
Search results for "Kitchen lanterns" in Home Design Ideas

 Maple Hill Design
Cathedral Entry.
- Maaike Bernstrom Photography.
Mid-sized cottage foyer photo in Providence
Mid-sized cottage foyer photo in Providence

 Studio Lux
High-output LED striplights wash the ceiling from soffits and floating ceiling. High ceilings require 50W IR MR16 lamps for general and art illumination. Lighting control system allows varying scenes reflecting the owners’ moods, providing drama and balancing the lighting, emphasizing the home’s expansiveness.
Photography By Jim Bartsh

 G. Terbrock Luxury Homes
Example of a large transitional u-shaped dark wood floor eat-in kitchen design in St Louis with a farmhouse sink, raised-panel cabinets, white cabinets, white backsplash, stone slab backsplash, an island, marble countertops and paneled appliances
Find the right local pro for your project


 CLR Design Services, Inc.
Photography by Steve Chenn
Inspiration for a mid-sized contemporary master white tile and matchstick tile marble floor and white floor alcove shower remodel in Houston with furniture-like cabinets, gray cabinets, an undermount tub, a one-piece toilet, gray walls, an undermount sink, quartz countertops and a hinged shower door
Inspiration for a mid-sized contemporary master white tile and matchstick tile marble floor and white floor alcove shower remodel in Houston with furniture-like cabinets, gray cabinets, an undermount tub, a one-piece toilet, gray walls, an undermount sink, quartz countertops and a hinged shower door

 Silva Custom Construction, Inc.
Allenhaus Productions
Mid-sized eclectic galley kitchen photo in San Francisco with recessed-panel cabinets and white cabinets
Mid-sized eclectic galley kitchen photo in San Francisco with recessed-panel cabinets and white cabinets

 Ray Morrow Design
Large island style backyard concrete paver patio kitchen photo in Orange County with a gazebo

Sponsored
Fredericksburg, OH

High Point Cabinets
Columbus' Experienced Custom Cabinet Builder | 4x Best of Houzz Winner

 Wilson Lighting
Nichole Kennelly Photography
Example of a large beach style u-shaped ceramic tile open concept kitchen design in Miami with an integrated sink, shaker cabinets, white cabinets, granite countertops, white backsplash, stone slab backsplash, stainless steel appliances and a peninsula
Example of a large beach style u-shaped ceramic tile open concept kitchen design in Miami with an integrated sink, shaker cabinets, white cabinets, granite countertops, white backsplash, stone slab backsplash, stainless steel appliances and a peninsula


 Elegant Flooring Ltd
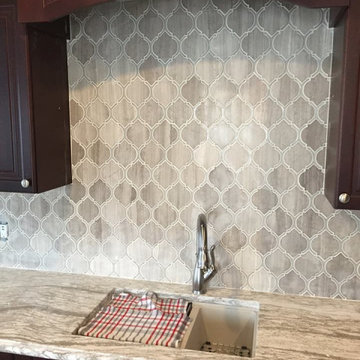
Check out the Lantern Nausau White Marble & Glass tile from our JL Mosaics Series as the backsplash for this client's kitchen!

 Manon M.
Wooden white marble arabesque mosaic tile
Lantern tile mosaic
Example of a mid-sized classic u-shaped porcelain tile and brown floor open concept kitchen design with a double-bowl sink, shaker cabinets, beige cabinets, granite countertops, multicolored backsplash, marble backsplash, stainless steel appliances, an island and multicolored countertops
Example of a mid-sized classic u-shaped porcelain tile and brown floor open concept kitchen design with a double-bowl sink, shaker cabinets, beige cabinets, granite countertops, multicolored backsplash, marble backsplash, stainless steel appliances, an island and multicolored countertops

 Eric Shephard Architects
Camera Shock / Kenny Kaneshiro
Example of a farmhouse family room design in San Francisco
Example of a farmhouse family room design in San Francisco

Sponsored
Fredericksburg, OH
High Point Cabinets
Columbus' Experienced Custom Cabinet Builder | 4x Best of Houzz Winner

 Blackband Design
AFTER: LIVING ROOM | Renovations + Design by Blackband Design | Photography by Tessa Neustadt
Example of a large beach style open concept light wood floor family room design in Orange County with white walls
Example of a large beach style open concept light wood floor family room design in Orange County with white walls

 514 Design, Inc.
First Crest Building Corporation, Wildflower Design, Inc., TBK Images
Inspiration for a mid-sized transitional detached and two-story two-car and brick house exterior remodel in Houston
Inspiration for a mid-sized transitional detached and two-story two-car and brick house exterior remodel in Houston

 DC Fine Homes Inc.
DC FIne Homes Inc.
Mid-sized cottage light wood floor and multicolored floor kitchen/dining room combo photo in Portland with white walls
Mid-sized cottage light wood floor and multicolored floor kitchen/dining room combo photo in Portland with white walls



Sponsored
Westerville, OH

Custom Home Works
Franklin County's Award-Winning Design, Build and Remodeling Expert

 Lantern & Scroll
This Trenhlom hanging lantern collection is used as a flush mount at a shopping center in Columbia, SC.
Example of a classic patio design in Charlotte
Example of a classic patio design in Charlotte

 Meredith Owen Interiors
Example of a large farmhouse medium tone wood floor and beige floor kitchen/dining room combo design in Austin with gray walls and no fireplace

 StarMark Cabinetry
The homeowner shared all project details here: http://ths.gardenweb.com/discussions/2667342/reveal-white-beach-house-kitchen.
231