
Search results for "Kitchen lanterns" in Home Design Ideas

 Woodwerd, LLC
Marble Bar area with Walnut trim. Lantern Tile on backplash.
http://www.houzz.com/pro/erikabrownedwards/erika-brown-photography


 Brad Moore Builders, LLC
Open concept kitchen - mid-sized farmhouse l-shaped medium tone wood floor and brown floor open concept kitchen idea in Austin with a farmhouse sink, shaker cabinets, gray cabinets, granite countertops, white backsplash, cement tile backsplash, stainless steel appliances and an island
Find the right local pro for your project

 Tipton Spires Design|Build
This backyard resort style design features a custom in-ground swimming pool, cabana with brick fireplace, summer kitchen, gas lanterns and lounge. The custom watershape spa features an island vanishing edge and natural stone steppers. The elevated artificial turf terraces bordered with brickwork create a chaise lounge accent and dry deck lounge areas.

 Copper Innovations
Burnished hand hammered copper oven hood with copper straps, custom molding and dads-featured in 2014 Home of distinction at lake Wyllie SC
Large mountain style l-shaped eat-in kitchen photo in Charlotte with stainless steel appliances, green cabinets, multicolored backsplash, stone tile backsplash, raised-panel cabinets, an island and granite countertops
Large mountain style l-shaped eat-in kitchen photo in Charlotte with stainless steel appliances, green cabinets, multicolored backsplash, stone tile backsplash, raised-panel cabinets, an island and granite countertops


 Curtis Lumber Ballston Spa
This French Country inspired kitchen, designed by Curtis Lumber Company, features an island with a reclaimed wood countertop and hammered copper sinks. The cabinets are Merillat Masterpiece in the Bentley door style, the perimeter in Biscotti with Cocoa Glaze while the island is Sage with a Cocoa Glaze. The quartz countertop is by Cambria in Durham with an Ogee Edge on the perimeter. Barn doors conceal a large pantry and the laundry center is hidden behind double doors. The kitchen incorporates in-cabinet storage solutions, a baking station, stacked glass cabinets, an apron front sink, and gorgeous touches in the faucets, hardware and lighting to bring this unique look all together. Photos property of Curtis Lumber Company.



 KBG Design
by What Shanni Saw
Inspiration for a large coastal single-wall dark wood floor open concept kitchen remodel in San Francisco with a farmhouse sink, recessed-panel cabinets, blue cabinets, marble countertops, green backsplash, matchstick tile backsplash, stainless steel appliances and an island
Inspiration for a large coastal single-wall dark wood floor open concept kitchen remodel in San Francisco with a farmhouse sink, recessed-panel cabinets, blue cabinets, marble countertops, green backsplash, matchstick tile backsplash, stainless steel appliances and an island

 Deb Shababy
To evoke a Charleston vibe in this kitchen, a brick and mortar backsplash in earthy tones was installed to compliment the rich wood stained cabinetry. Lantern pendant lights were selected for over the 8-foot island. New quartz countertops completed this kitchen update.

 The Firefly Garden
Bring a modern holiday look to your front porch with reclaimed steel lanterns. Christmas Carole is available in Black or Red — these lanterns are illuminated with a wax LED candle with remote control — easy to turn on and off. Your guests will not forget this unique welcome to your home at the holidays.


 Steinberg Custom Designs
Kristina O'Brien Photography
Inspiration for a mid-sized transitional u-shaped bamboo floor eat-in kitchen remodel in Portland Maine with an undermount sink, shaker cabinets, white cabinets, stainless steel appliances and an island
Inspiration for a mid-sized transitional u-shaped bamboo floor eat-in kitchen remodel in Portland Maine with an undermount sink, shaker cabinets, white cabinets, stainless steel appliances and an island

 Laura Design Company
Front entry photo by Emily Kennedy Photo
Inspiration for a mid-sized cottage light wood floor and beige floor foyer remodel in Chicago with white walls and a glass front door
Inspiration for a mid-sized cottage light wood floor and beige floor foyer remodel in Chicago with white walls and a glass front door



 Eden Builders
Example of a small tuscan 3/4 gray tile and porcelain tile porcelain tile and gray floor alcove shower design in Los Angeles with shaker cabinets, gray cabinets, a one-piece toilet, gray walls, a console sink, solid surface countertops and a hinged shower door

 Wendy O'Brien Interior Planning & Design
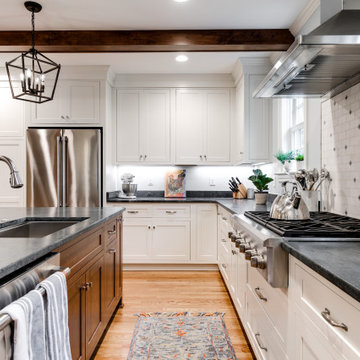
We removed the wall between the kitchen and living room to create a fresh, airy, functional space. The arched alcove to the left of the kitchen visually balances the peninsula and hearkens back to the English Tudor architecture of the home. The beam not only provides structural integrity but a rich architectural element that ties back to the wood fireplace in the adjacent living room (not shown).
For more exciting interior design projects visit our website: https://wendyobrienid.com.

 Castle Building & Remodeling
This growing family needed more living space in their 1926 St. Paul, MN Bungalow, and had great potential in their unfinished attic for a new master suite.
Castle began working with the city to grandfather some existing conditions in, like the steeper stairs and lower ceiling height to comply with building codes. New insulation, interior walls, electrical, heating, and a full interior finish was planned. The finished space incorporates traditional millwork matching the lower level of the home, a custom built-in bookshelf, new white doors, and pre-finished white oak hardwood floors in a rich Licorice stain. The dark floors and oil-bronze accents throughout the space really anchors the room and completes an overall bright color pallet with high contrast.
In the new bathroom, a cement tile floor was selected to tie in the homeowner’s classy flair. Switching the finishes to polished brass inside the bathroom really brings a lux and regal feel to the space. Paired with traditional subway tile, white vanity, refurbished vintage medicine cabinet, and neutral walls, the new bathroom is elegant, yet understated. One of our favorite features is the use of the two existing dormers. One dormer was converted into a new walk-in closet with custom glass closet doors, so the light can still shine into the bedroom. The 2nd dormer, we left open for a quaint sitting and reading nook.
See full details (including before photos) at http://www.castlebri.com/attics/project-3299-1/
Designed by: Emily Blonigen


 Mosby Building Arts
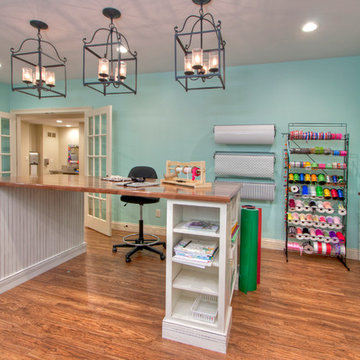
A big work table with a rolling office chair is the creative brain center of this gift wrapping room. A walnut slab sits atop two white base cabinets from Wellborn. Wood-look vinyl plank flooring is durable and easy to keep clean. Wrought iron pendant chandeliers are Declaration by Murray Feiss. Through the French doors you see the hallway utility sink.
Photo by Toby Weiss

 OSMOND DESIGNS
Outdoor patio seating with metal coffee table and mounted TV by Osmond Designs.
Example of a mid-sized transitional backyard deck design in Salt Lake City with a roof extension and a fire pit
Example of a mid-sized transitional backyard deck design in Salt Lake City with a roof extension and a fire pit

 Gold Interiors
Daniel Blue Photography
Open concept kitchen - large transitional u-shaped light wood floor open concept kitchen idea in San Francisco with an undermount sink, beaded inset cabinets, gray cabinets, quartz countertops, beige backsplash, ceramic backsplash, stainless steel appliances and an island
Open concept kitchen - large transitional u-shaped light wood floor open concept kitchen idea in San Francisco with an undermount sink, beaded inset cabinets, gray cabinets, quartz countertops, beige backsplash, ceramic backsplash, stainless steel appliances and an island
228