
Search results for "Kitchen lanterns" in Home Design Ideas



 Deb Shababy
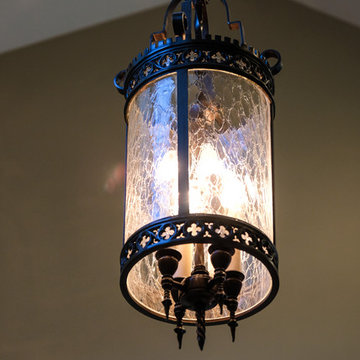
To evoke a Charleston vibe in this kitchen, a brick and mortar backsplash in earthy tones was installed to compliment the rich wood stained cabinetry. Lantern pendant lights were selected for over the 8-foot island. New quartz countertops completed this kitchen update.
Find the right local pro for your project

 JandB Kitchen Designs
HERE'S CLOSE-UP OF CROWN WE'VE BEEN POINTING OUT IN PREVIOUS PICS.....NOTE THAT THERE'S CEILING CROWN FOR THE HOUSE STARTING ON THE UPPER RIGHT AND GOING DOWN THE WALL.....THE TWO CROWN SIZES/PROFILES STAND ALONE.....WHAT RUNS AROUND THE WALLS/CEILINGS HAS NOTHING TO DO WITH THE KITCHEN AND VICE-VERSA.


 Classic Kitchens of Charleston
Large transitional single-wall dark wood floor and brown floor open concept kitchen photo in Charleston with an undermount sink, raised-panel cabinets, white cabinets, granite countertops, beige backsplash, glass tile backsplash, stainless steel appliances and an island




 Haven Design and Construction
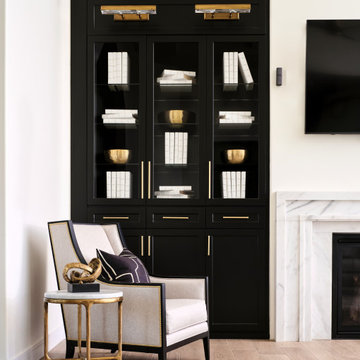
The soaring living room ceilings in this Omaha home showcase custom designed bookcases, while a comfortable modern sectional sofa provides ample space for seating. The expansive windows highlight the beautiful rolling hills and greenery of the exterior. The grid design of the large windows is repeated again in the coffered ceiling design. Wood look tile provides a durable surface for kids and pets and also allows for radiant heat flooring to be installed underneath the tile. The custom designed marble fireplace completes the sophisticated look.


 William Quarles Photography
Photography by William Quarles. Custom Built Home by Arthur Rutenberg Homes/Chuck Lattif, President Coastal Premier Homes LLC/clattif@arhomes.com
Kitchen - traditional kitchen idea in Charleston
Kitchen - traditional kitchen idea in Charleston






 New Life Homes Inc.
Gunnar W
Eat-in kitchen - large modern l-shaped concrete floor and black floor eat-in kitchen idea with a farmhouse sink, shaker cabinets, white cabinets, quartzite countertops, gray backsplash, ceramic backsplash, black appliances, an island and white countertops
Eat-in kitchen - large modern l-shaped concrete floor and black floor eat-in kitchen idea with a farmhouse sink, shaker cabinets, white cabinets, quartzite countertops, gray backsplash, ceramic backsplash, black appliances, an island and white countertops

 Allison Ong Shreffler, Architect / AOS Architect
ADDITION & ALTERATION TO DUTCH COLONIAL HOME: Preserving the character of this Dutch Colonial Home while expanding the living space was the key to the success of this design. A great room and eat in kitchen were added at the rear. A wrap around front porch was added to give the home curb appeal without sacrificing the original design.




 Outlaw Design Company
Ruth Ellen Outlaw
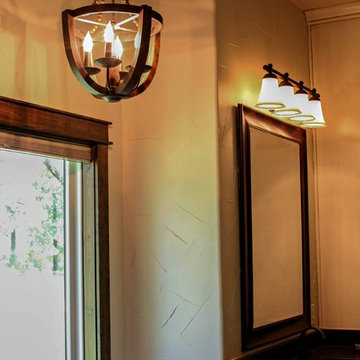
This addition of studio and breakfast room overlooks a pond and the Blue Ridge Mountains beyond. The owner integrated antique doors and other pieces from her travels abroad into the design.

248