
Search results for "Kitchen lanterns" in Home Design Ideas

 Kitchen and Countertop Center of New England
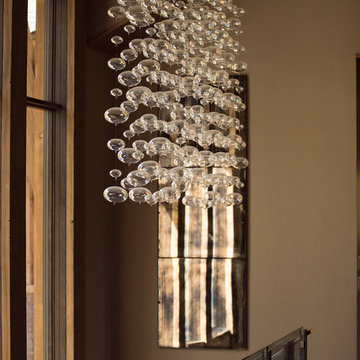
White shaker semi custom cabinets, silver wave granite countertops. See more at www.kccne.com
Inspiration for a mid-sized transitional medium tone wood floor and brown floor home design remodel in Providence with a farmhouse sink, shaker cabinets, white cabinets, granite countertops, multicolored backsplash, porcelain backsplash, stainless steel appliances and an island
Inspiration for a mid-sized transitional medium tone wood floor and brown floor home design remodel in Providence with a farmhouse sink, shaker cabinets, white cabinets, granite countertops, multicolored backsplash, porcelain backsplash, stainless steel appliances and an island


Find the right local pro for your project




 Allison Lind Interiors
Wynne H Earle Photography
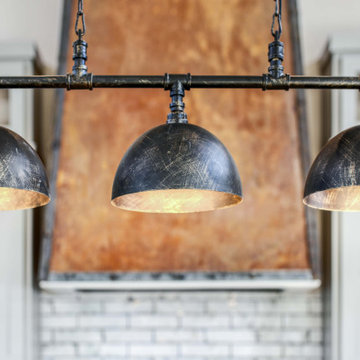
Inspiration for an eclectic dining room remodel in Seattle
Inspiration for an eclectic dining room remodel in Seattle



 Village Home Stores
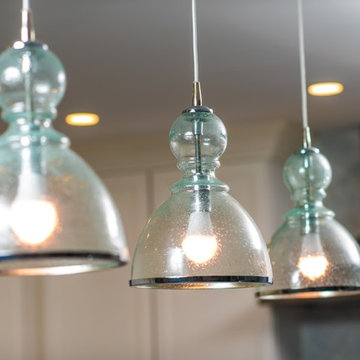
Two pendant lights hang above a single-level island and a complimentary fixture sits above the dine-in area of the island.
Example of a mid-sized transitional light wood floor kitchen design in Chicago with an undermount sink, flat-panel cabinets, dark wood cabinets, quartz countertops, beige backsplash, ceramic backsplash, stainless steel appliances and an island
Example of a mid-sized transitional light wood floor kitchen design in Chicago with an undermount sink, flat-panel cabinets, dark wood cabinets, quartz countertops, beige backsplash, ceramic backsplash, stainless steel appliances and an island
 Emily’s Interiors
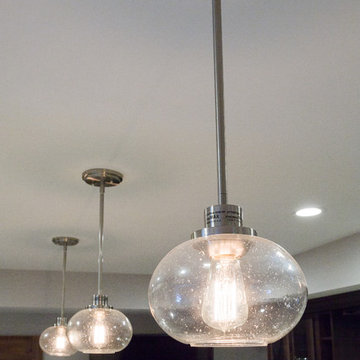
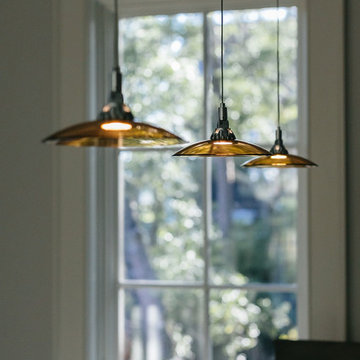
The seeded glass light fixtures give a subtle glow to the bar area.
Photo credit: Perko Photography
Example of a huge classic look-out porcelain tile and brown floor home design design in Boston with gray walls and no fireplace
Example of a huge classic look-out porcelain tile and brown floor home design design in Boston with gray walls and no fireplace



 Picture KC
Kitchen
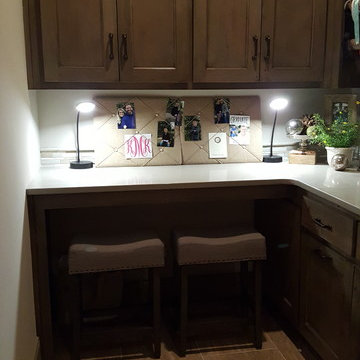
Example of a transitional u-shaped dark wood floor and brown floor kitchen design in Kansas City with an undermount sink, recessed-panel cabinets, white cabinets, gray backsplash, subway tile backsplash, stainless steel appliances, an island and white countertops
Example of a transitional u-shaped dark wood floor and brown floor kitchen design in Kansas City with an undermount sink, recessed-panel cabinets, white cabinets, gray backsplash, subway tile backsplash, stainless steel appliances, an island and white countertops





 Prudhomme Design & Interiors
This project started as an outdated, detached condo in Kenmure Country Club. The owners live elsewhere but wanted to renovate in preparation for retirement. The floor plan was opened up so the kitchen, dining and living spaces could be connected for entertaining and family time. Every surface was updated including wire-brushing the oak floors to look hand scraped.
This client utilized all of our services including architecture, interior design and project management.


 RM Kitchens Inc.
This older home features a renovated kitchen that harkens back to it's original style. The hardwood flooring was matched to existing original floors. Off-white cabinets are contrasted with darker countertops.

Sponsored
Sunbury, OH

J.Holderby - Renovations
Franklin County's Leading General Contractors - 2X Best of Houzz!


 Ayelet Designs
Boaz Meiri Photography
Eat-in kitchen - transitional eat-in kitchen idea in San Francisco with a farmhouse sink, shaker cabinets, dark wood cabinets, solid surface countertops, mosaic tile backsplash and an island
Eat-in kitchen - transitional eat-in kitchen idea in San Francisco with a farmhouse sink, shaker cabinets, dark wood cabinets, solid surface countertops, mosaic tile backsplash and an island

 Winterberry, Designs by Larson
Wine & cocktail bar in seaside residence in Newport RI.
Inspiration for a mid-sized coastal wine cellar remodel in Providence
Inspiration for a mid-sized coastal wine cellar remodel in Providence
246