
Search results for "Kitchen lanterns" in Home Design Ideas

 Thyme & Place Design LLC
Peter Rymwid

This beautiful kitchen is the heart of this new construction home. Black accents in the range and custom pantry provide a dramatic touch.Seeded glass cabinet doors repeat the texture of the lantern light fixtures over the island which can seat 4

Eat-in kitchen - mid-sized country single-wall concrete floor and multicolored floor eat-in kitchen idea in Nashville with an undermount sink, flat-panel cabinets, beige cabinets, concrete countertops, stainless steel appliances and an island
 User

UserMountain style medium tone wood floor and brown floor kitchen photo in Denver with raised-panel cabinets, medium tone wood cabinets, stainless steel appliances, two islands and beige countertops
Find the right local pro for your project

 Morgan-Keefe Builders, Inc.
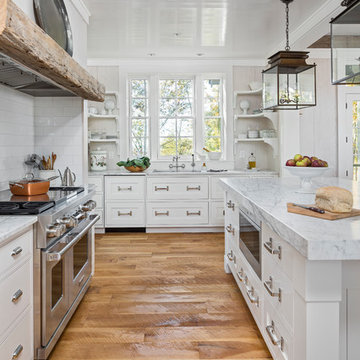
Example of a mountain style medium tone wood floor kitchen design in Other with an undermount sink, shaker cabinets, white cabinets, white backsplash, subway tile backsplash, stainless steel appliances, an island and white countertops

 Canterbury Design Kitchen Interiors
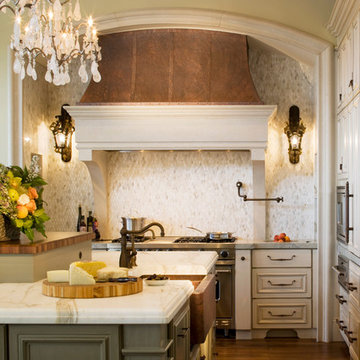
Beaux arts architecture of Blairsden was inspiration for kitchen. Homeowner wanted clean airy look while repurposing cold commercial cooking space to an aesthetically pleasing functional kitchen for family and friends or for a catering staff during larger gatherings.
Aside from the hand made LaCornue range, no appliances were to be be in the kitchen so as not to interfere with the aesthetic. Instead, the appliances were moved to an adjacent space and celebrated as their own aesthetic with complimentary stainless steel cabinetry and tiled walls.
The color pallet of the kitchen was intentionally subtle with tones of beige white and grey. Light was reintroduced into the space by rebuilding the east and north windows.
Traffic pattern was improved by moving range from south wall to north wall. Custom stainless structural window, with stainless steel screen and natural brass harlequin grill encapsulated in insulated frosted glass, was engineered to support hood and creates a stunning backdrop for the already gorgeous range.
All hardware in kitchen is unlacquered natural brass intentionally selected so as to develop its own patina as it oxides over time to give a true historic quality.
Other interesting point about kitchen:
All cabinetry doors 5/4"
All cabinetry interiors natural walnut
All cabinetry interiors on sensors and light up with LED lights that are routed into frames of cabinetry
Magnetic cutlery dividers in drawers enable user to reposition easily
Venician plaster walls
Lava stone countertops on perimeter
Marble countertop island
2 level cutting boards and strainers in sink by galley workstation
 BLU Interiors: Chelsea Dunbar

Large elegant l-shaped dark wood floor and brown floor open concept kitchen photo in Atlanta with an undermount sink, shaker cabinets, white cabinets, beige backsplash, paneled appliances, an island, marble countertops and porcelain backsplash


 Southland Homes of Texas

Example of a classic kitchen design in Houston with a farmhouse sink, recessed-panel cabinets, white cabinets and stainless steel appliances
 William Guidero Planning and Design

Contractor: Legacy CDM Inc. | Interior Designer: Kim Woods & Trish Bass | Photographer: Jola Photography
Example of a large cottage l-shaped light wood floor and brown floor eat-in kitchen design in Orange County with a farmhouse sink, shaker cabinets, white cabinets, quartzite countertops, beige backsplash, ceramic backsplash, stainless steel appliances, an island and beige countertops
Example of a large cottage l-shaped light wood floor and brown floor eat-in kitchen design in Orange County with a farmhouse sink, shaker cabinets, white cabinets, quartzite countertops, beige backsplash, ceramic backsplash, stainless steel appliances, an island and beige countertops

 Christina Wikman Interiors
Jessica Delaney
Eat-in kitchen - mid-sized transitional l-shaped brown floor and medium tone wood floor eat-in kitchen idea in Boston with a farmhouse sink, shaker cabinets, beige cabinets, marble countertops, white backsplash, subway tile backsplash, stainless steel appliances, an island and white countertops
Eat-in kitchen - mid-sized transitional l-shaped brown floor and medium tone wood floor eat-in kitchen idea in Boston with a farmhouse sink, shaker cabinets, beige cabinets, marble countertops, white backsplash, subway tile backsplash, stainless steel appliances, an island and white countertops
 Drury Design
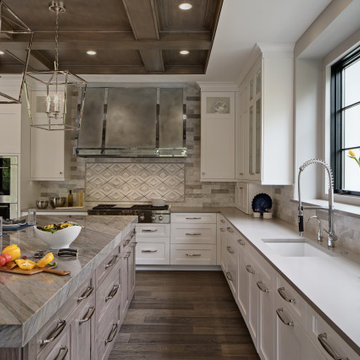
This gorgeous kitchen was designed as part of a beautiful new home. The homeowner loved to cook and entertain, both function and aesthetics were very important to her. She wanted a kitchen designed for multiple cooks and lots of room for her family to gather. Traffic flow was key, it needed to flow easily into the adjacent spaces.
The large island full of drawer storage became the major focal point of this kitchen. A custom grey stain on hickory was used to complement the white perimeter cabinets. The unique blue Skye quartzite was used just on the island adding a nice element of drama to the kitchen. The placement of the Double ovens, steam oven, microwave and range top was thought out carefully to meet the homeowners’ requirements.

 Levantina USA
Atlanta Homes & Lifestyles Home for the Holidays Designer Showhouse. Natural Stone from Levantina Atlanta- Lumix quartzite kitchen islands and Absolute Black Honed granite countertops. Fabrication: Atlanta Kitchen, Inc.; Cabinetry: Kingdom Woodworks; Architect: Harrison Design; Builder: Sheehan Built Homes; Photography: Galina Coada.

 McGuire + Co. Kitchen & Bath
Kitchen design and remodel with black and white cabinetry, gray and white leathered quartzite countertop and slab backsplash, a marble niche, polished nickel fixtures and a butcher block walnut, Sub-Zero Wolf gas range top, stainless steel double oven, and refrigerator. Nearby fireplace has a newly designed mantel, tile surround and hearth, and painted to match black kitchen cabinetry.

Sponsored
Fredericksburg, OH

High Point Cabinets
Columbus' Experienced Custom Cabinet Builder | 4x Best of Houzz Winner
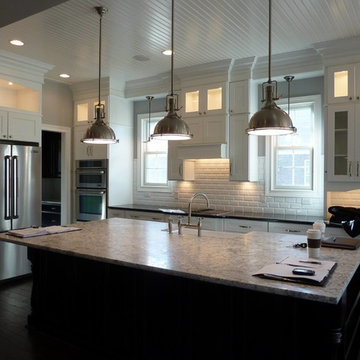
 Wedgewood Building Company
Transitional l-shaped eat-in kitchen photo in Indianapolis with a farmhouse sink, shaker cabinets, white cabinets, granite countertops, white backsplash, subway tile backsplash, stainless steel appliances and an island

 Layered Dimensions Interior Design
Matti Gresham
Example of a country u-shaped medium tone wood floor and brown floor kitchen design in Dallas with a farmhouse sink, beaded inset cabinets, gray cabinets, gray backsplash, mosaic tile backsplash, stainless steel appliances, a peninsula and white countertops
Example of a country u-shaped medium tone wood floor and brown floor kitchen design in Dallas with a farmhouse sink, beaded inset cabinets, gray cabinets, gray backsplash, mosaic tile backsplash, stainless steel appliances, a peninsula and white countertops

 Hamilton-Gray Design, Inc.
Eat-in kitchen - transitional u-shaped beige floor eat-in kitchen idea in San Diego with shaker cabinets, white cabinets, an island and gray countertops
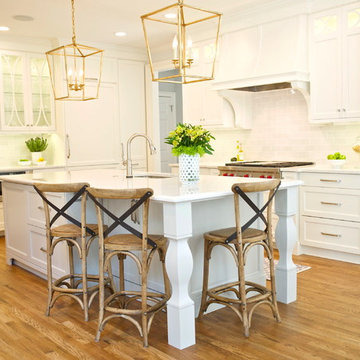
 Architecturally Inspired Kitchens
Tammy McGarity Photography
Eat-in kitchen - large transitional medium tone wood floor eat-in kitchen idea in Atlanta with an undermount sink, glass-front cabinets, white cabinets, quartz countertops, gray backsplash, subway tile backsplash, paneled appliances and an island
Eat-in kitchen - large transitional medium tone wood floor eat-in kitchen idea in Atlanta with an undermount sink, glass-front cabinets, white cabinets, quartz countertops, gray backsplash, subway tile backsplash, paneled appliances and an island



 Frontier Custom Builders
Spacecrafting Photography
Inspiration for a timeless u-shaped medium tone wood floor and brown floor kitchen remodel in Minneapolis with an undermount sink, recessed-panel cabinets, white cabinets, beige backsplash, stone slab backsplash, paneled appliances, an island and beige countertops
Inspiration for a timeless u-shaped medium tone wood floor and brown floor kitchen remodel in Minneapolis with an undermount sink, recessed-panel cabinets, white cabinets, beige backsplash, stone slab backsplash, paneled appliances, an island and beige countertops

 Kiss Carpet Design Center
Example of a transitional galley dark wood floor and brown floor eat-in kitchen design in Other with beaded inset cabinets, white cabinets, multicolored backsplash, black appliances, an island and gray countertops
 Cooley Custom Cabinetry
Open concept kitchen - large traditional brown floor and medium tone wood floor open concept kitchen idea in Columbus with a farmhouse sink, an island, gray countertops, brown backsplash, stainless steel appliances, beaded inset cabinets and white cabinets
37