
Search results for "Kitchen lanterns" in Home Design Ideas

 Lauren Allyn Interiors
Example of a large transitional l-shaped light wood floor open concept kitchen design in Austin with shaker cabinets, white cabinets, quartzite countertops, white backsplash, marble backsplash, stainless steel appliances, an island and white countertops
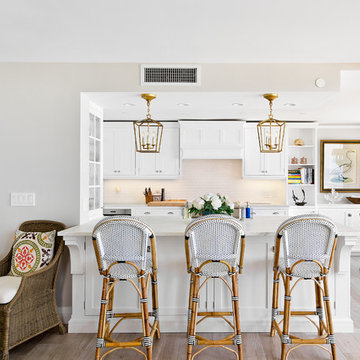
 Distinguished Kitchens & Bath
Beach style light wood floor and beige floor open concept kitchen photo in Miami with shaker cabinets, white cabinets, white backsplash, a peninsula and white countertops
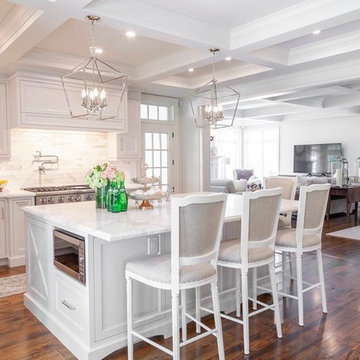
 Alexandra Naranjo Designs Inc
David Khazam
Inspiration for a large timeless medium tone wood floor and brown floor open concept kitchen remodel in Toronto with marble countertops, marble backsplash, stainless steel appliances, an island, shaker cabinets, white cabinets, white backsplash and white countertops
Inspiration for a large timeless medium tone wood floor and brown floor open concept kitchen remodel in Toronto with marble countertops, marble backsplash, stainless steel appliances, an island, shaker cabinets, white cabinets, white backsplash and white countertops
Find the right local pro for your project

 Elena Eskandari - Case Design/Remodeling Inc.
Example of a mid-sized transitional l-shaped medium tone wood floor and brown floor kitchen design in DC Metro with a farmhouse sink, raised-panel cabinets, white cabinets, quartz countertops, white backsplash, subway tile backsplash, stainless steel appliances and white countertops
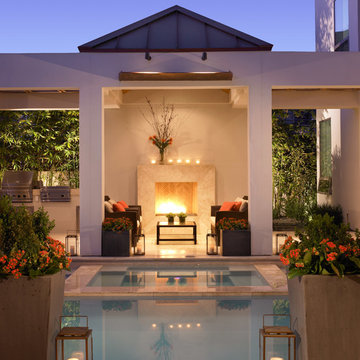
 Nocatee | Ponte Vedra, Florida
Dream Finders Homes, Las Palmas II, Patio pool

Inspiration for a mediterranean rectangular pool remodel in Jacksonville with a bbq area
Inspiration for a mediterranean rectangular pool remodel in Jacksonville with a bbq area
 Grace Hill Design
Spacecrafting
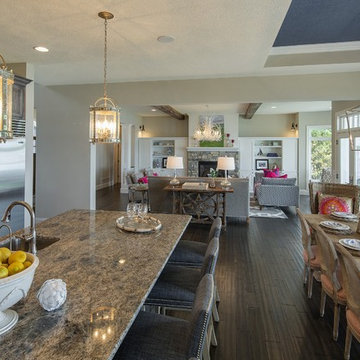
Eat-in kitchen - huge transitional l-shaped dark wood floor eat-in kitchen idea in Minneapolis with an undermount sink, shaker cabinets, gray cabinets, granite countertops, white backsplash, stainless steel appliances, an island and subway tile backsplash
Eat-in kitchen - huge transitional l-shaped dark wood floor eat-in kitchen idea in Minneapolis with an undermount sink, shaker cabinets, gray cabinets, granite countertops, white backsplash, stainless steel appliances, an island and subway tile backsplash

Sponsored
Fredericksburg, OH

High Point Cabinets
Columbus' Experienced Custom Cabinet Builder | 4x Best of Houzz Winner
 Custom One Homes
Landmark Photography

Inspiration for a timeless dark wood floor kitchen remodel in Minneapolis with an undermount sink, recessed-panel cabinets, white cabinets, metallic backsplash, metal backsplash, stainless steel appliances and an island
Inspiration for a timeless dark wood floor kitchen remodel in Minneapolis with an undermount sink, recessed-panel cabinets, white cabinets, metallic backsplash, metal backsplash, stainless steel appliances and an island
 J Taylor Designs

Example of a country l-shaped medium tone wood floor and brown floor kitchen design in Nashville with a farmhouse sink, shaker cabinets, white cabinets, white backsplash, subway tile backsplash, stainless steel appliances, an island and white countertops
 Timber Trails Development Company

Inspiration for a country u-shaped medium tone wood floor and brown floor eat-in kitchen remodel in Chicago with an undermount sink and shaker cabinets
 Paradime Construction, Inc.
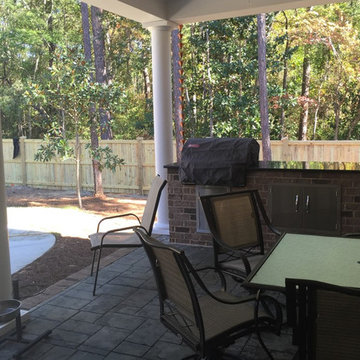
Example of a small classic backyard concrete paver patio kitchen design in Charlotte with a roof extension
 Hawkeye Landscape Design
Hawkeye Landscape Design
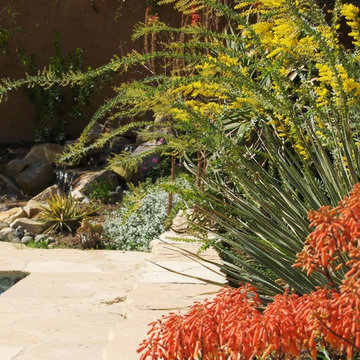
We began this project with the idea of making a friendly entryway and social area under the Mulberry tree which provides much needed shade in this hot, mountainous area. The 'red fescue' meadow grass has a cooling effect and the agaves reduce the need for excess water and maintenance.
The backyard has a covered dining area with a corner lounge and fireplace. The large barbecue offers a cantilevered counter for entertaining. The waterfall into the pool is surrounded with bamboo and plantings that emulate the hillside beyond the property. The permeable paving and mix of Vitex and Olive trees provide shade for smaller seating areas to enjoy the variety of succulents throughout the garden
 Hawkeye Landscape Design
Hawkeye Landscape Design
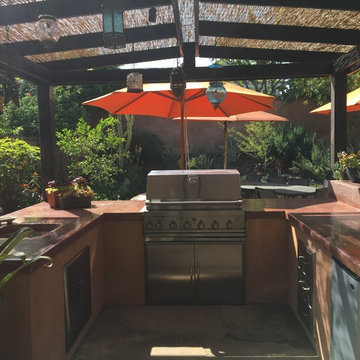
We began this project with the idea of making a friendly entryway and social area under the Mulberry tree which provides much needed shade in this hot, mountainous area. The 'red fescue' meadow grass has a cooling effect and the agaves reduce the need for excess water and maintenance.
The backyard has a covered dining area with a corner lounge and fireplace. The large barbecue offers a cantilevered counter for entertaining. The waterfall into the pool is surrounded with bamboo and plantings that emulate the hillside beyond the property. The permeable paving and mix of Vitex and Olive trees provide shade for smaller seating areas to enjoy the variety of succulents throughout the garden


 Honeysuckle Nursery & Design
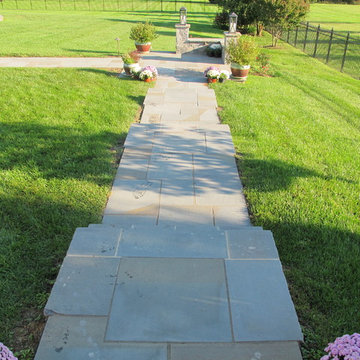
Design ideas for a mid-sized transitional backyard concrete paver garden path in Baltimore.
 SLATE BUILDERS
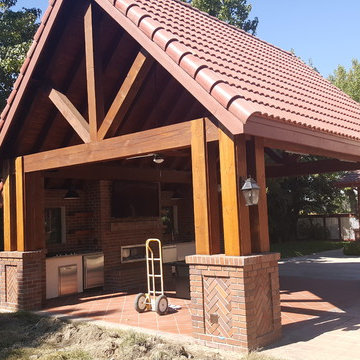
Inspiration for a mid-sized timeless backyard tile patio kitchen remodel in Sacramento with a gazebo
 LaMotte's Paint, Flooring & Glass Supply
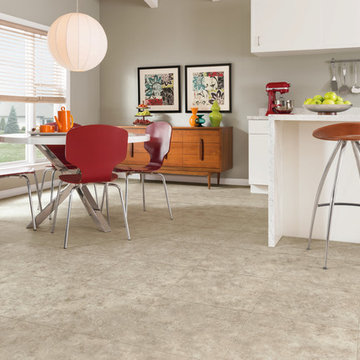
Kitchen/dining room combo - mid-sized 1960s vinyl floor kitchen/dining room combo idea in Other
 Honeysuckle Nursery & Design
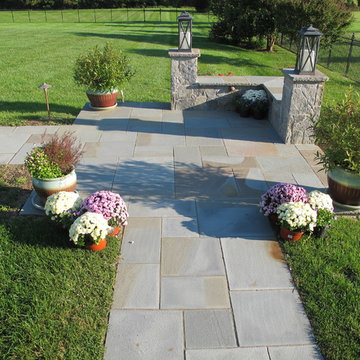
Design ideas for a mid-sized transitional backyard concrete paver garden path in Baltimore.


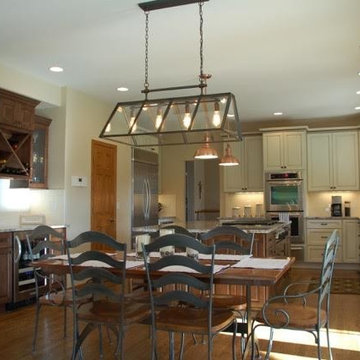
 Harder Remodeling, Inc.
Kitchen/dining room combo - large contemporary medium tone wood floor and brown floor kitchen/dining room combo idea in Denver with beige walls and no fireplace
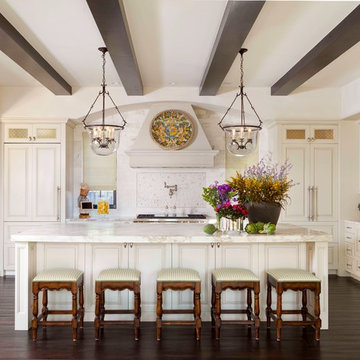
 G Marie & Company Interiors
Susie Brenner
Example of a tuscan dark wood floor kitchen design in Denver with a farmhouse sink, raised-panel cabinets, beige cabinets and an island
Example of a tuscan dark wood floor kitchen design in Denver with a farmhouse sink, raised-panel cabinets, beige cabinets and an island
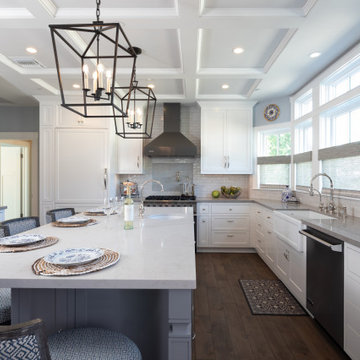
 CASA|WASY interior design, inc.
Kitchen - transitional u-shaped dark wood floor and brown floor kitchen idea in Los Angeles with a farmhouse sink, shaker cabinets, white cabinets, gray backsplash, stainless steel appliances, an island and gray countertops
73