
Search results for "Kitchen lanterns" in Home Design Ideas
 Plath & Company
John Bedell

Mid-sized trendy rooftop rooftop deck photo in San Francisco with no cover and a bbq area
Mid-sized trendy rooftop rooftop deck photo in San Francisco with no cover and a bbq area
 Threetrees Interiors LLC

The white painted custom cabinetry is balanced with warm hardwood floors and indigenous split-faced granite. Salvaged brass lanterns provide task and ambient lighting over the granite top island. Woven seagrass barstools add textural seating to the raised bar.
 Reynolds Architecture- Design & Construction
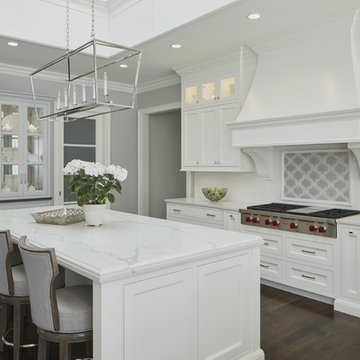
Kitchen - transitional dark wood floor and brown floor kitchen idea in Chicago with white cabinets, quartz countertops, beaded inset cabinets, white backsplash, subway tile backsplash, stainless steel appliances, an island and white countertops
Find the right local pro for your project
 KDW Home/Kitchen Designworks
Anthony Hall
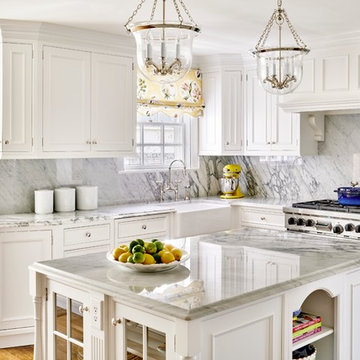
Kitchen - traditional medium tone wood floor kitchen idea in Richmond with a farmhouse sink, recessed-panel cabinets, white cabinets, gray backsplash, stainless steel appliances and an island
Kitchen - traditional medium tone wood floor kitchen idea in Richmond with a farmhouse sink, recessed-panel cabinets, white cabinets, gray backsplash, stainless steel appliances and an island
 Empire Custom Builders, Inc.
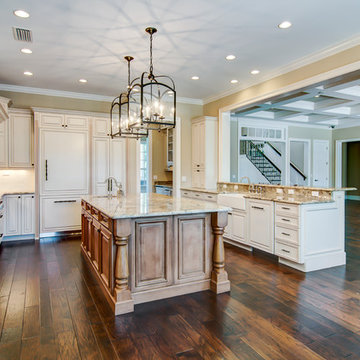
Open concept kitchen - large traditional u-shaped dark wood floor open concept kitchen idea in Orlando with raised-panel cabinets, white cabinets, granite countertops, white backsplash, ceramic backsplash, stainless steel appliances, an island and a farmhouse sink
 Stephenson Design Collective
Miguel Edwards Photography
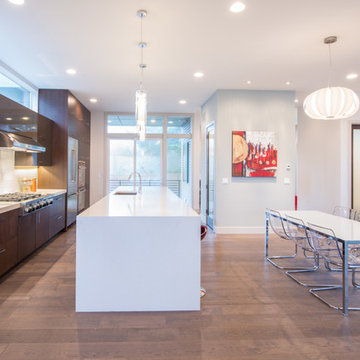
Example of a mid-sized trendy galley medium tone wood floor eat-in kitchen design in Seattle with flat-panel cabinets, dark wood cabinets, stainless steel appliances, an island, an undermount sink, quartz countertops, white backsplash and glass tile backsplash
Example of a mid-sized trendy galley medium tone wood floor eat-in kitchen design in Seattle with flat-panel cabinets, dark wood cabinets, stainless steel appliances, an island, an undermount sink, quartz countertops, white backsplash and glass tile backsplash
 Reynolds Architecture- Design & Construction

Inspiration for a transitional single-wall medium tone wood floor and brown floor kitchen pantry remodel in Chicago with white cabinets, beige backsplash, no island, black countertops and recessed-panel cabinets

Sponsored
Fredericksburg, OH

High Point Cabinets
Columbus' Experienced Custom Cabinet Builder | 4x Best of Houzz Winner
 Phoenix Construction Company LLC

Inspiration for a mid-sized rustic l-shaped medium tone wood floor open concept kitchen remodel in Other with a farmhouse sink, flat-panel cabinets, distressed cabinets and an island
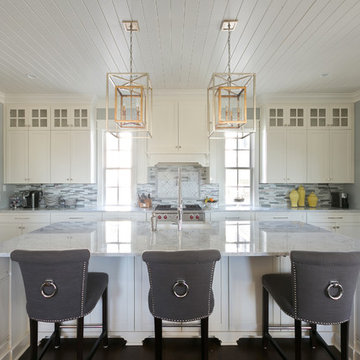
 Lowcountry Premier Custom Homes
Example of a beach style l-shaped dark wood floor and brown floor kitchen design in Charleston with shaker cabinets, white cabinets, gray backsplash, stainless steel appliances, an island and gray countertops
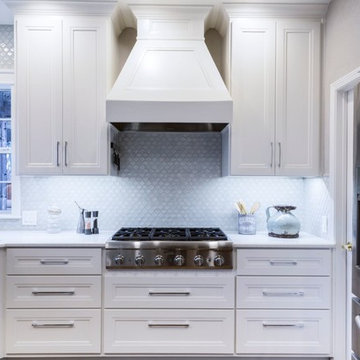
 Decor Muse
Example of a mid-sized transitional dark wood floor kitchen design in Dallas with a double-bowl sink, recessed-panel cabinets, white cabinets, quartzite countertops, blue backsplash, glass tile backsplash, stainless steel appliances and an island

 Planning and Building, Inc
Inspiration for a large transitional l-shaped dark wood floor and brown floor enclosed kitchen remodel in Miami with an undermount sink, glass-front cabinets, white cabinets, marble countertops, metallic backsplash, metal backsplash, paneled appliances and two islands
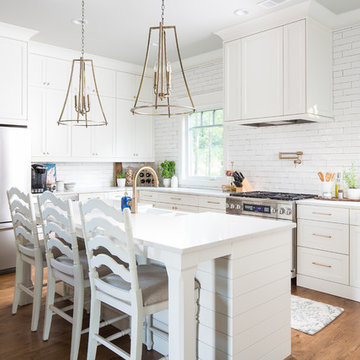
 Ironwood Construction Group LLC
DAVID CANNON
Example of a cottage l-shaped medium tone wood floor and brown floor kitchen design in Atlanta with a farmhouse sink, recessed-panel cabinets, white cabinets, white backsplash, subway tile backsplash, stainless steel appliances, an island and white countertops
Example of a cottage l-shaped medium tone wood floor and brown floor kitchen design in Atlanta with a farmhouse sink, recessed-panel cabinets, white cabinets, white backsplash, subway tile backsplash, stainless steel appliances, an island and white countertops
 Silver Leaf Construction & Renovation
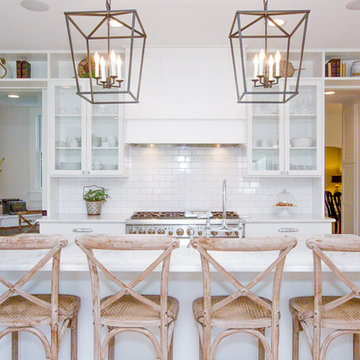
Example of a large country l-shaped light wood floor eat-in kitchen design in Chicago with a farmhouse sink, shaker cabinets, white cabinets, marble countertops, white backsplash, subway tile backsplash, stainless steel appliances and an island


 Karen Spiritoso Designs LLC
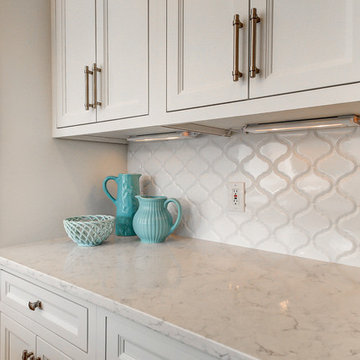
Enclosed kitchen - large coastal u-shaped medium tone wood floor and brown floor enclosed kitchen idea in Dallas with an undermount sink, recessed-panel cabinets, white cabinets, quartzite countertops, white backsplash, ceramic backsplash, paneled appliances, an island and white countertops
 User
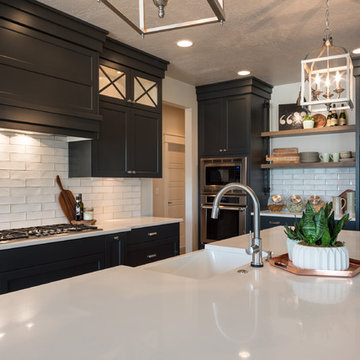
UserMid-sized transitional l-shaped medium tone wood floor and brown floor eat-in kitchen photo in Boise with a farmhouse sink, shaker cabinets, gray cabinets, quartzite countertops, white backsplash, subway tile backsplash, stainless steel appliances and an island
 Maureen's LLC
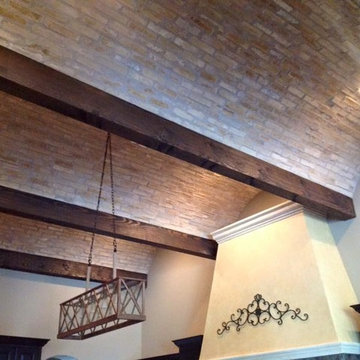
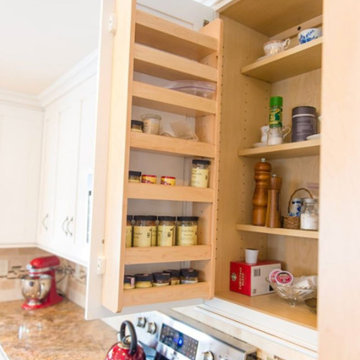
Example of a mid-sized classic l-shaped medium tone wood floor and brown floor eat-in kitchen design in Other with a farmhouse sink, shaker cabinets, white cabinets, marble countertops, beige backsplash, terra-cotta backsplash, stainless steel appliances and an island

 Maureen's LLC
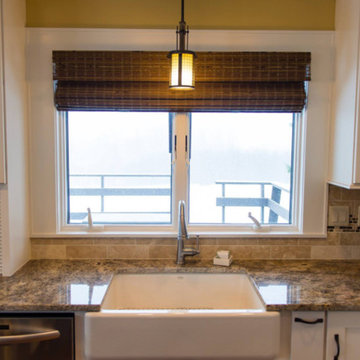
Mid-sized elegant l-shaped medium tone wood floor and brown floor eat-in kitchen photo in Other with a farmhouse sink, shaker cabinets, white cabinets, marble countertops, beige backsplash, terra-cotta backsplash, stainless steel appliances and an island
 House to Home Design Build Remodel

Kitchen/dining room combo - large coastal concrete floor and beige floor kitchen/dining room combo idea in San Diego with white walls and no fireplace
 Gibson Lighting
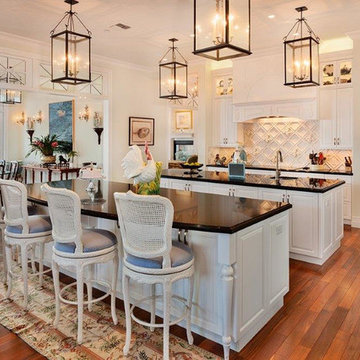
Eat-in kitchen - large traditional single-wall dark wood floor and brown floor eat-in kitchen idea in San Diego with an undermount sink, raised-panel cabinets, white cabinets, quartz countertops, white backsplash and two islands
69