
Search results for "Kitchen lanterns" in Home Design Ideas
 Grove Park Construction
©AlyssaRosenheck2015
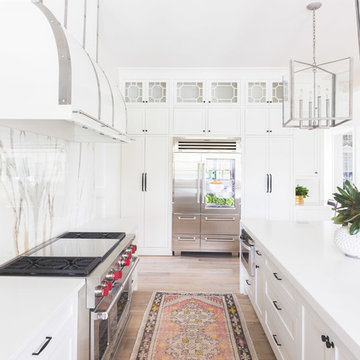
Inspiration for a transitional light wood floor kitchen remodel in Nashville with shaker cabinets, white cabinets, multicolored backsplash, stainless steel appliances and an island
Inspiration for a transitional light wood floor kitchen remodel in Nashville with shaker cabinets, white cabinets, multicolored backsplash, stainless steel appliances and an island
 Craftsworth Construction
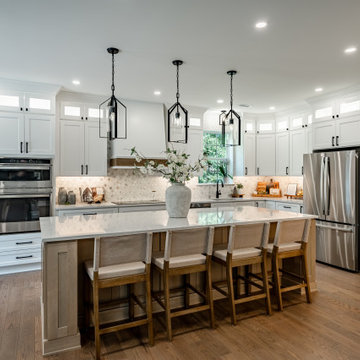
This transitional kitchen remodel in Downingtown, Pennsylvania was designed to create a bright, open gathering space that blends classic cabinetry with modern functionality. Completed by Craftsworth Construction, this Chester County kitchen renovation transformed the existing layout into a spacious open-concept kitchen and living area ideal for both everyday living and entertaining.
At the center of the design is a large custom kitchen island with seating, topped with durable quartz countertops that provide generous prep space while serving as a natural gathering point for family and guests. The island features warm wood cabinetry that contrasts beautifully with the surrounding white shaker cabinets, adding depth and balance to the kitchen’s overall design.
Perimeter cabinetry extends to the ceiling with crown molding and glass transom cabinets, maximizing storage while maintaining a clean, architectural look. Sleek black cabinet hardware and modern lantern-style pendant lighting above the island introduce subtle contrast and help define the kitchen’s transitional style.
The backsplash features a detailed marble mosaic tile pattern that adds texture and visual interest while complementing the neutral palette of the kitchen. A custom wood-accent range hood creates a focal point along the cooking wall, blending seamlessly with the cabinetry and natural finishes throughout the space.
Stainless steel appliances, a modern workstation sink, and under-cabinet lighting enhance both the functionality and the everyday usability of the kitchen. Large windows bring natural light into the space, highlighting the bright cabinetry, quartz surfaces, and warm hardwood flooring that flows throughout the open-concept layout.
Adjacent to the kitchen, the renovation connects seamlessly to the dining and living areas, creating a cohesive main floor living space that feels welcoming and highly functional for modern family life.
The finished result is a luxury transitional kitchen renovation that balances timeless design with modern comfort, creating a space that feels both elegant and practical.
This project was completed by Craftsworth Construction, a kitchen remodeling contractor serving Downingtown, West Chester, and homeowners throughout Chester County and Delaware County, Pennsylvania.
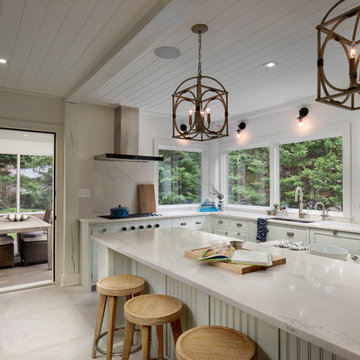
Inspiration for a coastal l-shaped beige floor kitchen remodel in DC Metro with an undermount sink, shaker cabinets, window backsplash, an island and white countertops
Find the right local pro for your project

Example of a classic dark wood floor open concept kitchen design in Salt Lake City with recessed-panel cabinets, multicolored backsplash, paneled appliances and an island


 Clarke Brothers Construction
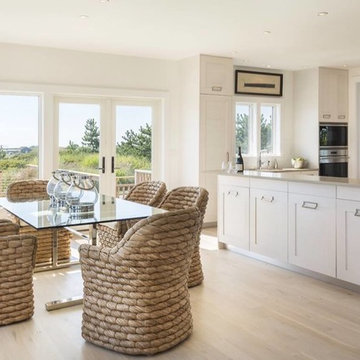
Example of a large beach style light wood floor kitchen/dining room combo design in Boston with white walls


 Scott White Construction
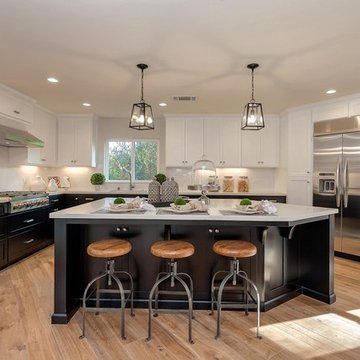
Inspiration for a transitional l-shaped medium tone wood floor kitchen remodel in San Francisco with shaker cabinets, white cabinets, white backsplash, subway tile backsplash, stainless steel appliances and an island
 PS & Daughters
Large transitional u-shaped dark wood floor and brown floor kitchen pantry photo in Philadelphia with a farmhouse sink, shaker cabinets, white cabinets, quartz countertops, white backsplash, ceramic backsplash, stainless steel appliances and an island
 GR Burgess Co.
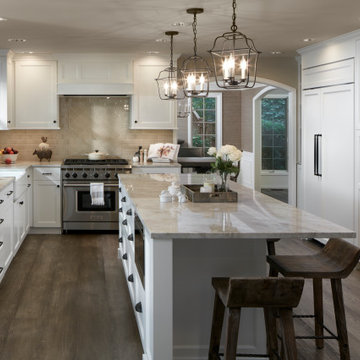
Eat-in kitchen - transitional u-shaped medium tone wood floor and brown floor eat-in kitchen idea in Seattle with a farmhouse sink, beaded inset cabinets, white cabinets, beige backsplash, paneled appliances, an island and beige countertops
 Bold Construction
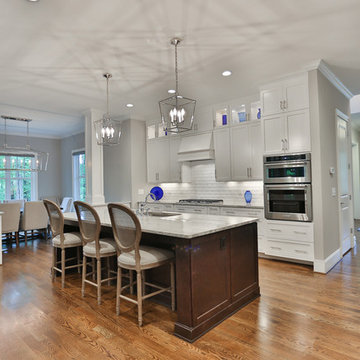
Open concept kitchen - large transitional galley medium tone wood floor open concept kitchen idea in Raleigh with an undermount sink, shaker cabinets, white cabinets, marble countertops, white backsplash, ceramic backsplash, stainless steel appliances and an island
 Sea Island Builders LLC

This stylish coastal kitchen features an oversized island, beautiful lantern pendants, a unique tile backsplash and white kitchen cabinets for a modern beach house vibe. There is storage to spare with a scullery off of the kitchen, with frosted glass sliding doors.
 GBC Kitchen and Bath
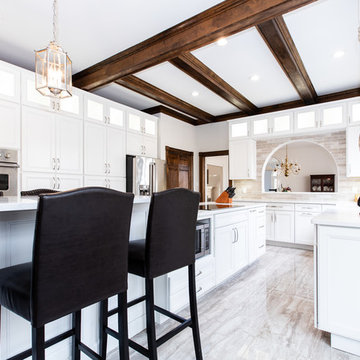
Kitchen - transitional u-shaped gray floor kitchen idea in Other with recessed-panel cabinets, white cabinets, quartz countertops, beige backsplash, porcelain backsplash, white countertops, stainless steel appliances and an island


 User

UserInspiration for a timeless open concept light wood floor living room remodel in Austin with white walls and a bar
 Leanne Michael L U X E lifestyle design

custom heavy brass sirens
Large tuscan l-shaped ceramic tile and beige floor eat-in kitchen photo in San Diego with a farmhouse sink, recessed-panel cabinets, medium tone wood cabinets, wood countertops, beige backsplash, mosaic tile backsplash, stainless steel appliances and an island
Large tuscan l-shaped ceramic tile and beige floor eat-in kitchen photo in San Diego with a farmhouse sink, recessed-panel cabinets, medium tone wood cabinets, wood countertops, beige backsplash, mosaic tile backsplash, stainless steel appliances and an island
 Svetlana Hanzyy Design

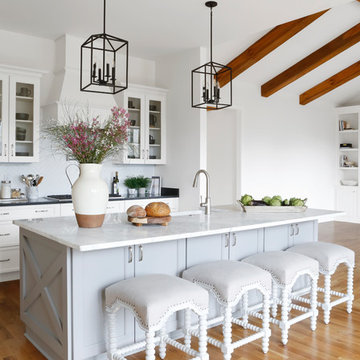
white counter stools, black pendant lights, lantern pendant lights, herringbone tile, remodel
Open concept kitchen - mid-sized cottage l-shaped medium tone wood floor and brown floor open concept kitchen idea in Nashville with shaker cabinets, white cabinets, marble countertops, white backsplash, subway tile backsplash, stainless steel appliances, an island, white countertops and a farmhouse sink
Open concept kitchen - mid-sized cottage l-shaped medium tone wood floor and brown floor open concept kitchen idea in Nashville with shaker cabinets, white cabinets, marble countertops, white backsplash, subway tile backsplash, stainless steel appliances, an island, white countertops and a farmhouse sink
 Carson's Cabinetry & Design
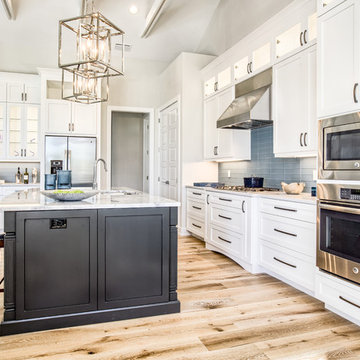
Example of a transitional l-shaped light wood floor and beige floor kitchen design in Jacksonville with white cabinets, an island, an undermount sink, shaker cabinets and stainless steel appliances

 Reef Design Build
Connie White
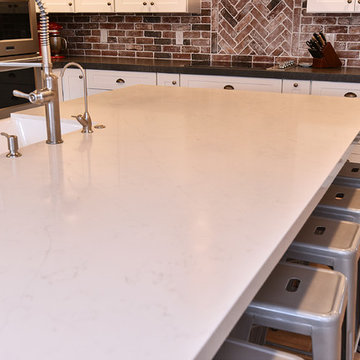
Large farmhouse l-shaped light wood floor and brown floor open concept kitchen photo in Phoenix with a farmhouse sink, shaker cabinets, white cabinets, quartz countertops, red backsplash, brick backsplash, stainless steel appliances and an island
Large farmhouse l-shaped light wood floor and brown floor open concept kitchen photo in Phoenix with a farmhouse sink, shaker cabinets, white cabinets, quartz countertops, red backsplash, brick backsplash, stainless steel appliances and an island
 Texas Iowa Reclaimed
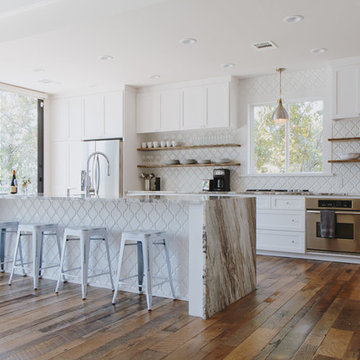
Open concept kitchen - large farmhouse l-shaped medium tone wood floor and brown floor open concept kitchen idea in Other with an undermount sink, shaker cabinets, white cabinets, marble countertops, white backsplash, porcelain backsplash, stainless steel appliances, an island and brown countertops
 Reef Design Build
Connie White
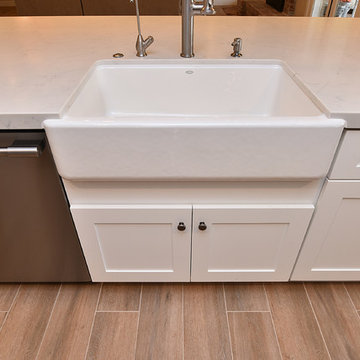
Inspiration for a large cottage l-shaped light wood floor and brown floor open concept kitchen remodel in Phoenix with a farmhouse sink, shaker cabinets, white cabinets, quartz countertops, red backsplash, brick backsplash, stainless steel appliances and an island
Inspiration for a large cottage l-shaped light wood floor and brown floor open concept kitchen remodel in Phoenix with a farmhouse sink, shaker cabinets, white cabinets, quartz countertops, red backsplash, brick backsplash, stainless steel appliances and an island
76