
Search results for "Kitchen lighting" in Home Design Ideas
 Nc Construction And Remodeling Inc

Inspiration for a craftsman dark wood floor and brown floor kitchen remodel in Minneapolis with a farmhouse sink, recessed-panel cabinets, green cabinets, white backsplash, stainless steel appliances, an island and black countertops

Eat-in kitchen - large farmhouse single-wall light wood floor and beige floor eat-in kitchen idea in Los Angeles with a farmhouse sink, recessed-panel cabinets, marble countertops, white backsplash, subway tile backsplash, stainless steel appliances, two islands and light wood cabinets
 HEP Construction & Design

Eat-in kitchen - contemporary l-shaped medium tone wood floor and brown floor eat-in kitchen idea in Los Angeles with an undermount sink, flat-panel cabinets, green cabinets, white backsplash, glass tile backsplash, stainless steel appliances and an island
Find the right local pro for your project

 New River Building Co.
Photo Credit: David Cannon; Design: Michelle Mentzer
Instagram: @newriverbuildingco
Inspiration for a farmhouse l-shaped medium tone wood floor and brown floor kitchen remodel in Atlanta with an undermount sink, recessed-panel cabinets, white cabinets, gray backsplash, mosaic tile backsplash, stainless steel appliances, an island and beige countertops
Inspiration for a farmhouse l-shaped medium tone wood floor and brown floor kitchen remodel in Atlanta with an undermount sink, recessed-panel cabinets, white cabinets, gray backsplash, mosaic tile backsplash, stainless steel appliances, an island and beige countertops
 Timberidge Custom Homes
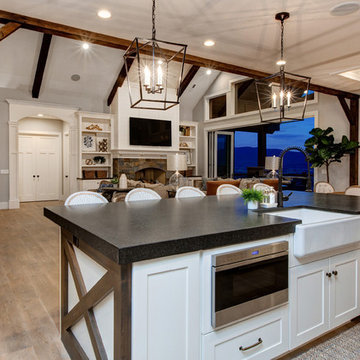
Example of a large country single-wall medium tone wood floor open concept kitchen design in Salt Lake City with a farmhouse sink, shaker cabinets, white cabinets, soapstone countertops, white backsplash, subway tile backsplash, stainless steel appliances and an island
 Sara Bederman Design

custom details, light oak, marble countertop, matte black faucet, miele, oak floors, rift cut, sub zero, waterfall countertop, white oak
Kitchen - contemporary galley light wood floor and beige floor kitchen idea in Toronto with an undermount sink, flat-panel cabinets, light wood cabinets, white backsplash, stainless steel appliances, an island and white countertops
Kitchen - contemporary galley light wood floor and beige floor kitchen idea in Toronto with an undermount sink, flat-panel cabinets, light wood cabinets, white backsplash, stainless steel appliances, an island and white countertops
 Wiedemann Architects LLC

The design includes a first floor studio apartment complete with private bedroom, bathroom, kitchen, and living space for visiting guests and family.
Anice Hoachlander, Hoachlander Davis Photography LLC


 TriplePoint Design Build

Inspiration for a large transitional u-shaped dark wood floor and brown floor open concept kitchen remodel in Tampa with an undermount sink, shaker cabinets, white cabinets, multicolored backsplash, stainless steel appliances, an island, quartz countertops, porcelain backsplash and white countertops
 Tektive Design
Ian Coleman
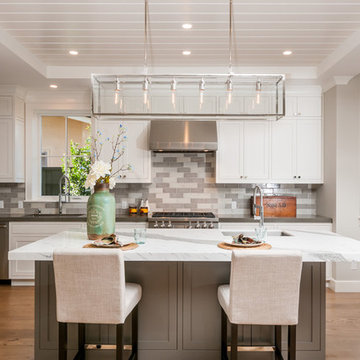
Inspiration for a transitional light wood floor kitchen remodel in San Francisco with shaker cabinets, white cabinets, an island, multicolored backsplash and stainless steel appliances
Inspiration for a transitional light wood floor kitchen remodel in San Francisco with shaker cabinets, white cabinets, an island, multicolored backsplash and stainless steel appliances
 CMM Custom Homes
Sean Litchfield
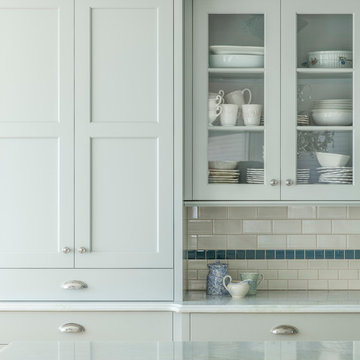
Example of a mid-sized beach style galley light wood floor kitchen design in New York with an undermount sink, recessed-panel cabinets, blue cabinets, white backsplash, subway tile backsplash, paneled appliances and an island
Example of a mid-sized beach style galley light wood floor kitchen design in New York with an undermount sink, recessed-panel cabinets, blue cabinets, white backsplash, subway tile backsplash, paneled appliances and an island

 The Interior Edge
Eat-in kitchen - large transitional galley light wood floor eat-in kitchen idea in Bridgeport with glass-front cabinets, medium tone wood cabinets, multicolored backsplash, stainless steel appliances, a double-bowl sink, granite countertops, an island and black countertops
 User

UserTrendy l-shaped light wood floor and beige floor kitchen photo in Austin with an undermount sink, flat-panel cabinets, dark wood cabinets, gray backsplash, stainless steel appliances, an island and white countertops
 Uhrich Design

Example of a mid-sized minimalist galley medium tone wood floor enclosed kitchen design in Sacramento with flat-panel cabinets, medium tone wood cabinets, quartz countertops, multicolored backsplash, subway tile backsplash, stainless steel appliances, an island and a double-bowl sink

Sponsored
Columbus, OH

Hope Restoration & General Contracting
Columbus Design-Build, Kitchen & Bath Remodeling, Historic Renovations

 RLH Studio
Mid-sized elegant light wood floor open concept kitchen photo in Minneapolis with a farmhouse sink, shaker cabinets, white cabinets, an island, marble countertops, white backsplash, stone slab backsplash and stainless steel appliances

 The Interior Collection
Example of a classic dark wood floor and brown floor kitchen design in Dallas with a farmhouse sink, raised-panel cabinets, white cabinets, gray backsplash, stainless steel appliances, an island and white countertops
 Tracy Lynn Studio
Photography by Ryan Garvin

Inspiration for a mediterranean dark wood floor and brown floor enclosed kitchen remodel in San Diego with paneled appliances, an island, a farmhouse sink, recessed-panel cabinets, white cabinets and white countertops
Inspiration for a mediterranean dark wood floor and brown floor enclosed kitchen remodel in San Diego with paneled appliances, an island, a farmhouse sink, recessed-panel cabinets, white cabinets and white countertops

 Flagg Coastal Homes
Oceanview Kitchen overlooking the Pacific and Coronado's Central Beach
Owen McGoldrick
Kitchen - coastal light wood floor and beige floor kitchen idea in San Diego with a farmhouse sink, white cabinets, marble countertops, stainless steel appliances, an island, recessed-panel cabinets, blue backsplash and gray countertops
Kitchen - coastal light wood floor and beige floor kitchen idea in San Diego with a farmhouse sink, white cabinets, marble countertops, stainless steel appliances, an island, recessed-panel cabinets, blue backsplash and gray countertops



 Kountry Kraft
Naples, FL Contemporary Kitchen Designed by Tyler Hurst of Kountry Kraft, Inc.
https://www.kountrykraft.com/photo-gallery/single-wall-kitchen-naples-fl-f106979/
#KountryKraft #SingleWallKitchen #CustomCabinetry
Cabinetry Style: Cove Inset
Door Design: CRP10 Hybrid
Custom Color: Custom Paint Match to Benjamin Moore #872 White Christmas
Job Number: F106979

 Bakes & Kropp Fine Cabinetry
Pale and weathered driftwood. Coastal morning fog. A cool spot of sand – The essence of a Hamptons beach scene captured in a light and inviting Bakes & Kropp kitchen. The foundation for this space is our custom cabinetry, Meridian style, in a hand-painted white finish with Smoke Walnut accents. The expansive waterfall island features the same Smoke Walnut signature finish, as does the custom Bakes & Kropp range hood, which is beautifully banded in stainless steel. Chic orb chandeliers and Bakes hardware in polished nickel bring some jewelry-like radiance to the room, juxtaposing the Walnut’s soft matte finish. From every view and angle, the composition reflects this home’s serene coastal vibe.

 Stone Gate Custom Kitchens
Kitchen features a modified Shaker/Arts & Crafts Style. Inset door includes step-down.
Inspiration for a timeless light wood floor and beige floor kitchen remodel in Cincinnati with beaded inset cabinets, white cabinets, multicolored backsplash, stainless steel appliances and an island
Inspiration for a timeless light wood floor and beige floor kitchen remodel in Cincinnati with beaded inset cabinets, white cabinets, multicolored backsplash, stainless steel appliances and an island
147