
Search results for "Kitchen lighting" in Home Design Ideas
 Willow Homes

Example of a transitional dark wood floor and brown floor kitchen design in Birmingham with shaker cabinets, white cabinets, white backsplash, stainless steel appliances and an island
 John Malick & Associates
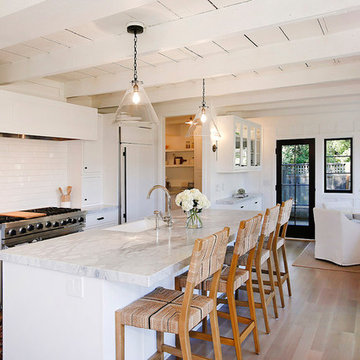
Example of a mid-sized beach style light wood floor and beige floor eat-in kitchen design in San Francisco with shaker cabinets, white cabinets, marble countertops, white backsplash, subway tile backsplash, paneled appliances, an island and white countertops
 Photography by Raquel Langworthy
Designer: Chango + Co, Photographer: Raquel Langworthy

Eat-in kitchen - coastal l-shaped dark wood floor and brown floor eat-in kitchen idea in New York with glass-front cabinets, white cabinets, white backsplash, stainless steel appliances and an island
Eat-in kitchen - coastal l-shaped dark wood floor and brown floor eat-in kitchen idea in New York with glass-front cabinets, white cabinets, white backsplash, stainless steel appliances and an island
Find the right local pro for your project
 BlueStone Construction, LLC

A subdued color scheme, mosaic glass tile backsplash and crystal pendant lights give this contemporary kitchen a peaceful, organized ambiance with a bit of bling for fun.
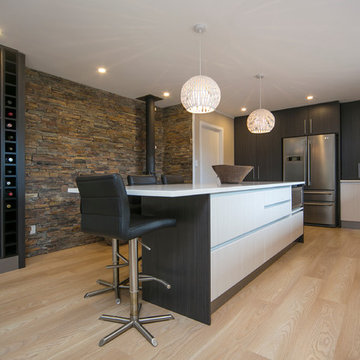
 Moda Kitchens
Kitchen - mid-sized modern l-shaped light wood floor kitchen idea in Auckland with an undermount sink, flat-panel cabinets, black cabinets, quartz countertops, stainless steel appliances and an island
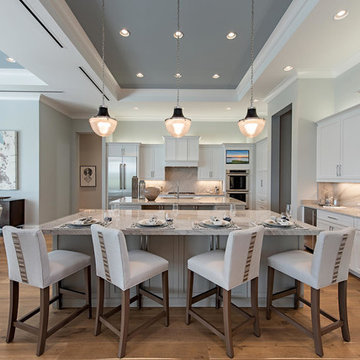
 Frank R Jenkins Custom Homes, LLC
Eat-in kitchen - transitional medium tone wood floor eat-in kitchen idea in Miami with an undermount sink, shaker cabinets, gray backsplash, stone slab backsplash, stainless steel appliances, two islands, gray countertops and white cabinets

 Fischer Custom Cabinets
Large trendy single-wall porcelain tile and white floor eat-in kitchen photo in Toronto with recessed-panel cabinets, an integrated sink, quartzite countertops, stainless steel appliances, gray cabinets, an island, white countertops, metallic backsplash and metal backsplash

Sponsored
Sunbury, OH

J.Holderby - Renovations
Franklin County's Leading General Contractors - 2X Best of Houzz!
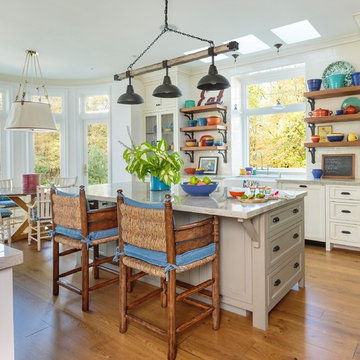
 Mulligan's
Mark Lohman
Example of a farmhouse single-wall medium tone wood floor and brown floor eat-in kitchen design in Los Angeles with a farmhouse sink, stainless steel appliances, an island, recessed-panel cabinets and white cabinets
Example of a farmhouse single-wall medium tone wood floor and brown floor eat-in kitchen design in Los Angeles with a farmhouse sink, stainless steel appliances, an island, recessed-panel cabinets and white cabinets
 H. Bero Interiors
Shannon Addison Photography
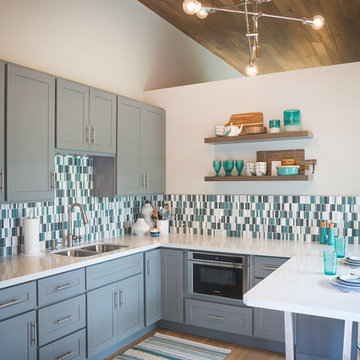
Open concept kitchen - mid-sized modern u-shaped light wood floor and gray floor open concept kitchen idea in Other with an undermount sink, shaker cabinets, gray cabinets, quartzite countertops, blue backsplash, mosaic tile backsplash, stainless steel appliances and a peninsula
Open concept kitchen - mid-sized modern u-shaped light wood floor and gray floor open concept kitchen idea in Other with an undermount sink, shaker cabinets, gray cabinets, quartzite countertops, blue backsplash, mosaic tile backsplash, stainless steel appliances and a peninsula

Inspiration for a contemporary light wood floor kitchen remodel in Other with flat-panel cabinets, light wood cabinets, wood backsplash, stainless steel appliances and an island
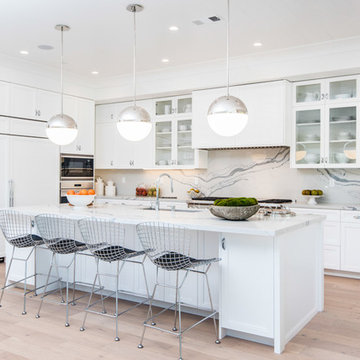
Example of a transitional light wood floor kitchen design in Los Angeles with an undermount sink, glass-front cabinets, white cabinets, white backsplash, paneled appliances and an island
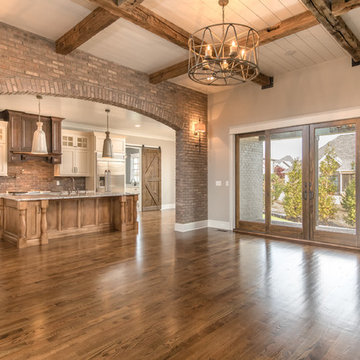

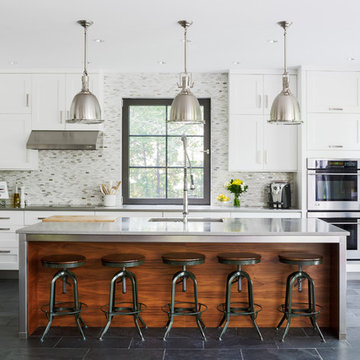
Example of a transitional galley ceramic tile eat-in kitchen design in San Francisco with shaker cabinets, white cabinets, gray backsplash, mosaic tile backsplash, stainless steel appliances, an island and a double-bowl sink



Inspiration for a contemporary u-shaped light wood floor and beige floor enclosed kitchen remodel in San Diego with an undermount sink, flat-panel cabinets, dark wood cabinets, multicolored backsplash, stainless steel appliances and an island

 WhiteSpace Architects
Inspiration for a large tropical l-shaped dark wood floor and brown floor open concept kitchen remodel in Hawaii with an undermount sink, shaker cabinets, white cabinets, multicolored backsplash, matchstick tile backsplash, stainless steel appliances, an island, white countertops and solid surface countertops
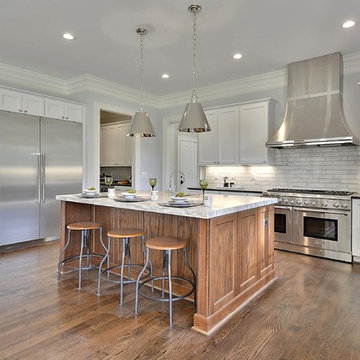
 Ferguson Bath, Kitchen & Lighting Gallery
Eat-in kitchen - large transitional u-shaped dark wood floor and brown floor eat-in kitchen idea in Other with an undermount sink, shaker cabinets, white cabinets, quartz countertops, gray backsplash, subway tile backsplash, stainless steel appliances and an island

 Idea Space Architecture + Design
Photography by Anna Herbst
Inspiration for a mid-sized transitional galley porcelain tile eat-in kitchen remodel in New York with an undermount sink, shaker cabinets, blue cabinets, quartz countertops, multicolored backsplash, ceramic backsplash, stainless steel appliances and an island
Inspiration for a mid-sized transitional galley porcelain tile eat-in kitchen remodel in New York with an undermount sink, shaker cabinets, blue cabinets, quartz countertops, multicolored backsplash, ceramic backsplash, stainless steel appliances and an island

Sponsored
Plain City, OH

Kuhns Contracting, Inc.
Central Ohio's Trusted Home Remodeler Specializing in Kitchens & Baths
 Structural Associates

Example of a transitional l-shaped light wood floor kitchen design in Other with a farmhouse sink, shaker cabinets, black cabinets, white backsplash, subway tile backsplash, stainless steel appliances, an island and white countertops

 Savvy Interiors
Inspiration for a coastal l-shaped light wood floor and beige floor kitchen remodel in San Diego with shaker cabinets, medium tone wood cabinets, white backsplash, an island and white countertops
 Martin Vecchio Photography
Martin Vecchio Photography

Inspiration for a mid-sized transitional light wood floor kitchen remodel in Detroit with white cabinets, marble countertops, white backsplash, ceramic backsplash, an island, a farmhouse sink, paneled appliances and glass-front cabinets
Inspiration for a mid-sized transitional light wood floor kitchen remodel in Detroit with white cabinets, marble countertops, white backsplash, ceramic backsplash, an island, a farmhouse sink, paneled appliances and glass-front cabinets
150