
Search results for "Kitchen lighting" in Home Design Ideas

 Frusterio Design, Inc.
Enclosed kitchen - cottage l-shaped medium tone wood floor and brown floor enclosed kitchen idea in Charlotte with a farmhouse sink, shaker cabinets, white cabinets, wood countertops, white backsplash, an island and brown countertops
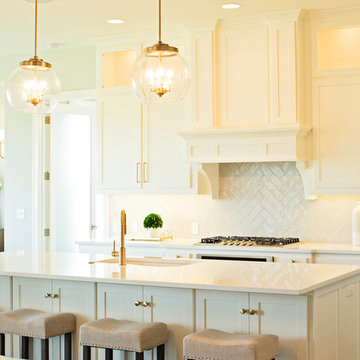
Example of a transitional dark wood floor and brown floor kitchen design in Kansas City with a single-bowl sink, shaker cabinets, beige cabinets, beige backsplash, paneled appliances, an island and beige countertops
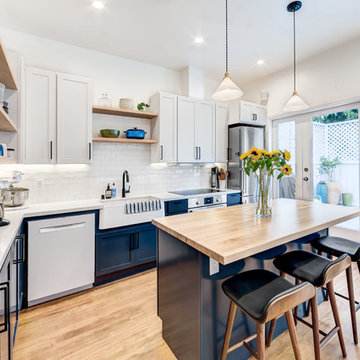
 PROYECTO
Eat-in kitchen - cottage l-shaped light wood floor and beige floor eat-in kitchen idea in San Francisco with a farmhouse sink, shaker cabinets, white backsplash, stainless steel appliances, an island and white countertops
Find the right local pro for your project

 Kenmore Homes
This open concept floor plan features a nice bright space for living and entertaining. Extra storage is provided in the kitchen with an added pantry.
 Patrick Brickman
Patrick Brickman
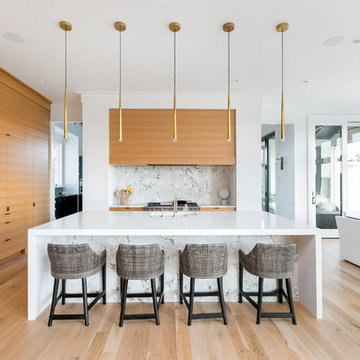

Open concept kitchen - contemporary light wood floor and beige floor open concept kitchen idea in Charleston with flat-panel cabinets, medium tone wood cabinets, gray backsplash, stone slab backsplash, paneled appliances, an island and white countertops
Open concept kitchen - contemporary light wood floor and beige floor open concept kitchen idea in Charleston with flat-panel cabinets, medium tone wood cabinets, gray backsplash, stone slab backsplash, paneled appliances, an island and white countertops

Inspiration for a transitional l-shaped medium tone wood floor and brown floor eat-in kitchen remodel in Charleston with shaker cabinets, white cabinets, beige backsplash, stainless steel appliances and an island

 Bailey & Shamoun Interiors
Transitional l-shaped gray floor kitchen photo in Other with an undermount sink, glass-front cabinets, white cabinets, gray backsplash, stainless steel appliances and an island


 Emergy LLC
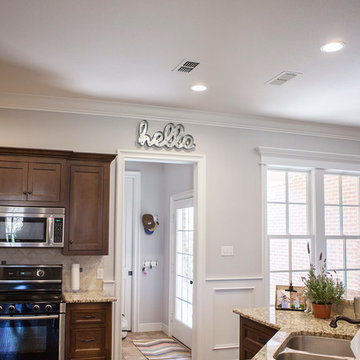
What a bright and amazing kitchen! The space looks like it received a facelift - but nearly ALL of the items are the same. What's the difference? Changing the bulbs to Emergy bulbs.
 Dartmouth Building Supply Design Center
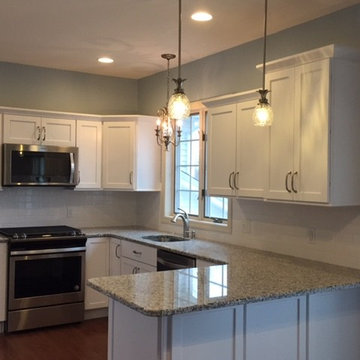
Truwood Asher White cabinets. satin nickel pulls. Daltile Rittenhouse square arctic white subway tile. White Valley Granite. Designed by Chrissy Cunha. Cabinets Installed by Rick or RJD woodworking. Backsplash install by Ed Riendeau
 Richard Harp Homes, Inc.

Transitional l-shaped ceramic tile and white floor eat-in kitchen photo in Little Rock with a farmhouse sink, recessed-panel cabinets, blue cabinets, solid surface countertops, white backsplash, marble backsplash, stainless steel appliances, an island and white countertops

 Laplante Construction Inc.
Stansbury Photography
View the dramatic video of this captivating home here: http://bit.ly/22rjvjP
 ACH Custom Homes
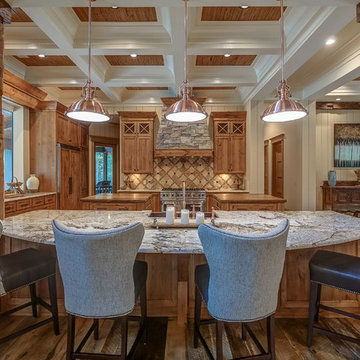
Mountain style medium tone wood floor eat-in kitchen photo in Atlanta with shaker cabinets, medium tone wood cabinets, multicolored backsplash, stainless steel appliances, two islands and multicolored countertops
 Accentrics Interiors
Native House Photography

Example of a transitional dark wood floor and brown floor kitchen design in Tampa with a single-bowl sink, recessed-panel cabinets, white cabinets, window backsplash and an island
Example of a transitional dark wood floor and brown floor kitchen design in Tampa with a single-bowl sink, recessed-panel cabinets, white cabinets, window backsplash and an island

Sponsored
Sunbury, OH

J.Holderby - Renovations
Franklin County's Leading General Contractors - 2X Best of Houzz!
 Olympic Kitchens
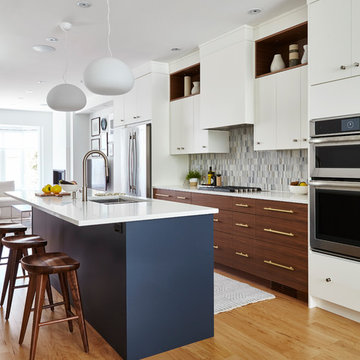
Open concept kitchen - contemporary medium tone wood floor open concept kitchen idea in Toronto with an undermount sink, flat-panel cabinets, white cabinets, multicolored backsplash, stainless steel appliances and an island

 Gather and Spruce Design Remodel
Example of a classic u-shaped gray floor enclosed kitchen design in Denver with an undermount sink, shaker cabinets, blue cabinets, white backsplash, subway tile backsplash, stainless steel appliances and an island
 Crown Homes of London
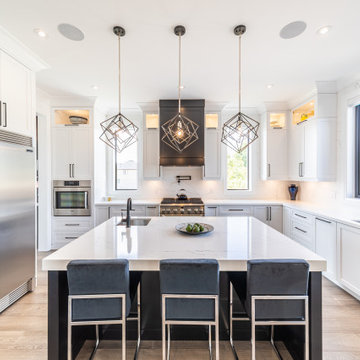
With contemporary, geometric light fixtures, sleek seating and a large central island, this kitchen is built for both style and functionality.
Inspiration for a large contemporary u-shaped brown floor and light wood floor kitchen remodel with an undermount sink, shaker cabinets, white cabinets, granite countertops, white backsplash, marble backsplash, stainless steel appliances, an island and white countertops
Inspiration for a large contemporary u-shaped brown floor and light wood floor kitchen remodel with an undermount sink, shaker cabinets, white cabinets, granite countertops, white backsplash, marble backsplash, stainless steel appliances, an island and white countertops
 Orion Design, Inc.
Bob Greenspan

Eat-in kitchen - mid-sized craftsman l-shaped light wood floor eat-in kitchen idea in Kansas City with an undermount sink, shaker cabinets, light wood cabinets, quartz countertops, gray backsplash, subway tile backsplash, stainless steel appliances and an island
Eat-in kitchen - mid-sized craftsman l-shaped light wood floor eat-in kitchen idea in Kansas City with an undermount sink, shaker cabinets, light wood cabinets, quartz countertops, gray backsplash, subway tile backsplash, stainless steel appliances and an island

Sponsored
Fredericksburg, OH

High Point Cabinets
Columbus' Experienced Custom Cabinet Builder | 4x Best of Houzz Winner
 Collins DuPont Design Group
Designer: Jenifer Davison
Design Assistant: Jen Murray
Builder: Ashton Woods
Photographer: Amber Fredericksen

Example of a mid-sized beach style porcelain tile kitchen design in Miami with an undermount sink, white cabinets, quartzite countertops, gray backsplash, stainless steel appliances, an island, gray countertops and shaker cabinets
Example of a mid-sized beach style porcelain tile kitchen design in Miami with an undermount sink, white cabinets, quartzite countertops, gray backsplash, stainless steel appliances, an island, gray countertops and shaker cabinets
 D-Lux Interiors
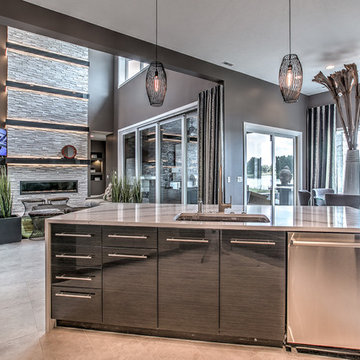
Large transitional l-shaped travertine floor eat-in kitchen photo in Omaha with a single-bowl sink, flat-panel cabinets, dark wood cabinets, marble countertops, multicolored backsplash, matchstick tile backsplash, stainless steel appliances and an island
215