
Search results for "Kitchen lighting" in Home Design Ideas

 State College Design & Construction
State College Design & Construction
Modern Farmhouse Kitchen
Wood beams from Pennsylvania Sawmill
(Photo: Allen Mowrey)
Example of a large farmhouse medium tone wood floor open concept kitchen design in Other with an undermount sink, shaker cabinets, white cabinets, quartzite countertops, stainless steel appliances, an island, gray countertops and gray backsplash
Example of a large farmhouse medium tone wood floor open concept kitchen design in Other with an undermount sink, shaker cabinets, white cabinets, quartzite countertops, stainless steel appliances, an island, gray countertops and gray backsplash

 Colours Inc.
Enclosed kitchen - large traditional u-shaped dark wood floor and brown floor enclosed kitchen idea in Las Vegas with a farmhouse sink, shaker cabinets, white cabinets, white backsplash, stainless steel appliances, an island and marble countertops
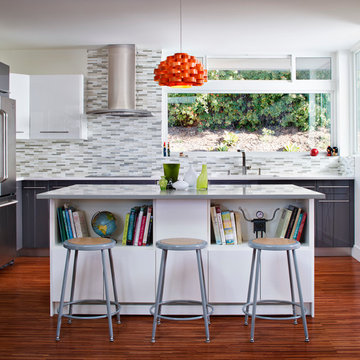
 Ceramic Matrix
Trendy kitchen photo in Other with flat-panel cabinets, white cabinets, multicolored backsplash, stainless steel appliances and an island
Find the right local pro for your project
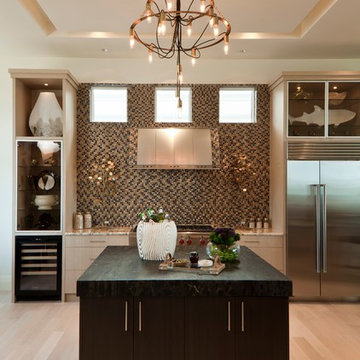
 Kukk Architecture & Design
Kitchen - transitional light wood floor kitchen idea in Miami with flat-panel cabinets, light wood cabinets, multicolored backsplash, stainless steel appliances and an island
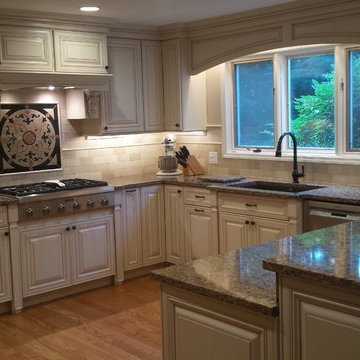
 KBC Design Studio/Kitchens By Christina Inc.
Mid-sized elegant u-shaped light wood floor enclosed kitchen photo in New York with an undermount sink, raised-panel cabinets, white cabinets, granite countertops, beige backsplash, ceramic backsplash, stainless steel appliances and a peninsula

 Electric Bowery
Kitchen - contemporary concrete floor and gray floor kitchen idea in Los Angeles with an undermount sink, flat-panel cabinets, light wood cabinets, window backsplash, paneled appliances and an island
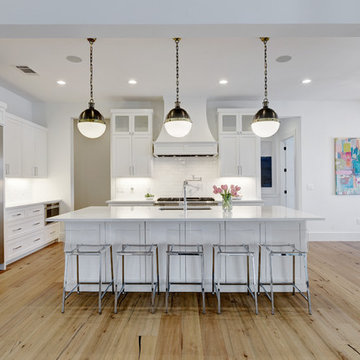
 Twist Tours Real Estate and Portfolio Marketing
Allison Cartwright
Eat-in kitchen - transitional light wood floor and beige floor eat-in kitchen idea in Austin with an undermount sink, shaker cabinets, white cabinets, white backsplash, subway tile backsplash, stainless steel appliances, an island and white countertops
Eat-in kitchen - transitional light wood floor and beige floor eat-in kitchen idea in Austin with an undermount sink, shaker cabinets, white cabinets, white backsplash, subway tile backsplash, stainless steel appliances, an island and white countertops


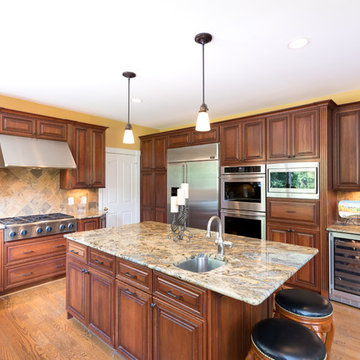
Example of a mid-sized transitional u-shaped medium tone wood floor eat-in kitchen design in DC Metro with an undermount sink, raised-panel cabinets, dark wood cabinets, granite countertops, beige backsplash, stone tile backsplash, stainless steel appliances and an island

 Somrak Concept and Structure, Inc.
The kitchen, dining room, and living room all share the same space in the rear of the home that has unobstructed views of the West Elk Mountains surrounding Crested Butte. Trent Bona Photography

 Via Rosa Design Studio
Kitchen - large transitional u-shaped dark wood floor and brown floor kitchen idea in Los Angeles with a farmhouse sink, stainless steel appliances, an island, beaded inset cabinets, white cabinets, white backsplash and stone slab backsplash
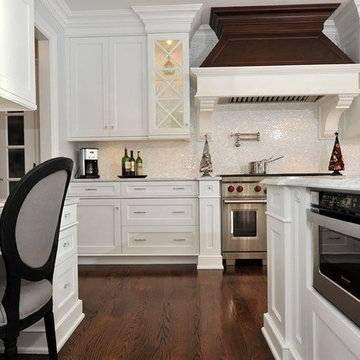
 MITERBOX
Mid-sized elegant l-shaped medium tone wood floor and brown floor open concept kitchen photo in New York with a farmhouse sink, recessed-panel cabinets, white cabinets, marble countertops, white backsplash, glass tile backsplash, stainless steel appliances and an island

 Willowood Homes
Example of a mid-sized arts and crafts l-shaped medium tone wood floor and brown floor open concept kitchen design in Salt Lake City with a farmhouse sink, shaker cabinets, white cabinets, marble countertops, white backsplash, subway tile backsplash, paneled appliances and an island
 Custom Wood Products
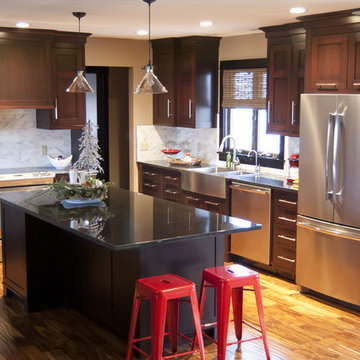
Example of a large trendy l-shaped medium tone wood floor eat-in kitchen design in Omaha with a farmhouse sink, shaker cabinets, dark wood cabinets, granite countertops, gray backsplash, stone tile backsplash, stainless steel appliances and an island


 Graystone Custom Builders, Inc.

Inspiration for a coastal l-shaped open concept kitchen remodel in Orange County with a farmhouse sink, shaker cabinets, white cabinets, white backsplash, stainless steel appliances, an island and brick backsplash
 LDa Architecture & Interiors

Pendant Lighting: Custom-made by Casa Design Boston
Photographer: Greg Premru Photography
Inspiration for a small contemporary medium tone wood floor enclosed kitchen remodel in Boston with an integrated sink, flat-panel cabinets, medium tone wood cabinets, stainless steel countertops, white backsplash, stainless steel appliances and an island
Inspiration for a small contemporary medium tone wood floor enclosed kitchen remodel in Boston with an integrated sink, flat-panel cabinets, medium tone wood cabinets, stainless steel countertops, white backsplash, stainless steel appliances and an island
 Direct Flooring Center
usfloorsllc.com

Inspiration for a huge country l-shaped cork floor enclosed kitchen remodel in Other with a farmhouse sink, recessed-panel cabinets, white cabinets, marble countertops, white backsplash, subway tile backsplash, stainless steel appliances and an island
Inspiration for a huge country l-shaped cork floor enclosed kitchen remodel in Other with a farmhouse sink, recessed-panel cabinets, white cabinets, marble countertops, white backsplash, subway tile backsplash, stainless steel appliances and an island

 Fieldstone Windows & Doors Ltd.
The black kitchen window in this project complement the modern style of this home. We worked with designer Christine Dovey on this project, and the client opted for metal clad wood double hung windows. The black windows also provide a contrast to the beautiful white subway tiles and matches the black lower cabinets.
photo credit: Stephani Buchman


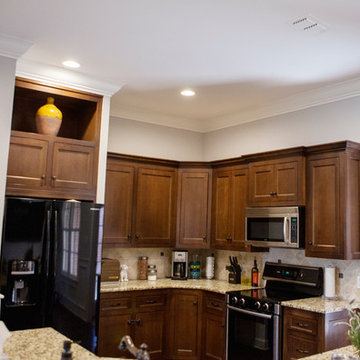
 Emergy LLC
Can you even imagine this is the same space? The cabinets look lighter, the counter looks cleaner, and even under the cabinets looks brighter! Changing the lights from standard bulbs to Emergy LEDs made all the difference.

 Neal's Design Remodel
Peninsula style island with super white granite/marble hybrid countertop overtop of the antique sienna colored Cherry base. Island is complete with a stainless steel oven, seating area, and udnermount sink.
undermooun
Neals Design Remodel
Robin Victor Goetz
 Keith Wing Custom Builders
Matthew Niemann Photography
www.matthewniemann.com

Inspiration for a large transitional l-shaped dark wood floor eat-in kitchen remodel in Austin with flat-panel cabinets, brown cabinets, granite countertops, gray backsplash, glass tile backsplash, stainless steel appliances, an island and a farmhouse sink
Inspiration for a large transitional l-shaped dark wood floor eat-in kitchen remodel in Austin with flat-panel cabinets, brown cabinets, granite countertops, gray backsplash, glass tile backsplash, stainless steel appliances, an island and a farmhouse sink
214