
Search results for "Kitchen makeovers before and after" in Home Design Ideas
 Joyfully Growing Blog, LLC

White and Wood 'Budget Kitchen Makeover'
Example of a mid-sized cottage u-shaped laminate floor and brown floor eat-in kitchen design in Other with a farmhouse sink, raised-panel cabinets, medium tone wood cabinets, solid surface countertops, white backsplash, subway tile backsplash, stainless steel appliances, a peninsula and white countertops
Example of a mid-sized cottage u-shaped laminate floor and brown floor eat-in kitchen design in Other with a farmhouse sink, raised-panel cabinets, medium tone wood cabinets, solid surface countertops, white backsplash, subway tile backsplash, stainless steel appliances, a peninsula and white countertops
 Paper Moon Painting

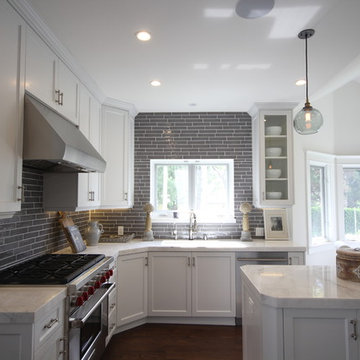
A two-tone black and white kitchen, done to perfection! We love the "updated traditional" vibe. The upper cabinets were painted in a custom white lacquer to match the existing trim, and the lower cabinets were painted in Benjamin Moore 2133-10 "Onyx". And the lovely leaded-glass upper cabinet doors were made by the homeowner's father!
 Hamptons Habitat Enterprises Corp.
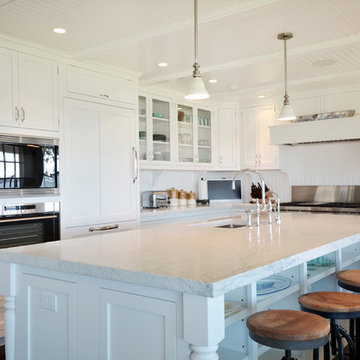
Carrara marble counters sit on top of white cabinetry in this Hamptons beach house kitchen.
See more pictures of this house on our website at: http://hamptonshabitat.com/gallery-of-homes/dune-road-revival/
Photo by Ron Papageorge
Find the right local pro for your project
 Bilotta Kitchen & Home

This “before” Manhattan kitchen was featured in Traditional Home in 1992 having traditional cherry cabinets and polished-brass hardware. Twenty-three years later it was featured again, having been redesigned by Bilotta designer RitaLuisa Garces, this time as a less ornate space, a more streamlined, cleaner look that is popular today. Rita reconfigured the kitchen using the same space but with a more practical flow and added light. The new “after” kitchen features recessed panel Rutt Handcrafted Cabinetry in a blue finish with materials that have reflective qualities. These materials consist of glass mosaic tile backsplash from Artistic Tile, a Bridge faucet in polished nickel from Barber Wilsons & Co, Franke stainless-steel sink, porcelain floor tiles with a bronze glaze and polished blue granite countertops. When the kitchen was reconfigured they moved the eating niche and added a tinted mirror backsplash to reflect the light as well. To read more about this kitchen renovation please visit http://bilotta.com/says/traditional-home-february-2015/
Photo Credit: John Bessler (for Traditional Home)
Designer: Ritauisa Garcés in collaboration with Tabitha Tepe
 Jinx McDonald Interior Designs
Randall Perry Photography

Example of a classic u-shaped beige floor kitchen design in Other with paneled appliances, an island, recessed-panel cabinets, beige cabinets, beige backsplash and beige countertops
Example of a classic u-shaped beige floor kitchen design in Other with paneled appliances, an island, recessed-panel cabinets, beige cabinets, beige backsplash and beige countertops
 NB Construction
Before & After project!
Magical, Storybook, Renovated 1919 Grand Craftsman Bungalow on a gorgeous tree-lined street in Spaulding Square HPOZ
Taken by: Noam Baram
 One Kings Lane
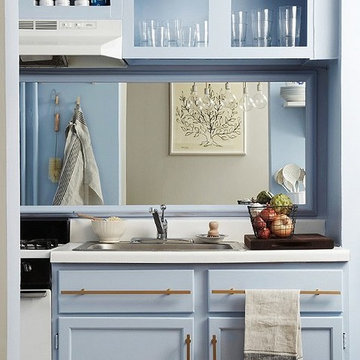
The Backsplash AFTER: While a backsplash was not at the top of my “want” list, there was a huge space behind the sink and the stove that begged for something. Megan came up with the genius idea of a large mirror. “The mirrored backsplash bounces natural light from the dining room and creates the illusion of a bigger and brighter space,” she says. “I painted the frame the same color as the wall to give it a built-in look.” Plus, I get to gaze at my chandelier when I am doing something as dull as peeling carrots.
Photos by Lesley Unruh.

Sponsored
Fredericksburg, OH

High Point Cabinets
Columbus' Experienced Custom Cabinet Builder | 4x Best of Houzz Winner
 Kitchens By Design
Matthew Hamel - Managing Partner & Director Of Marketing | Kitchens By Design, LLC

Eat-in kitchen - large contemporary u-shaped medium tone wood floor eat-in kitchen idea in Los Angeles with a farmhouse sink, flat-panel cabinets, light wood cabinets, quartz countertops, gray backsplash, subway tile backsplash, stainless steel appliances and a peninsula
Eat-in kitchen - large contemporary u-shaped medium tone wood floor eat-in kitchen idea in Los Angeles with a farmhouse sink, flat-panel cabinets, light wood cabinets, quartz countertops, gray backsplash, subway tile backsplash, stainless steel appliances and a peninsula

 Walnut Studiolo
IKEA Kitchen Remodel with Walnut Studiolo Leather Drawer Pulls.
Photo credit: Erin Berzel Photography
Example of a mid-sized trendy galley bamboo floor and beige floor open concept kitchen design in Portland with an undermount sink, shaker cabinets, white cabinets, granite countertops, white backsplash, an island and gray countertops
Example of a mid-sized trendy galley bamboo floor and beige floor open concept kitchen design in Portland with an undermount sink, shaker cabinets, white cabinets, granite countertops, white backsplash, an island and gray countertops
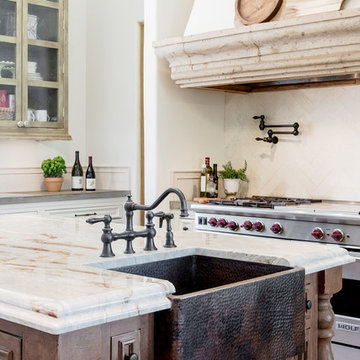 Paper Moon Painting
Hacienda-style kitchen updated in a fresh, transformative white - walls, cabinets and all! Love this living, hammered copper sink. Make sure to check out. the super-saturated "before" photo! Photos by Jennifer Siu-Rivera Photography.
 Walnut Studiolo
IKEA Kitchen Remodel with Walnut Studiolo Leather Drawer Pulls.
Photo credit: Erin Berzel Photography
Example of a mid-sized trendy galley bamboo floor and beige floor kitchen design in Portland with an undermount sink, white cabinets, granite countertops, white backsplash, white appliances and gray countertops
Example of a mid-sized trendy galley bamboo floor and beige floor kitchen design in Portland with an undermount sink, white cabinets, granite countertops, white backsplash, white appliances and gray countertops
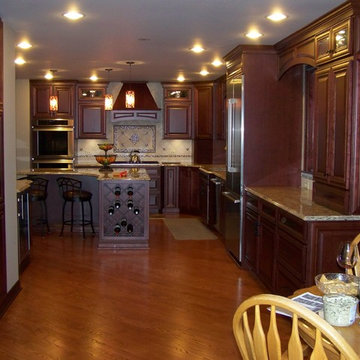
 Adda Design & Renovation
keller Williams Realty
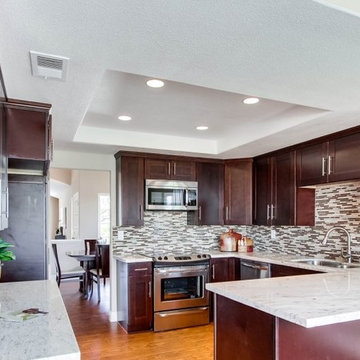
Inspiration for a small transitional l-shaped light wood floor eat-in kitchen remodel in San Diego with an undermount sink, shaker cabinets, brown cabinets, granite countertops, gray backsplash, ceramic backsplash, stainless steel appliances and a peninsula
Inspiration for a small transitional l-shaped light wood floor eat-in kitchen remodel in San Diego with an undermount sink, shaker cabinets, brown cabinets, granite countertops, gray backsplash, ceramic backsplash, stainless steel appliances and a peninsula

Sponsored
Columbus, OH
Free consultation for landscape design!

Peabody Landscape Group
Franklin County's Reliable Landscape Design & Contracting
 Walnut Studiolo

IKEA Kitchen Remodel with Walnut Studiolo Leather Drawer Pulls.
Photo credit: Erin Berzel Photography
Inspiration for a mid-sized contemporary galley bamboo floor and beige floor open concept kitchen remodel in Portland with an undermount sink, shaker cabinets, white cabinets, granite countertops, white backsplash, white appliances, an island and gray countertops
Inspiration for a mid-sized contemporary galley bamboo floor and beige floor open concept kitchen remodel in Portland with an undermount sink, shaker cabinets, white cabinets, granite countertops, white backsplash, white appliances, an island and gray countertops
 Bilotta Kitchen & Home

This “before” Manhattan kitchen was featured in Traditional Home in 1992 having traditional cherry cabinets and polished-brass hardware. Twenty-three years later it was featured again, having been redesigned by Bilotta designer RitaLuisa Garces, this time as a less ornate space, a more streamlined, cleaner look that is popular today. Rita reconfigured the kitchen using the same space but with a more practical flow and added light. The new “after” kitchen features recessed panel Rutt Handcrafted Cabinetry in a blue finish with materials that have reflective qualities. These materials consist of glass mosaic tile backsplash from Artistic Tile, a Bridge faucet in polished nickel from Barber Wilsons & Co, Franke stainless-steel sink, porcelain floor tiles with a bronze glaze and polished blue granite countertops. When the kitchen was reconfigured they moved the eating niche and added a tinted mirror backsplash to reflect the light as well. To read more about this kitchen renovation please visit http://bilotta.com/says/traditional-home-february-2015/
Photo Credit: John Bessler (for Traditional Home)
Designer: Ritauisa Garcés in collaboration with Tabitha Tepe
 Dawn D. Totty Interior DESIGNS
Dawn D Totty Designs-
Complete DDT Renovation-
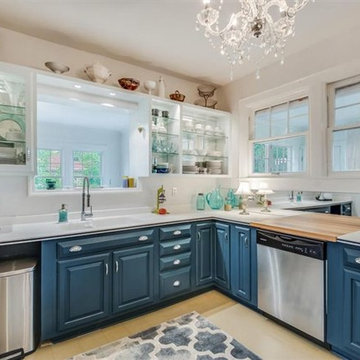
Open concept cabinetry with mirrored backings, LED's, glass shelving, cabinets on left with glass fronts and Swavorski Crystal hand pulls & Staged, chandelier, custom pigmented lower cabinet color in a deep blue/green, uppers in Patriot (satin finish) with chrome drawer pulls, opening above sink has been enlarged inc. recessed lighting, ceiling with additional recessed lighting, custom wood painted floor, SS appl., open floor plan incorperated, freshly painted walls in stone white (satin finish), custom wall chalk board & wall art.
 Bilotta Kitchen & Home
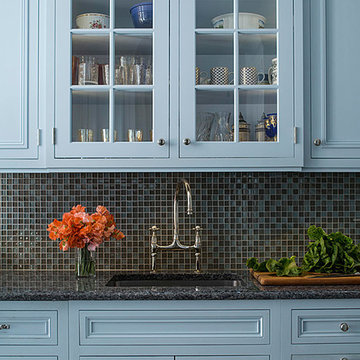
This “before” Manhattan kitchen was featured in Traditional Home in 1992 having traditional cherry cabinets and polished-brass hardware. Twenty-three years later it was featured again, having been redesigned by Bilotta designer RitaLuisa Garces, this time as a less ornate space, a more streamlined, cleaner look that is popular today. Rita reconfigured the kitchen using the same space but with a more practical flow and added light. The new “after” kitchen features recessed panel Rutt Handcrafted Cabinetry in a blue finish with materials that have reflective qualities. These materials consist of glass mosaic tile backsplash from Artistic Tile, a Bridge faucet in polished nickel from Barber Wilsons & Co, Franke stainless-steel sink, porcelain floor tiles with a bronze glaze and polished blue granite countertops. When the kitchen was reconfigured they moved the eating niche and added a tinted mirror backsplash to reflect the light as well. To read more about this kitchen renovation please visit http://bilotta.com/says/traditional-home-february-2015/
Photo Credit: John Bessler (for Traditional Home)
Designer: Ritauisa Garcés in collaboration with Tabitha Tepe


 JandB Kitchen Designs
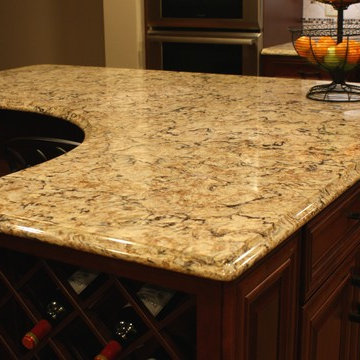
FOR OBVIOUS REASONS, WE HAVE ACCESS TO EVERY QUARTZ MFR. IN THE INDUSTRY BUT WE PRIMARILY DIRECT OUR CLIENTS TO CAMBRIA.....YOU CAN SEE WHY!
Example of a classic l-shaped eat-in kitchen design in Chicago with an undermount sink, raised-panel cabinets, medium tone wood cabinets, quartz countertops and stainless steel appliances
Example of a classic l-shaped eat-in kitchen design in Chicago with an undermount sink, raised-panel cabinets, medium tone wood cabinets, quartz countertops and stainless steel appliances
 Kitchens By Design
Matthew Hamel - Managing Partner & Director Of Marketing | Kitchens By Design, LLC
Eat-in kitchen - large contemporary u-shaped medium tone wood floor eat-in kitchen idea in Los Angeles with a farmhouse sink, flat-panel cabinets, light wood cabinets, quartz countertops, gray backsplash, subway tile backsplash, stainless steel appliances and a peninsula
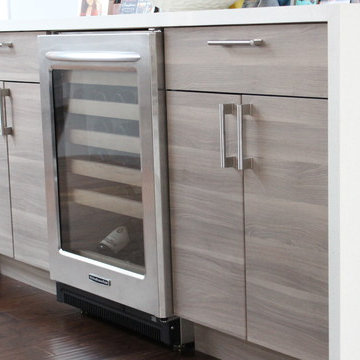
Eat-in kitchen - large contemporary u-shaped medium tone wood floor eat-in kitchen idea in Los Angeles with a farmhouse sink, flat-panel cabinets, light wood cabinets, quartz countertops, gray backsplash, subway tile backsplash, stainless steel appliances and a peninsula
 Walnut Studiolo

IKEA Kitchen Remodel with Walnut Studiolo Leather Drawer Pulls.
Photo credit: Erin Berzel Photography
Example of a mid-sized trendy galley bamboo floor and beige floor open concept kitchen design in Portland with an undermount sink, shaker cabinets, white cabinets, granite countertops, white backsplash, white appliances, an island and gray countertops
Example of a mid-sized trendy galley bamboo floor and beige floor open concept kitchen design in Portland with an undermount sink, shaker cabinets, white cabinets, granite countertops, white backsplash, white appliances, an island and gray countertops
8