
Search results for "Kitchen mirror" in Home Design Ideas

 Lang's Kitchen & Bath
This serene master bathroom design forms part of a master suite that is sure to make every day brighter. The large master bathroom includes a separate toilet compartment with a Toto toilet for added privacy, and is connected to the bedroom and the walk-in closet, all via pocket doors. The main part of the bathroom includes a luxurious freestanding Victoria + Albert bathtub situated near a large window with a Riobel chrome floor mounted tub spout. It also has a one-of-a-kind open shower with a cultured marble gray shower base, 12 x 24 polished Venatino wall tile with 1" chrome Schluter Systems strips used as a unique decorative accent. The shower includes a storage niche and shower bench, along with rainfall and handheld showerheads, and a sandblasted glass panel. Next to the shower is an Amba towel warmer. The bathroom cabinetry by Koch and Company incorporates two vanity cabinets and a floor to ceiling linen cabinet, all in a Fairway door style in charcoal blue, accented by Alno hardware crystal knobs and a super white granite eased edge countertop. The vanity area also includes undermount sinks with chrome faucets, Granby sconces, and Luna programmable lit mirrors. This bathroom design is sure to inspire you when getting ready for the day or provide the ultimate space to relax at the end of the day!

 HDR Remodeling Inc.
With square footage captured from their home's original kitchen, the clients gained an entirely new bathroom. They knew exactly what they wanted in this new space and their impeccable taste shines through. From the geometric tiles to the antique brass fixtures, style is abundant in this new space. The pop of blue in the vanity cabinet and shower niche adds the perfect finishing touch.
Photography by Open Homes Photography Inc.

 UNIVERSAL GRANITE & MARBLE
White Mirror from UGM's uQuartz collection! All uQuartz products are backed by a 15 year warranty.
Example of a mid-sized minimalist l-shaped marble floor open concept kitchen design in Milwaukee with quartz countertops, stainless steel appliances and two islands
Example of a mid-sized minimalist l-shaped marble floor open concept kitchen design in Milwaukee with quartz countertops, stainless steel appliances and two islands
Find the right local pro for your project

 Timber Trails Development Company
Bathroom - coastal multicolored floor bathroom idea in Chicago with white cabinets, white walls, an undermount sink and white countertops

Inspiration for a large french country master marble floor, double-sink and white floor bathroom remodel in Nashville with shaker cabinets, gray cabinets, gray walls, an undermount sink, quartz countertops, white countertops and a built-in vanity
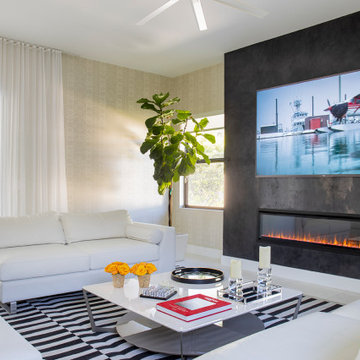
Large trendy marble floor, white floor and wallpaper living room photo in Miami with beige walls, a ribbon fireplace, a stone fireplace and a wall-mounted tv
 Dyna Builders

Wet bar - contemporary dark wood floor wet bar idea in Seattle with flat-panel cabinets, light wood cabinets, an undermount sink, metal backsplash and gray countertops



 SEA Group Germany
Large eclectic kitchen photo in Stuttgart with a drop-in sink, flat-panel cabinets, black cabinets, an island, concrete countertops, mirror backsplash and black appliances

 Kimberlee Marie Interiors
It’s always a blessing when your clients become friends - and that’s exactly what blossomed out of this two-phase remodel (along with three transformed spaces!). These clients were such a joy to work with and made what, at times, was a challenging job feel seamless. This project consisted of two phases, the first being a reconfiguration and update of their master bathroom, guest bathroom, and hallway closets, and the second a kitchen remodel.
In keeping with the style of the home, we decided to run with what we called “traditional with farmhouse charm” – warm wood tones, cement tile, traditional patterns, and you can’t forget the pops of color! The master bathroom airs on the masculine side with a mostly black, white, and wood color palette, while the powder room is very feminine with pastel colors.
When the bathroom projects were wrapped, it didn’t take long before we moved on to the kitchen. The kitchen already had a nice flow, so we didn’t need to move any plumbing or appliances. Instead, we just gave it the facelift it deserved! We wanted to continue the farmhouse charm and landed on a gorgeous terracotta and ceramic hand-painted tile for the backsplash, concrete look-alike quartz countertops, and two-toned cabinets while keeping the existing hardwood floors. We also removed some upper cabinets that blocked the view from the kitchen into the dining and living room area, resulting in a coveted open concept floor plan.
Our clients have always loved to entertain, but now with the remodel complete, they are hosting more than ever, enjoying every second they have in their home.
 Redstart Construction, Inc.
Picture Perfect House
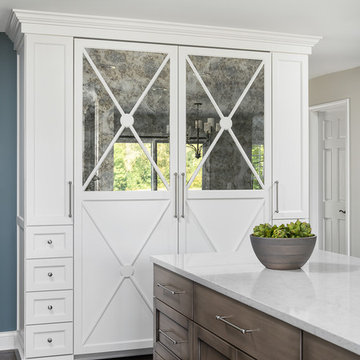
Large transitional l-shaped dark wood floor and brown floor open concept kitchen photo in Chicago with white cabinets, quartz countertops, paneled appliances, an island, white countertops and flat-panel cabinets
Large transitional l-shaped dark wood floor and brown floor open concept kitchen photo in Chicago with white cabinets, quartz countertops, paneled appliances, an island, white countertops and flat-panel cabinets
 NV Kitchen and Bath (D.M.V)

Inspiration for a mid-sized contemporary master gray floor and porcelain tile bathroom remodel in DC Metro with flat-panel cabinets, white cabinets, blue walls, a console sink and solid surface countertops
 JC Iron Ornamental Work Inc.

Eat-in kitchen - mid-sized contemporary l-shaped linoleum floor and gray floor eat-in kitchen idea in Miami with flat-panel cabinets, white cabinets, solid surface countertops, stainless steel appliances, a peninsula and gray countertops
 JC Iron Ornamental Work Inc.
Inspiration for a mid-sized contemporary l-shaped linoleum floor and gray floor eat-in kitchen remodel in Miami with flat-panel cabinets, white cabinets, solid surface countertops, stainless steel appliances, a peninsula and gray countertops

Sponsored
Fredericksburg, OH

High Point Cabinets
Columbus' Experienced Custom Cabinet Builder | 4x Best of Houzz Winner
 JC Iron Ornamental Work Inc.
Inspiration for a mid-sized contemporary l-shaped linoleum floor and gray floor eat-in kitchen remodel in Miami with flat-panel cabinets, white cabinets, solid surface countertops, stainless steel appliances, a peninsula and gray countertops

 User
UserContemporary Bathroom
Inspiration for a large contemporary master white tile and stone slab marble floor doorless shower remodel in New York with white walls, onyx countertops, a drop-in sink, flat-panel cabinets and orange cabinets
Inspiration for a large contemporary master white tile and stone slab marble floor doorless shower remodel in New York with white walls, onyx countertops, a drop-in sink, flat-panel cabinets and orange cabinets

Bathroom - coastal white tile bathroom idea in Minneapolis with an undermount sink, flat-panel cabinets, medium tone wood cabinets and gray walls

 L-ONE DESIGN,LLC
Photos By Cadan Photography - Richard Cadan
Example of a small trendy l-shaped light wood floor and brown floor open concept kitchen design in New York with an undermount sink, flat-panel cabinets, white cabinets, marble countertops, white backsplash, stainless steel appliances and an island
Example of a small trendy l-shaped light wood floor and brown floor open concept kitchen design in New York with an undermount sink, flat-panel cabinets, white cabinets, marble countertops, white backsplash, stainless steel appliances and an island



 BOWA
BOWABathroom - contemporary master beige tile beige floor bathroom idea in DC Metro with flat-panel cabinets, beige walls, an undermount sink and white countertops

 Ultimate Glass Art, Inc.
Inspiration for a cottage kitchen remodel in Chicago with glass-front cabinets and white cabinets

 Rasmussen Construction
David Duncan Livingston
Bathroom - large farmhouse master white tile and subway tile dark wood floor and brown floor bathroom idea in San Francisco with an undermount sink, white cabinets, white walls and shaker cabinets
Bathroom - large farmhouse master white tile and subway tile dark wood floor and brown floor bathroom idea in San Francisco with an undermount sink, white cabinets, white walls and shaker cabinets
17