
Search results for "Kitchen mirror" in Home Design Ideas

 New Old, LLC
Large farmhouse light wood floor dining room photo in Charlotte with white walls and a standard fireplace
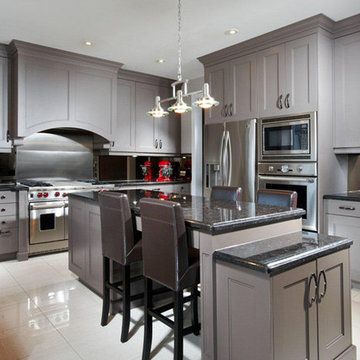
 Fischer Custom Cabinets
Mid-sized minimalist u-shaped porcelain tile and beige floor eat-in kitchen photo in Toronto with gray cabinets, granite countertops, stainless steel appliances, an island, a single-bowl sink, shaker cabinets and mirror backsplash
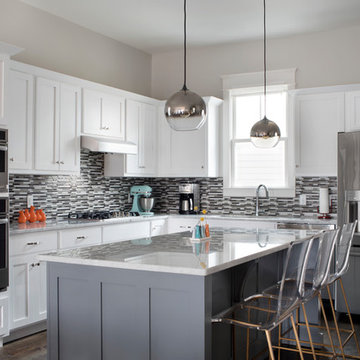
 Hefferlin & Kronenberg Architects
Sarah Dorio
Transitional l-shaped dark wood floor and brown floor kitchen photo in Other with shaker cabinets, white cabinets, multicolored backsplash, matchstick tile backsplash, stainless steel appliances and an island
Transitional l-shaped dark wood floor and brown floor kitchen photo in Other with shaker cabinets, white cabinets, multicolored backsplash, matchstick tile backsplash, stainless steel appliances and an island
Find the right local pro for your project

 Studio Hillier
Eat-in kitchen - large contemporary u-shaped marble floor, gray floor and wood ceiling eat-in kitchen idea in Philadelphia with an undermount sink, flat-panel cabinets, light wood cabinets, black backsplash, an island, solid surface countertops, stone tile backsplash and black appliances

 Hayer Builders Group Inc
Inspiration for a contemporary l-shaped eat-in kitchen remodel in Vancouver with an undermount sink, flat-panel cabinets, white backsplash, stainless steel appliances and an island
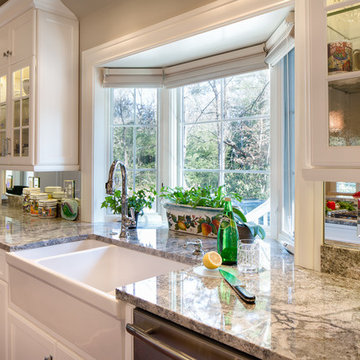
 Mason Elliott Designs
Deborah Scannell Photography,
Palladium Builders, Jim Selmonsberger
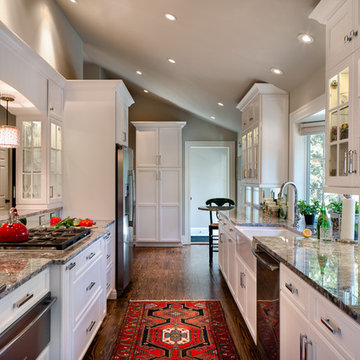
Example of a mid-sized classic galley dark wood floor and brown floor enclosed kitchen design in Charlotte with a farmhouse sink, white cabinets, granite countertops, mirror backsplash, stainless steel appliances, no island and recessed-panel cabinets
Example of a mid-sized classic galley dark wood floor and brown floor enclosed kitchen design in Charlotte with a farmhouse sink, white cabinets, granite countertops, mirror backsplash, stainless steel appliances, no island and recessed-panel cabinets

 Havlicek Builders Inc.
This 2 story home with a first floor Master Bedroom features a tumbled stone exterior with iron ore windows and modern tudor style accents. The Great Room features a wall of built-ins with antique glass cabinet doors that flank the fireplace and a coffered beamed ceiling. The adjacent Kitchen features a large walnut topped island which sets the tone for the gourmet kitchen. Opening off of the Kitchen, the large Screened Porch entertains year round with a radiant heated floor, stone fireplace and stained cedar ceiling. Photo credit: Picture Perfect Homes



 Lauren Levant
Design by Lauren Levant, Photography by Bob Narod, for Jennifer Gilmer Kitchen and Bath
2013 Kitchen + Bath Business Kitchen of the Year, Third Place
Eat-in kitchen - traditional u-shaped medium tone wood floor eat-in kitchen idea in DC Metro with white cabinets, stainless steel appliances, an island, an undermount sink, shaker cabinets, quartz countertops, multicolored backsplash and stone tile backsplash
Eat-in kitchen - traditional u-shaped medium tone wood floor eat-in kitchen idea in DC Metro with white cabinets, stainless steel appliances, an island, an undermount sink, shaker cabinets, quartz countertops, multicolored backsplash and stone tile backsplash
 Mason Elliott Designs
Deborah Scannell Photography,
Palladium Builders, Jim Selmonsberger
Enclosed kitchen - mid-sized traditional galley brown floor and dark wood floor enclosed kitchen idea in Charlotte with a farmhouse sink, recessed-panel cabinets, white cabinets, granite countertops, mirror backsplash, stainless steel appliances and no island
Enclosed kitchen - mid-sized traditional galley brown floor and dark wood floor enclosed kitchen idea in Charlotte with a farmhouse sink, recessed-panel cabinets, white cabinets, granite countertops, mirror backsplash, stainless steel appliances and no island

 Kirk Riley Design
Mid-Century Modern Kitchen Remodel in Seattle featuring mirrored backsplash with Cherry cabinets and Marmoleum flooring.
Jeff Beck Photography
Example of a mid-sized 1950s l-shaped linoleum floor and red floor kitchen design in Seattle with flat-panel cabinets, medium tone wood cabinets, stainless steel appliances, mirror backsplash, an undermount sink, an island and solid surface countertops
Example of a mid-sized 1950s l-shaped linoleum floor and red floor kitchen design in Seattle with flat-panel cabinets, medium tone wood cabinets, stainless steel appliances, mirror backsplash, an undermount sink, an island and solid surface countertops
 S&W Kitchens
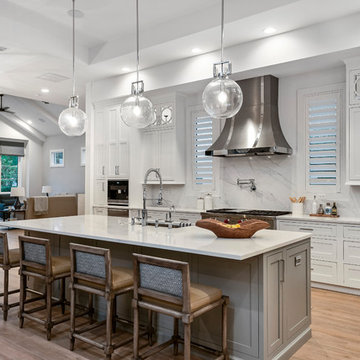
Inspiration for a transitional galley medium tone wood floor and brown floor kitchen remodel in Orlando with an undermount sink, shaker cabinets, white cabinets, stainless steel appliances, an island and white countertops
 Jennifer Strickler Design LLC

Inspiration for a transitional l-shaped dark wood floor and brown floor open concept kitchen remodel in Other with recessed-panel cabinets, black cabinets, gray backsplash, an island and beige countertops
 Brooks and Falotico Associates, Inc.
Jane Beiles
Eat-in kitchen - large transitional u-shaped dark wood floor eat-in kitchen idea in New York with a single-bowl sink, shaker cabinets, white cabinets, solid surface countertops, metallic backsplash, stainless steel appliances and two islands
Eat-in kitchen - large transitional u-shaped dark wood floor eat-in kitchen idea in New York with a single-bowl sink, shaker cabinets, white cabinets, solid surface countertops, metallic backsplash, stainless steel appliances and two islands

Sponsored
Columbus, OH

Snider & Metcalf Interior Design, LTD
Leading Interior Designers in Columbus, Ohio & Ponte Vedra, Florida
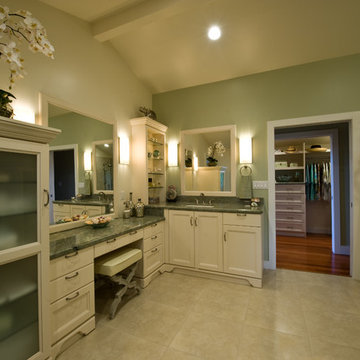
 Ferguson Bath, Kitchen & Lighting Gallery
Inspiration for a large timeless master beige tile travertine floor and beige floor bathroom remodel in Hawaii with an undermount sink, beige cabinets, granite countertops, beige walls, recessed-panel cabinets and an undermount tub
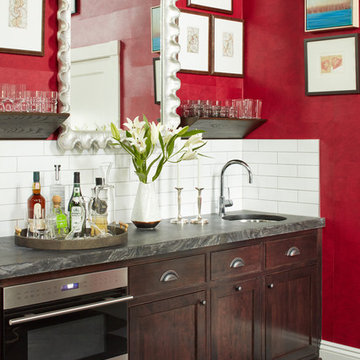
 Vani Sayeed Studios
Wet bar - small transitional single-wall gray floor and porcelain tile wet bar idea in Boston with an undermount sink, shaker cabinets, dark wood cabinets, white backsplash, subway tile backsplash, marble countertops and gray countertops

 Roomscapes Cabinetry and Design Center
Designed by Cameron Snyder, CKD and Julie Lyons.
Removing the former wall between the kitchen and dining room to create an open floor plan meant the former powder room tucked in a corner needed to be relocated.
Cameron designed a 7' by 6' space framed with curved wall in the middle of the new space to locate the new powder room and it became an instant focal point perfectly located for guests and easily accessible from the kitchen, living and dining room areas.
Both the pedestal lavatory and one piece sanagloss toilet are from TOTO Guinevere collection. Faucet is from the Newport Brass-Bevelle series in Polished Nickel with lever handles.

 DDK Kitchen Design Group
It is bold in it's black and red beauty. This kitchen is stunning and is custom through and through. These cabinets are custom made from the door style to the paint colors and finish. Quartersawn oak painted black and red. Don't overlook the custom details of the open shelves, the lift up door on countertop cabinet and organization center, mirrored doors with mesh, mesh doors and that hood! The refrigerator is side by side sub zeros one freezer , one refrigerator. The pantries look as great as they function. PS This mom has four young kids at home! Fits a big family with all that beauty.


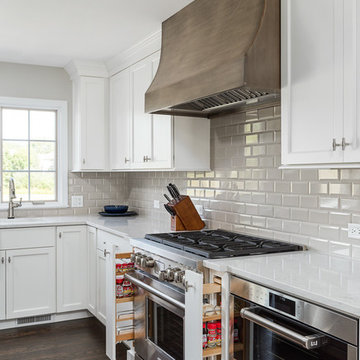
 Redstart Construction, Inc.
Picture Perfect House
Open concept kitchen - large transitional l-shaped dark wood floor and brown floor open concept kitchen idea in Chicago with flat-panel cabinets, white cabinets, quartz countertops, gray backsplash, ceramic backsplash, stainless steel appliances, an island and white countertops
Open concept kitchen - large transitional l-shaped dark wood floor and brown floor open concept kitchen idea in Chicago with flat-panel cabinets, white cabinets, quartz countertops, gray backsplash, ceramic backsplash, stainless steel appliances, an island and white countertops

 Italkraft
Enclosed kitchen - large contemporary l-shaped porcelain tile and white floor enclosed kitchen idea in Miami with an undermount sink, flat-panel cabinets, white cabinets, mirror backsplash, stainless steel appliances, an island and multicolored countertops
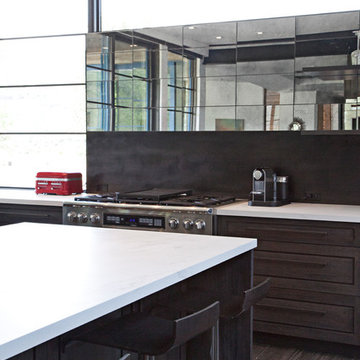
 Kim Raymond Architects, Inc.
Large trendy dark wood floor and brown floor open concept kitchen photo in Denver with an undermount sink, recessed-panel cabinets, dark wood cabinets, quartzite countertops, stainless steel appliances, an island and mirror backsplash
13