
Search results for "Kitchen mirror" in Home Design Ideas

 Corbin Reeves Construction
Open concept kitchen - large modern l-shaped beige floor open concept kitchen idea in Orange County with an undermount sink, flat-panel cabinets, medium tone wood cabinets, marble countertops, mirror backsplash, stainless steel appliances, an island and white countertops
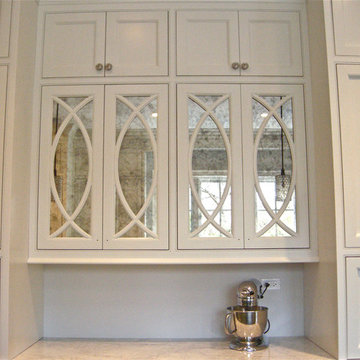
 Karesh Mirrors Unlimited, INC.
Behind the wood detail on the kitchen cabinet door, these custom design and fit antiqued mirror panels, draw your eye into the beautiful decor.
Home design - contemporary home design idea in Chicago
Home design - contemporary home design idea in Chicago

 Studio 511
A beautiful, clean, cool, classic, white Master Bath. Interior Design by Ashley Whittaker.
Small elegant master white tile mosaic tile floor bathroom photo in New York with an undermount sink, white cabinets, marble countertops, an undermount tub, white walls, raised-panel cabinets and white countertops
Small elegant master white tile mosaic tile floor bathroom photo in New York with an undermount sink, white cabinets, marble countertops, an undermount tub, white walls, raised-panel cabinets and white countertops
Find the right local pro for your project

 LWK London Kitchens
Kitchen Finish: Pearl Grey High Gloss Lacquer Laminate
Bar Extension Finish: Metallic Carbon High Gloss Lacquer
Kitchen - large contemporary u-shaped gray floor kitchen idea in London with flat-panel cabinets, gray cabinets, mirror backsplash, an island, white countertops, an undermount sink and black appliances
Kitchen - large contemporary u-shaped gray floor kitchen idea in London with flat-panel cabinets, gray cabinets, mirror backsplash, an island, white countertops, an undermount sink and black appliances

 Hyrum McKay Bates Design, Inc.
Architectural Design & Architectural Interior Design: Hyrum McKay Bates Design, Inc.
Interior Design: Liv Showroom - Lead Designer: Tonya Olsen
Photography: Lindsay Salazar
Cabinetry: Benjamin Blackwelder Cabinetry

Example of a large trendy master beige tile white floor and single-sink bathroom design in Miami with flat-panel cabinets, quartz countertops, white countertops, gray cabinets, white walls, a drop-in sink and a floating vanity

 C&S Custom Building LLC
Inspiration for a mid-sized transitional single-wall carpeted and beige floor wet bar remodel in St Louis with no sink, shaker cabinets, white cabinets, wood countertops, mirror backsplash and brown countertops

Sponsored
Westerville, OH

Custom Home Works
Franklin County's Award-Winning Design, Build and Remodeling Expert

 User
UserOpen concept kitchen - small transitional single-wall light wood floor open concept kitchen idea in New York with an undermount sink, shaker cabinets, white cabinets, stainless steel appliances and no island

 Robert Granoff
Interiors by Morris & Woodhouse Interiors LLC, Architecture by ARCHONSTRUCT LLC
© Robert Granoff
Trendy open concept medium tone wood floor family room photo in New York with yellow walls and a wall-mounted tv
Trendy open concept medium tone wood floor family room photo in New York with yellow walls and a wall-mounted tv

 Woodale
Woodale design and build luxury bespoke interiors
Transitional galley light wood floor kitchen photo in Dublin with an undermount sink, beaded inset cabinets, marble countertops, stainless steel appliances and an island
Transitional galley light wood floor kitchen photo in Dublin with an undermount sink, beaded inset cabinets, marble countertops, stainless steel appliances and an island

 Battres Construction
Example of a transitional light wood floor and beige floor powder room design in Orange County with blue walls and a pedestal sink
 Towery Builders, Inc.

Eat-in kitchen - large cottage u-shaped dark wood floor eat-in kitchen idea in Other with a farmhouse sink, raised-panel cabinets, distressed cabinets and an island
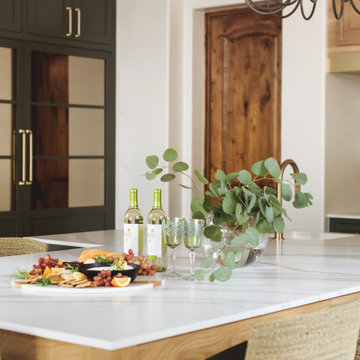



 Poggenpohl Wigmore Kitchens

Inspiration for a mid-sized contemporary l-shaped light wood floor and beige floor kitchen remodel in London with an undermount sink, flat-panel cabinets, gray cabinets, marble countertops, mirror backsplash, stainless steel appliances and an island
 Zieba Builders, Inc.

Example of a mid-sized trendy dark wood floor kitchen design in Los Angeles with flat-panel cabinets, quartz countertops, porcelain backsplash, paneled appliances, an island, white countertops, an undermount sink, dark wood cabinets and white backsplash

 2id Interiors
Inspiration for a small contemporary beige tile and stone tile light wood floor and beige floor powder room remodel in Miami with an integrated sink, white walls, open cabinets, white cabinets, a two-piece toilet, quartzite countertops and white countertops

 SoYoung Mack Design, Assoc. AIA
Contemporary Kitchen with espresso walnut and FSC organically figured, exotic wood veneer cabinets, and granite countertop.
Paul Dyer Photography
Eat-in kitchen - contemporary u-shaped light wood floor eat-in kitchen idea in San Francisco with flat-panel cabinets, dark wood cabinets, an undermount sink, granite countertops, multicolored backsplash, stone slab backsplash, stainless steel appliances and a peninsula
Eat-in kitchen - contemporary u-shaped light wood floor eat-in kitchen idea in San Francisco with flat-panel cabinets, dark wood cabinets, an undermount sink, granite countertops, multicolored backsplash, stone slab backsplash, stainless steel appliances and a peninsula

Sponsored
Delaware, OH

Buckeye Basements, Inc.
Central Ohio's Basement Finishing ExpertsBest Of Houzz '13-'21

 Island Architects

Luxury Kitchen with a Farmhouse Sink, Traditional Windows, and a Light Hardwood Ceiling
Mid-sized elegant u-shaped medium tone wood floor eat-in kitchen photo in New York with a farmhouse sink, shaker cabinets, white cabinets, white backsplash, an island, marble countertops, ceramic backsplash and stainless steel appliances
Mid-sized elegant u-shaped medium tone wood floor eat-in kitchen photo in New York with a farmhouse sink, shaker cabinets, white cabinets, white backsplash, an island, marble countertops, ceramic backsplash and stainless steel appliances


11