
Search results for "Kitchen office" in Home Design Ideas
 Five Star Interiors

Home office - transitional freestanding desk dark wood floor and brown floor home office idea in Austin with beige walls

 Alan Mascord Design Associates Inc
View the house plans at:
http://houseplans.co/house-plans/2472
Photos by Bob Greenspan
 Sogno Design Group
Photo by Langdon Clay

Example of a small mountain style built-in desk concrete floor home office design in San Francisco with yellow walls and no fireplace
Example of a small mountain style built-in desk concrete floor home office design in San Francisco with yellow walls and no fireplace
Find the right local pro for your project

 Sutro Architects
Interiors by Kendall Wilkinson Design Photography by Drew Kelly
Home office - small contemporary built-in desk home office idea in San Francisco
Home office - small contemporary built-in desk home office idea in San Francisco

 Mast & Co. Builders
photo by Michael Haywood
Small trendy open concept and built-in desk concrete floor home office photo with white walls
Small trendy open concept and built-in desk concrete floor home office photo with white walls
 Haven Design and Construction
Matthew Niemann Photography
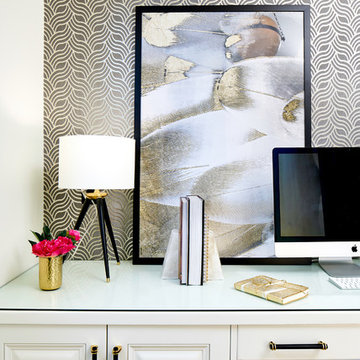
Inspiration for a transitional home office remodel in Austin
Inspiration for a transitional home office remodel in Austin

 Gardner Homes
Light hardwood floors flow from room to room on the first level. Oil-rubbed bronze light fixtures add a sense of eclectic elegance to the farmhouse setting. Horizontal stair railings give a modern touch to the farmhouse nostalgia. Stained wooden beams contrast beautifully with the crisp white tongue and groove ceiling. A barn door conceals a private, well-lit office or homework nook with bespoke shelving.

Sponsored
Sunbury, OH

J.Holderby - Renovations
Franklin County's Leading General Contractors - 2X Best of Houzz!

 P2 Design
Adam Latham, Belair Photography
Example of a transitional open concept medium tone wood floor family room design in Los Angeles with beige walls
Example of a transitional open concept medium tone wood floor family room design in Los Angeles with beige walls

 Jess Cooney Interiors
Home Office / Den with built in desk area
Inspiration for a country built-in desk medium tone wood floor and brown floor home office remodel in Boston with beige walls
Inspiration for a country built-in desk medium tone wood floor and brown floor home office remodel in Boston with beige walls

 Copernicus Home Creations
Hidden Printer Storage with Pull Out Tray in Gray Home Office Cabinets.
Example of a transitional home office design in Atlanta
Example of a transitional home office design in Atlanta

 Vine Street Design
Home office - small transitional built-in desk medium tone wood floor home office idea in Chicago

 Johnston Home Interior Design
This study off the kitchen acts as a control center for the family. Kids work on computers in open spaces, not in their rooms. The window seat is a sunbrella velvet for durability and the chairs swivel to 'talk' with the kitchen. photo: David Duncan Livingston

 Christian Rice Architects, Inc.
Coronado, CA
The Alameda Residence is situated on a relatively large, yet unusually shaped lot for the beachside community of Coronado, California. The orientation of the “L” shaped main home and linear shaped guest house and covered patio create a large, open courtyard central to the plan. The majority of the spaces in the home are designed to engage the courtyard, lending a sense of openness and light to the home. The aesthetics take inspiration from the simple, clean lines of a traditional “A-frame” barn, intermixed with sleek, minimal detailing that gives the home a contemporary flair. The interior and exterior materials and colors reflect the bright, vibrant hues and textures of the seaside locale.



 NC-office
Example of a minimalist eat-in kitchen design in Miami with flat-panel cabinets, medium tone wood cabinets, beige backsplash and stainless steel appliances

 DEANE Inc | Distinctive Design & Cabinetry
Custom cabinetry by DEANE inc allows for this ideal workspace to flow into the kitchen space with maximum space utilization.
Photography by Tim Lee
Example of a transitional built-in desk dark wood floor home office design in New York with gray walls
Example of a transitional built-in desk dark wood floor home office design in New York with gray walls

 L Marie Interior Design
Clients' first home and there forever home with a family of four and in laws close, this home needed to be able to grow with the family. This most recent growth included a few home additions including the kids bathrooms (on suite) added on to the East end, the two original bathrooms were converted into one larger hall bath, the kitchen wall was blown out, entrying into a complete 22'x22' great room addition with a mudroom and half bath leading to the garage and the final addition a third car garage. This space is transitional and classic to last the test of time.

 James Frank Construction Inc
Mid-Century update to a home located in NW Portland. The project included a new kitchen with skylights, multi-slide wall doors on both sides of the home, kitchen gathering desk, children's playroom, and opening up living room and dining room ceiling to dramatic vaulted ceilings. The project team included Risa Boyer Architecture. Photos: Josh Partee



 NW LifeStyle Homes

Inspiration for a timeless built-in desk dark wood floor home office remodel in Seattle with beige walls

7