
Search results for "Kitchen office" in Home Design Ideas
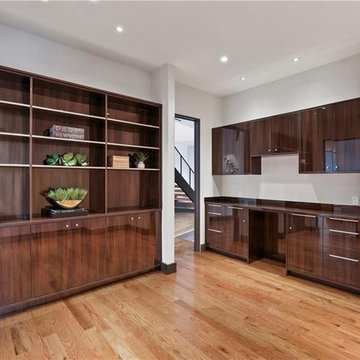
 JATES, Design + Build
Large minimalist single-wall medium tone wood floor and brown floor eat-in kitchen photo in Chicago with an undermount sink, flat-panel cabinets, dark wood cabinets, quartz countertops, gray backsplash, stainless steel appliances, an island and white countertops

 Mayne Construction, LLC
Inspiration for a large timeless l-shaped medium tone wood floor and brown floor enclosed kitchen remodel in New York with an undermount sink, recessed-panel cabinets, dark wood cabinets, granite countertops, blue backsplash, stone slab backsplash, stainless steel appliances, an island and blue countertops

 D&J Kitchens and Baths Inc.
Dave Adams Photographer
Enclosed kitchen - mid-sized traditional l-shaped ceramic tile and multicolored floor enclosed kitchen idea in Sacramento with an undermount sink, shaker cabinets, white cabinets, granite countertops, white backsplash, subway tile backsplash, stainless steel appliances and no island
Enclosed kitchen - mid-sized traditional l-shaped ceramic tile and multicolored floor enclosed kitchen idea in Sacramento with an undermount sink, shaker cabinets, white cabinets, granite countertops, white backsplash, subway tile backsplash, stainless steel appliances and no island
Find the right local pro for your project
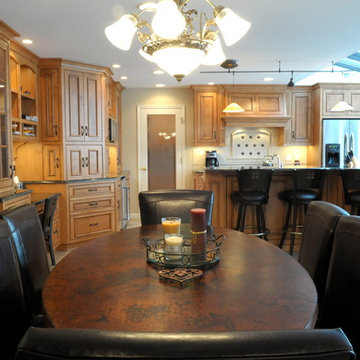
 Accessible Renovations Inc.
Mid-sized elegant gray floor kitchen/dining room combo photo in Other with beige walls and no fireplace
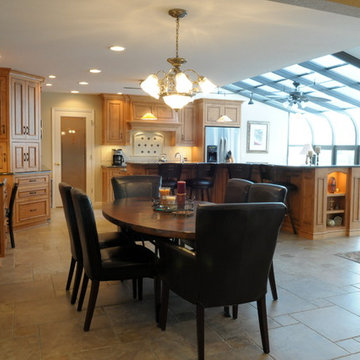 Accessible Renovations Inc.
Kitchen/dining room combo - mid-sized traditional gray floor kitchen/dining room combo idea in Other with beige walls and no fireplace

 Jules Art of Living
Cherie Cordellos Commercial Photography

Small elegant built-in desk study room photo in San Francisco with gray walls
Small elegant built-in desk study room photo in San Francisco with gray walls

 AlphaStudio Design Group
Conceptually the Clark Street remodel began with an idea of creating a new entry. The existing home foyer was non-existent and cramped with the back of the stair abutting the front door. By defining an exterior point of entry and creating a radius interior stair, the home instantly opens up and becomes more inviting. From there, further connections to the exterior were made through large sliding doors and a redesigned exterior deck. Taking advantage of the cool coastal climate, this connection to the exterior is natural and seamless
Photos by Zack Benson


 AlphaStudio Design Group
Conceptually the Clark Street remodel began with an idea of creating a new entry. The existing home foyer was non-existent and cramped with the back of the stair abutting the front door. By defining an exterior point of entry and creating a radius interior stair, the home instantly opens up and becomes more inviting. From there, further connections to the exterior were made through large sliding doors and a redesigned exterior deck. Taking advantage of the cool coastal climate, this connection to the exterior is natural and seamless
Photos by Zack Benson

 Main Line Kitchen Design
Main Line Kitchen Design is a brand new business model! We are a group of skilled Kitchen Designers each with many years of experience planning kitchens around the Delaware Valley. And we are cabinet dealers for 6 nationally distributed cabinet lines much like traditional showrooms. Unlike full showrooms open to the general public, Main Line Kitchen Design works only by appointment. Appointments can be scheduled days, nights, and weekends either in your home or in our office and selection center. During office appointments we display clients kitchens on a flat screen TV and help them look through 100’s of sample doorstyles, almost a thousand sample finish blocks and sample kitchen cabinets. During home visits we can bring samples, take measurements, and make design changes on laptops showing you what your kitchen can look like in the very room being renovated. This is more convenient for our customers and it eliminates the expense of staffing and maintaining a larger space that is open to walk in traffic. We pass the significant savings on to our customers and so we sell cabinetry for less than other dealers, even home centers like Lowes and The Home Depot.
We believe that since a web site like Houzz.com has over half a million kitchen photos any advantage to going to a full kitchen showroom with full kitchen displays has been lost. Almost no customer today will ever get to see a display kitchen in their door style and finish because there are just too many possibilities. And the design of each kitchen is unique anyway.
Scott Fredrick photographer
 User
UserAmy Bartlam
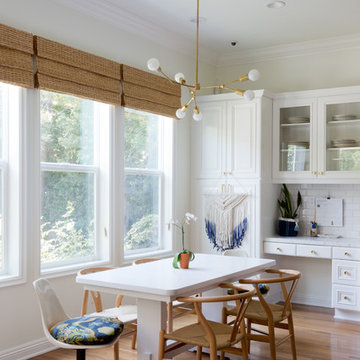
Example of a danish light wood floor dining room design in Los Angeles with white walls
Example of a danish light wood floor dining room design in Los Angeles with white walls
 BiglarKinyan Design Planning Inc.
BiglarKinyan Design - Toronto
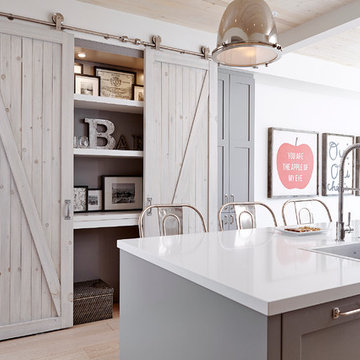
Eat-in kitchen - mid-sized transitional l-shaped light wood floor eat-in kitchen idea in Toronto with a farmhouse sink, gray cabinets, quartz countertops, white backsplash, stone tile backsplash, stainless steel appliances, an island and recessed-panel cabinets
Eat-in kitchen - mid-sized transitional l-shaped light wood floor eat-in kitchen idea in Toronto with a farmhouse sink, gray cabinets, quartz countertops, white backsplash, stone tile backsplash, stainless steel appliances, an island and recessed-panel cabinets

 Jonathan Kuhn Architect
A.F. Wright Photography
Transitional medium tone wood floor eat-in kitchen photo in DC Metro with a single-bowl sink, shaker cabinets, white cabinets, white backsplash, subway tile backsplash, stainless steel appliances, an island and wood countertops
Transitional medium tone wood floor eat-in kitchen photo in DC Metro with a single-bowl sink, shaker cabinets, white cabinets, white backsplash, subway tile backsplash, stainless steel appliances, an island and wood countertops
 MITERBOX

Example of a mid-sized classic l-shaped medium tone wood floor open concept kitchen design in New York with a farmhouse sink, recessed-panel cabinets, white cabinets, marble countertops, white backsplash, glass tile backsplash, an island and white appliances


 Capitol Granite LLC
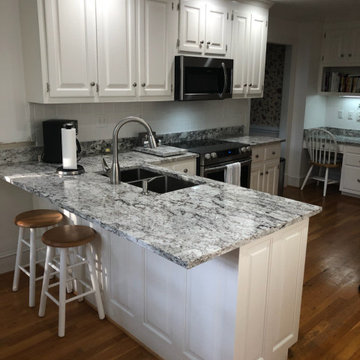
Example of a mid-sized classic l-shaped dark wood floor and brown floor enclosed kitchen design in Richmond with a double-bowl sink, raised-panel cabinets, white cabinets, granite countertops, white backsplash, porcelain backsplash, a peninsula and gray countertops
 Capitol Granite LLC
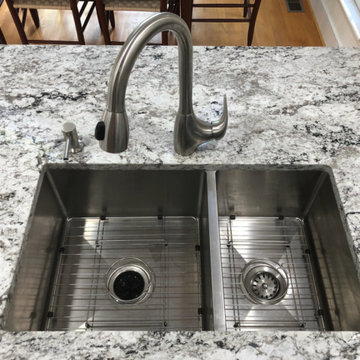
Enclosed kitchen - mid-sized traditional l-shaped dark wood floor and brown floor enclosed kitchen idea in Richmond with a double-bowl sink, raised-panel cabinets, white cabinets, granite countertops, white backsplash, porcelain backsplash, a peninsula and gray countertops
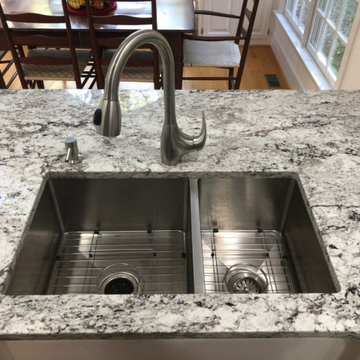 Capitol Granite LLC
Example of a mid-sized classic l-shaped dark wood floor and brown floor enclosed kitchen design in Richmond with a double-bowl sink, raised-panel cabinets, white cabinets, granite countertops, white backsplash, porcelain backsplash, a peninsula and gray countertops
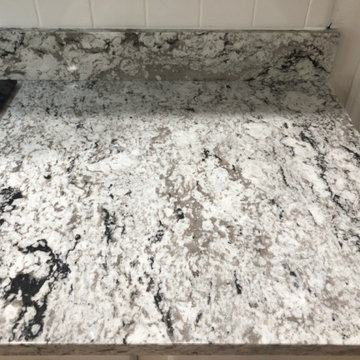 Capitol Granite LLC
Example of a mid-sized classic l-shaped dark wood floor and brown floor enclosed kitchen design in Richmond with a double-bowl sink, raised-panel cabinets, white cabinets, granite countertops, white backsplash, porcelain backsplash, a peninsula and gray countertops

Sponsored
Plain City, OH

Kuhns Contracting, Inc.
Central Ohio's Trusted Home Remodeler Specializing in Kitchens & Baths
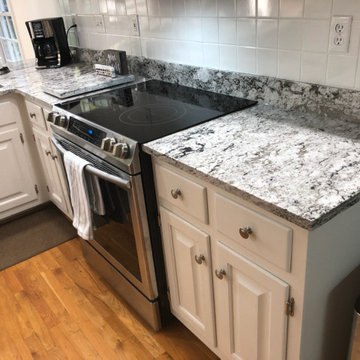 Capitol Granite LLC
Inspiration for a mid-sized timeless l-shaped dark wood floor and brown floor enclosed kitchen remodel in Richmond with a double-bowl sink, raised-panel cabinets, white cabinets, granite countertops, white backsplash, porcelain backsplash, a peninsula and gray countertops

 Closets of Virginia
Kitchen - mid-sized traditional dark wood floor kitchen idea in Richmond with beaded inset cabinets and white cabinets
 Suzette Sherman Design
Kitchen Organization Station
Photography: Kevin Guzman
Large trendy built-in desk light wood floor and beige floor home office photo in San Francisco with gray walls
Large trendy built-in desk light wood floor and beige floor home office photo in San Francisco with gray walls
19