
Search results for "Kitchen office" in Home Design Ideas
 BUILDERS
We have years of experience working in houses, high-rise residential condominium buildings, restaurants, offices and build-outs of all commercial spaces in the Chicago-land area.
 Campbell's Kitchen Cabinets
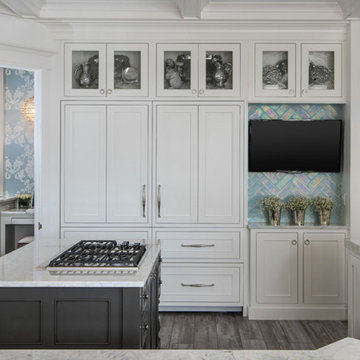
Inspiration for a mid-sized timeless u-shaped dark wood floor and gray floor enclosed kitchen remodel in Other with a farmhouse sink, beaded inset cabinets, white cabinets, marble countertops, metallic backsplash, ceramic backsplash, paneled appliances and an island
 Alair Homes Arlington

Modern addition with office, family room, and full kitchen renovation. Used IKEA for kitchen. Features a large modern corner window.
Trendy eat-in kitchen photo in DC Metro with flat-panel cabinets, red cabinets and stainless steel appliances
Trendy eat-in kitchen photo in DC Metro with flat-panel cabinets, red cabinets and stainless steel appliances
Find the right local pro for your project

 P2 Design
Adam Latham, Belair Photography
Example of a transitional open concept medium tone wood floor family room design in Los Angeles with beige walls
Example of a transitional open concept medium tone wood floor family room design in Los Angeles with beige walls

 WYNTER HOUSE DESIGNS | Whitney Jones
©Jeff Herr Photography, Inc.
Example of a transitional brown floor, medium tone wood floor and exposed beam eat-in kitchen design in Atlanta with a farmhouse sink, shaker cabinets, white cabinets, white backsplash, subway tile backsplash, stainless steel appliances, an island, white countertops and quartz countertops
Example of a transitional brown floor, medium tone wood floor and exposed beam eat-in kitchen design in Atlanta with a farmhouse sink, shaker cabinets, white cabinets, white backsplash, subway tile backsplash, stainless steel appliances, an island, white countertops and quartz countertops
 Penelope Daborn Ltd.

The interior details are simple, elegant, and are understated to display fine craftsmanship throughout the home. The design and finishes are not pretentious - but exactly what you would expect to find in an accomplished Maine artist’s home. Each piece of artwork carefully informed the selections that would highlight the art and contribute to the personality of each space.
© Darren Setlow Photography

 Kevin O'Sullivan + Associates
Photo: Read McKendree
Inspiration for a coastal galley medium tone wood floor and brown floor kitchen remodel in New York with an undermount sink, flat-panel cabinets, white cabinets, gray backsplash, stone slab backsplash, paneled appliances, an island and white countertops
Inspiration for a coastal galley medium tone wood floor and brown floor kitchen remodel in New York with an undermount sink, flat-panel cabinets, white cabinets, gray backsplash, stone slab backsplash, paneled appliances, an island and white countertops

Sponsored
Plain City, OH

Kuhns Contracting, Inc.
Central Ohio's Trusted Home Remodeler Specializing in Kitchens & Baths
 Wow! Factor Staging Rentals
Monique de la Cruz of Cozy and Candid
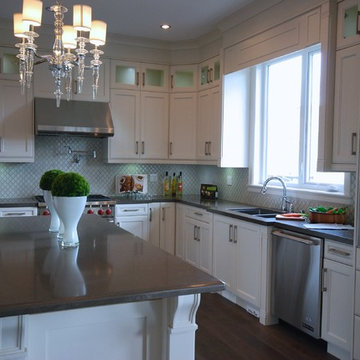
Open concept kitchen - large transitional u-shaped dark wood floor open concept kitchen idea in Vancouver with recessed-panel cabinets, white cabinets, quartz countertops, green backsplash, an island, a double-bowl sink and stainless steel appliances
Open concept kitchen - large transitional u-shaped dark wood floor open concept kitchen idea in Vancouver with recessed-panel cabinets, white cabinets, quartz countertops, green backsplash, an island, a double-bowl sink and stainless steel appliances
 Wow! Factor Staging Rentals
Monique de la Cruz of Cozy and Candid

Example of a large transitional u-shaped dark wood floor open concept kitchen design in Vancouver with a double-bowl sink, recessed-panel cabinets, white cabinets, quartz countertops, green backsplash, stainless steel appliances and an island
Example of a large transitional u-shaped dark wood floor open concept kitchen design in Vancouver with a double-bowl sink, recessed-panel cabinets, white cabinets, quartz countertops, green backsplash, stainless steel appliances and an island
 Covenant Kitchens & Baths, Inc.
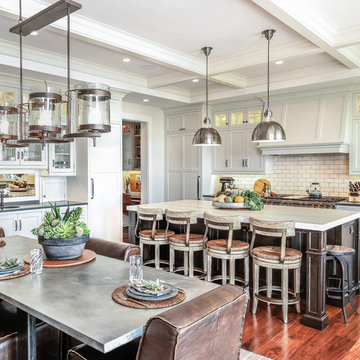
This kitchen/dining room is made to accommodate family and entertaining in style. The copper sink overlooks the waterfront and pool. There is seating for five at the island for a quick meal or more space for family dinners at the zinc topped table next to the fireplace. Also the desk/office area right next to the kitchen makes keeping the family organized a little easier. There is also plenty of storage in the kitchen because of the built in pantry, shelves, island drawers, buffet, plenty of cabinetry.
 First Bay Architecture

Kitchen. Photo Eric Rorer. Construction Kirby Construction. Landscape Fredrika Moller.
Inspiration for a farmhouse l-shaped medium tone wood floor kitchen remodel in San Francisco with shaker cabinets, blue cabinets, white backsplash, subway tile backsplash, stainless steel appliances, an island and blue countertops
Inspiration for a farmhouse l-shaped medium tone wood floor kitchen remodel in San Francisco with shaker cabinets, blue cabinets, white backsplash, subway tile backsplash, stainless steel appliances, an island and blue countertops

 Carlton Edwards
The Cherry Road project is a humble yet striking example of how small changes can have a big impact. A meaningful project as the final room to be renovated in this house, thus our completion aligned with the family’s move-in. The kitchen posed a number of problems the design worked to remedy. Such as an existing window oriented the room towards a neighboring driveway. The initial design move sought to reorganize the space internally, focusing the view from the sink back through the house to the pool and courtyard beyond. This simple repositioning allowed the range to center on the opposite wall, flanked by two windows that reduce direct views to the driveway while increasing the natural light of the space.
Opposite that opening to the dining room, we created a new custom hutch that has the upper doors bypass doors incorporate an antique mirror, then led they magnified the light and view opposite side of the room. The ceilings we were confined to eight foot four, so we wanted to create as much verticality as possible. All the cabinetry was designed to go to the ceiling, incorporating a simple coat mold at the ceiling. The west wall of the kitchen is primarily floor-to-ceiling storage behind paneled doors. So the refrigeration and freezers are fully integrated.
The island has a custom steel base with hammered legs, with a natural wax finish on it. The top is soapstone and incorporates an integral drain board in the kitchen sink. We did custom bar stools with steel bases and upholstered seats. At the range, we incorporated stainless steel countertops to integrate with the range itself, to make that more seamless flow. The edge detail is historic from the 1930s.
There is a concealed sort of office for the homeowner behind custom, bi-folding panel doors. So it can be closed and totally concealed, or opened up and engaged with the kitchen.
In the office area, which was a former pantry, we repurposed a granite marble top that was on the former island. Then the walls have a grass cloth wall covering, which is pinnable, so the homeowner can display photographs, calendars, and schedules.

 Inside Stories
A bright and coastal kitchen.
Eat-in kitchen - mid-sized coastal galley dark wood floor and brown floor eat-in kitchen idea in Denver with an undermount sink, dark wood cabinets, multicolored backsplash, stainless steel appliances, an island, ceramic backsplash and recessed-panel cabinets
Eat-in kitchen - mid-sized coastal galley dark wood floor and brown floor eat-in kitchen idea in Denver with an undermount sink, dark wood cabinets, multicolored backsplash, stainless steel appliances, an island, ceramic backsplash and recessed-panel cabinets


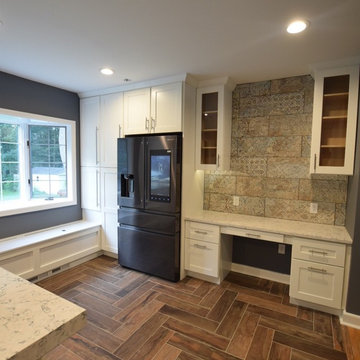
 UNO Group Construction & Remodeling
Full kitchen renovation.
Mid-sized transitional single-wall dark wood floor and brown floor eat-in kitchen photo in New York with a farmhouse sink, shaker cabinets, white cabinets, granite countertops, gray backsplash, marble backsplash, stainless steel appliances, an island and white countertops
Mid-sized transitional single-wall dark wood floor and brown floor eat-in kitchen photo in New York with a farmhouse sink, shaker cabinets, white cabinets, granite countertops, gray backsplash, marble backsplash, stainless steel appliances, an island and white countertops

 Cokobo Studio
Photo Credit Marissa Moss Photography
Trendy single-wall eat-in kitchen photo in Tampa with a drop-in sink, flat-panel cabinets, red cabinets and stainless steel appliances
Trendy single-wall eat-in kitchen photo in Tampa with a drop-in sink, flat-panel cabinets, red cabinets and stainless steel appliances

 Gaetano Hardwood Floors, Inc.
3/4" x 10" Custom Select White Oak Plank with a custom stain and finish.
Photography by: The Bowman Group
Mid-sized trendy light wood floor kitchen/dining room combo photo in Orange County with white walls
Mid-sized trendy light wood floor kitchen/dining room combo photo in Orange County with white walls

 Beasley & Henley Interior Design
The Beasley & Henley design team created the Agostino’s interiors to features light colors and driftwood tones, anchored with darker ebony hues and deep blues. Soft patterns and textures, such a tone on tone geometric rugs and light toned wood flooring, bring warmth to this comfortable home. Coffered ceilings and molding details in the main living area create a custom feel. Cool beach colors are punctuated with soft aquas, light tans and restful greys. Rustic elements are used throughout the home to showcase the current trend in this style and to showcase the feeling of coastal living in this development so close to the Gulf of Mexico. Beasley selected a textural wood floor in the main areas, with softer carpeting in the bedrooms. The team’s light cabinetry in the gourmet kitchen is grounded with deeper hued furnishings in ebony and dark grey. Decorative lighting throughout the Agostino is simple and attractive, playing off the rustic features in the home.

Sponsored
Columbus, OH

Wannemacher Interiors
Customized Award-Winning Interior Design Solutions in Franklin Cnty OH
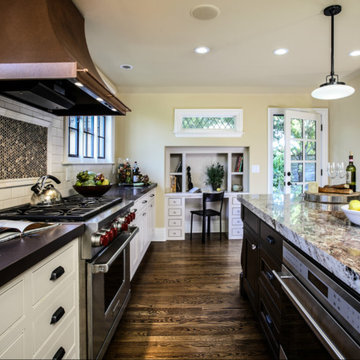
 Monsen Collins Builders
Eat-in kitchen - large traditional l-shaped dark wood floor eat-in kitchen idea in San Francisco with a single-bowl sink, beaded inset cabinets, white cabinets, granite countertops, white backsplash, subway tile backsplash, paneled appliances and an island

 Turan Designs, Inc.
Huge Contemporary Kitchen
Designer: Teri Turan
Example of a huge transitional u-shaped porcelain tile and beige floor kitchen design in Atlanta with a farmhouse sink, shaker cabinets, white cabinets, quartz countertops, beige backsplash, glass tile backsplash, stainless steel appliances, an island and white countertops
Example of a huge transitional u-shaped porcelain tile and beige floor kitchen design in Atlanta with a farmhouse sink, shaker cabinets, white cabinets, quartz countertops, beige backsplash, glass tile backsplash, stainless steel appliances, an island and white countertops

 Breathe Design Studio
Completed in 2015, this project incorporates a Scandinavian vibe to enhance the modern architecture and farmhouse details. The vision was to create a balanced and consistent design to reflect clean lines and subtle rustic details, which creates a calm sanctuary. The whole home is not based on a design aesthetic, but rather how someone wants to feel in a space, specifically the feeling of being cozy, calm, and clean. This home is an interpretation of modern design without focusing on one specific genre; it boasts a midcentury master bedroom, stark and minimal bathrooms, an office that doubles as a music den, and modern open concept on the first floor. It’s the winner of the 2017 design award from the Austin Chapter of the American Institute of Architects and has been on the Tribeza Home Tour; in addition to being published in numerous magazines such as on the cover of Austin Home as well as Dwell Magazine, the cover of Seasonal Living Magazine, Tribeza, Rue Daily, HGTV, Hunker Home, and other international publications.
Featured on Dwell!
https://www.dwell.com/article/sustainability-is-the-centerpiece-of-this-new-austin-development-071e1a55
22