
Search results for "Kitchen office" in Home Design Ideas

 Black Lacquer Design
Photo by Eron Rauch
Inspiration for a transitional built-in desk study room remodel in Los Angeles with white walls
Inspiration for a transitional built-in desk study room remodel in Los Angeles with white walls
 KitchenLab Interiors
KitchenLab
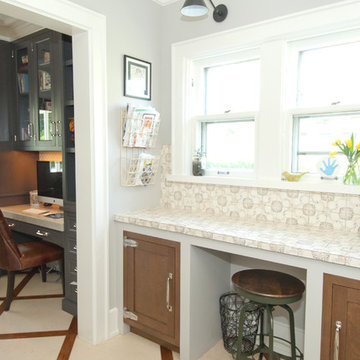
Example of a classic built-in desk beige floor home office design in Chicago with gray walls
Example of a classic built-in desk beige floor home office design in Chicago with gray walls
Find the right local pro for your project


 Sundberg Kennedy Ly-Au Young Architects
Small but functional kitchen with windows behind open shelves to let light in. Wood cabinets bring warmth and contrast with the concrete floors.
Building design collaborators Graham Baba Architects
photos by:Tim Bies
 Hopedale Builders, Inc.

Work station can be exposed to breakfast area, or hidden by retractable wall
Inspiration for a small transitional built-in desk medium tone wood floor study room remodel in Charlotte with white walls
Inspiration for a small transitional built-in desk medium tone wood floor study room remodel in Charlotte with white walls
 Custom Kitchens by John Wilkins, Inc.
Francis Combes
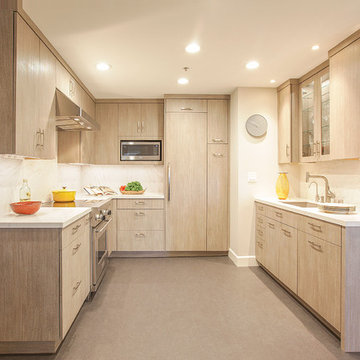
Inspiration for a small contemporary u-shaped linoleum floor and gray floor enclosed kitchen remodel in San Francisco with an undermount sink, flat-panel cabinets, brown cabinets, quartz countertops, white backsplash, stone slab backsplash, paneled appliances, no island and white countertops
Inspiration for a small contemporary u-shaped linoleum floor and gray floor enclosed kitchen remodel in San Francisco with an undermount sink, flat-panel cabinets, brown cabinets, quartz countertops, white backsplash, stone slab backsplash, paneled appliances, no island and white countertops


 Neighbors Home Remodeling
Buxton Photography
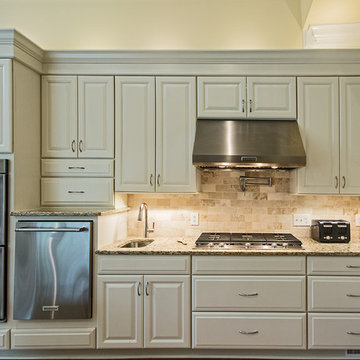
Large transitional l-shaped medium tone wood floor and brown floor open concept kitchen photo in Atlanta with an undermount sink, raised-panel cabinets, white cabinets, granite countertops, beige backsplash, stone tile backsplash, stainless steel appliances and an island
Large transitional l-shaped medium tone wood floor and brown floor open concept kitchen photo in Atlanta with an undermount sink, raised-panel cabinets, white cabinets, granite countertops, beige backsplash, stone tile backsplash, stainless steel appliances and an island
 Neighbors Home Remodeling
Buxton Photography
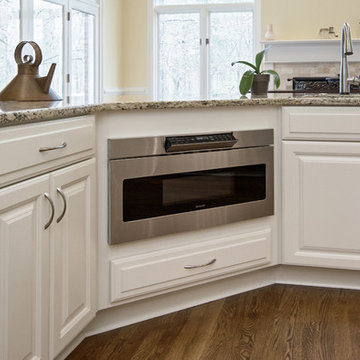
Large transitional l-shaped medium tone wood floor and brown floor open concept kitchen photo in Atlanta with an undermount sink, raised-panel cabinets, white cabinets, granite countertops, beige backsplash, stone tile backsplash, stainless steel appliances and an island
Large transitional l-shaped medium tone wood floor and brown floor open concept kitchen photo in Atlanta with an undermount sink, raised-panel cabinets, white cabinets, granite countertops, beige backsplash, stone tile backsplash, stainless steel appliances and an island
 Neighbors Home Remodeling
Buxton Photography
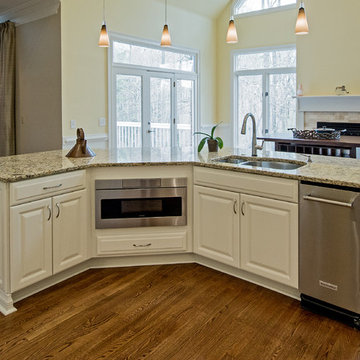
Open concept kitchen - large transitional l-shaped medium tone wood floor and brown floor open concept kitchen idea in Atlanta with an undermount sink, raised-panel cabinets, white cabinets, granite countertops, beige backsplash, stone tile backsplash, stainless steel appliances and an island
Open concept kitchen - large transitional l-shaped medium tone wood floor and brown floor open concept kitchen idea in Atlanta with an undermount sink, raised-panel cabinets, white cabinets, granite countertops, beige backsplash, stone tile backsplash, stainless steel appliances and an island
 Neighbors Home Remodeling
Buxton Photography
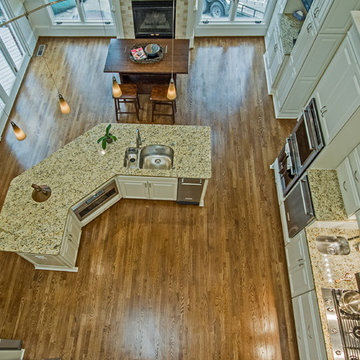
Large transitional l-shaped medium tone wood floor and brown floor open concept kitchen photo in Atlanta with an undermount sink, raised-panel cabinets, white cabinets, granite countertops, beige backsplash, stone tile backsplash, stainless steel appliances and an island
Large transitional l-shaped medium tone wood floor and brown floor open concept kitchen photo in Atlanta with an undermount sink, raised-panel cabinets, white cabinets, granite countertops, beige backsplash, stone tile backsplash, stainless steel appliances and an island
 Neighbors Home Remodeling
Buxton Photography
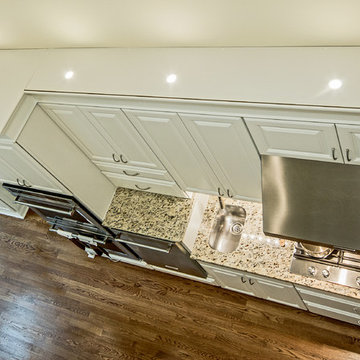
Example of a large transitional l-shaped medium tone wood floor and brown floor open concept kitchen design in Atlanta with an undermount sink, raised-panel cabinets, white cabinets, granite countertops, beige backsplash, stone tile backsplash, stainless steel appliances and an island
Example of a large transitional l-shaped medium tone wood floor and brown floor open concept kitchen design in Atlanta with an undermount sink, raised-panel cabinets, white cabinets, granite countertops, beige backsplash, stone tile backsplash, stainless steel appliances and an island
 Better Remodeling of Georgia
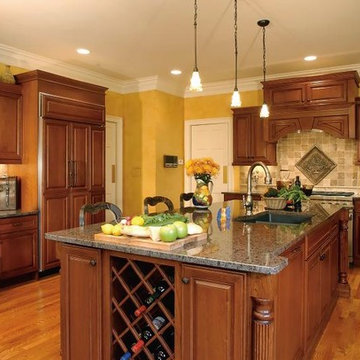
Inspiration for a mid-sized timeless u-shaped medium tone wood floor eat-in kitchen remodel in Atlanta with a double-bowl sink, raised-panel cabinets, dark wood cabinets, granite countertops, beige backsplash, ceramic backsplash, stainless steel appliances and an island

Sponsored
Columbus, OH
Free consultation for landscape design!

Peabody Landscape Group
Columbus' Reliable Landscape Design & Contracting
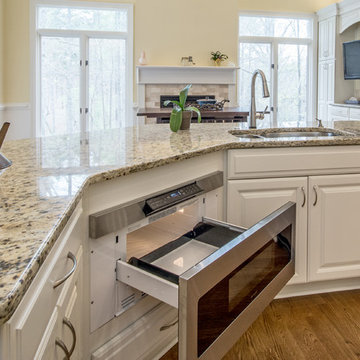
 Neighbors Home Remodeling
Buxton Photography
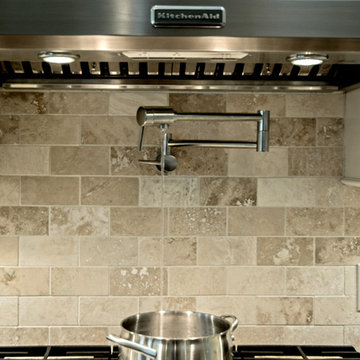
Large transitional l-shaped medium tone wood floor and brown floor open concept kitchen photo in Atlanta with an undermount sink, raised-panel cabinets, white cabinets, granite countertops, beige backsplash, stone tile backsplash, stainless steel appliances and an island
Large transitional l-shaped medium tone wood floor and brown floor open concept kitchen photo in Atlanta with an undermount sink, raised-panel cabinets, white cabinets, granite countertops, beige backsplash, stone tile backsplash, stainless steel appliances and an island
 Neighbors Home Remodeling
Buxton Photography
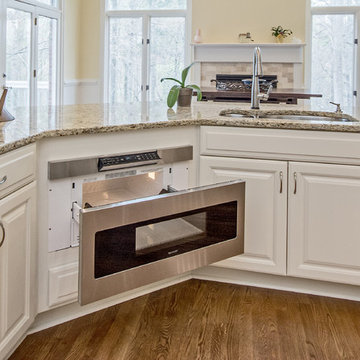
Example of a large transitional l-shaped medium tone wood floor and brown floor open concept kitchen design in Atlanta with an undermount sink, raised-panel cabinets, white cabinets, granite countertops, beige backsplash, stone tile backsplash, stainless steel appliances and an island
Example of a large transitional l-shaped medium tone wood floor and brown floor open concept kitchen design in Atlanta with an undermount sink, raised-panel cabinets, white cabinets, granite countertops, beige backsplash, stone tile backsplash, stainless steel appliances and an island
 Neighbors Home Remodeling
Buxton Photography
Example of a large transitional l-shaped medium tone wood floor and brown floor open concept kitchen design in Atlanta with an undermount sink, raised-panel cabinets, white cabinets, granite countertops, beige backsplash, stone tile backsplash, stainless steel appliances and an island
Example of a large transitional l-shaped medium tone wood floor and brown floor open concept kitchen design in Atlanta with an undermount sink, raised-panel cabinets, white cabinets, granite countertops, beige backsplash, stone tile backsplash, stainless steel appliances and an island
 Jamie Keskin Design
kyle caldwell photography

Beach style light wood floor and beige floor study room photo in Boston with gray walls
Beach style light wood floor and beige floor study room photo in Boston with gray walls


 Hahka Kitchens
PAT RICE KITCHEN
This Santa Barbara Bungalow, located in an historical area of Santa Barbara, had tons of charm, but the kitchen was small, cramped and lacked modern day function and storage.
The kitchen you see today was achieved in 2 phases, by 2 different homeowners. It’s bright and sunny, with ample storage, generous amounts of countertop space and an Island perfect for meal prep. This is a classic kitchen, with white inset Shaker style doors, which continues to be the hottest look on the market.
Phase 1 improved the small kitchen by eliminating a side door and taking out a built-in banquette, thus increasing kitchen size. A small island was added and a washer & dryer area was included. Perfect for a young family.
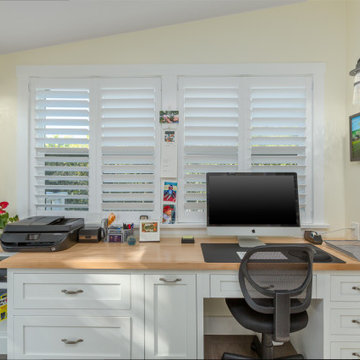
Phase 2 enlarged the kitchen even more. A back bedroom was opened up to the kitchen, providing space for the office and bookcase areas. The laundry was moved to another part of the house, thus allowing for more cabinetry and countertop space. Two pantries were added, along with open shelving, plus alcoves for a microwave and a kitchen TV. A maple free standing Island is a classic contrast to the white cabinetry. By specifying maple countertops for the office area, it ties the kitchen and office areas together.
Hahka Kitchens handled both phases of the kitchen remodel, and we were able to order matching cabinets and obtain the same countertop material. The result is that the kitchen is completely integrated with no evidence that this amazing kitchen was done in 2 stages, 8 years apart. The new homeowner did replace knobs and pulls from phase 1, and more ordered for the new cabinets, thus putting her mark on the kitchen. And the new homeowner found the sturdy and functional Island, which was a perfect complement to the white shaker cabinets.
One last note about the office area, which is flooded with light from patio doors and large windows. The desk, with white shaker doors that match the kitchen, has loads of functionality. 2 large desk drawers, with hanging file folders, a pull-out trash can, small desk drawers and open shelving meet the needs of a home office. The built-in bookcase, which was fitted into an existing recessed alcove, was expertly installed and provides both open display areas and hidden storage. The “V groove doors” complement the Shaker doors, adding a furniture charm to the office.
This expanded kitchen is truly the “heart of this historic home”.
 moss
mossMike Rivera Photography
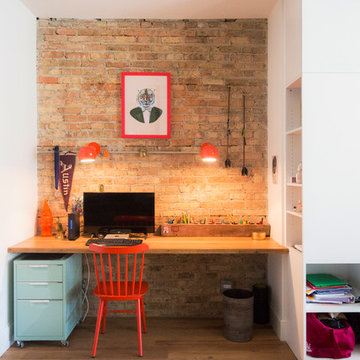
Example of a trendy built-in desk medium tone wood floor and brown floor home office design in Chicago with white walls
Example of a trendy built-in desk medium tone wood floor and brown floor home office design in Chicago with white walls
 HRS BUILD
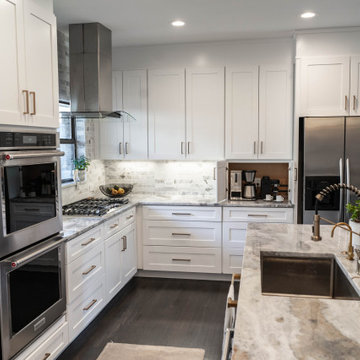
Inspiration for a mid-sized contemporary l-shaped medium tone wood floor and brown floor eat-in kitchen remodel in Dallas with an undermount sink, shaker cabinets, white cabinets, marble countertops, white backsplash, marble backsplash, stainless steel appliances, an island and gray countertops
53