
Search results for "Kitchen office" in Home Design Ideas

 Reither Construction, Inc
After photos - completed kitchen!
Inspiration for a mid-sized eclectic built-in desk travertine floor home studio remodel in Denver with beige walls
Inspiration for a mid-sized eclectic built-in desk travertine floor home studio remodel in Denver with beige walls
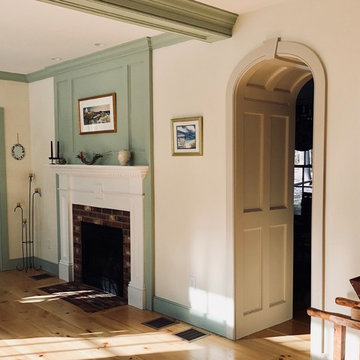
 Taylor Made Cabinets, Leominster MA
Taylor Made Cabinets, Leominster MA
Inspiration for a mid-sized country l-shaped light wood floor and beige floor eat-in kitchen remodel in Other with a farmhouse sink, shaker cabinets, beige cabinets, solid surface countertops, gray backsplash, metal backsplash, stainless steel appliances, an island and white countertops
Inspiration for a mid-sized country l-shaped light wood floor and beige floor eat-in kitchen remodel in Other with a farmhouse sink, shaker cabinets, beige cabinets, solid surface countertops, gray backsplash, metal backsplash, stainless steel appliances, an island and white countertops

 Phillip Smith General Contractor, LLC
Open concept kitchen with exposed rustic beams.
Photo by: Julia Lynn Photography
Example of a mid-sized transitional light wood floor kitchen design in Charleston with an undermount sink, multicolored backsplash, stone slab backsplash, stainless steel appliances, an island and gray countertops
Example of a mid-sized transitional light wood floor kitchen design in Charleston with an undermount sink, multicolored backsplash, stone slab backsplash, stainless steel appliances, an island and gray countertops
Find the right local pro for your project

Inspiration for a large coastal freestanding desk home office remodel in Minneapolis with white walls

 Gast Architects
Open Home Office in Kitchen
1950s built-in desk white floor and wall paneling home office photo in San Francisco with multicolored walls
1950s built-in desk white floor and wall paneling home office photo in San Francisco with multicolored walls

 Haven Design and Construction
The light filled home office overlooks the sunny backyard and pool area. A mid century modern desk steals the spotlight.
Mid-sized 1960s freestanding desk medium tone wood floor, brown floor and exposed beam study room photo in Austin with white walls
Mid-sized 1960s freestanding desk medium tone wood floor, brown floor and exposed beam study room photo in Austin with white walls
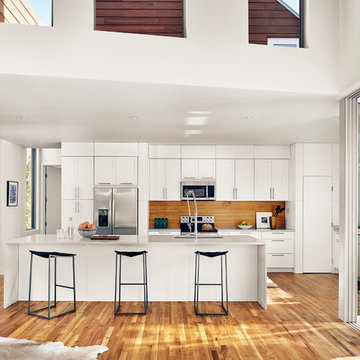
 Low Design Office
Photo by Casey Dunn
Inspiration for a rustic medium tone wood floor open concept kitchen remodel in Austin with an undermount sink, shaker cabinets, white cabinets, wood backsplash, stainless steel appliances, an island and gray countertops
Inspiration for a rustic medium tone wood floor open concept kitchen remodel in Austin with an undermount sink, shaker cabinets, white cabinets, wood backsplash, stainless steel appliances, an island and gray countertops



 John McClain Design
Custom white shaker style cabinetry, dark oak floors, carrara marble countertops, custom white leather banquette and Thermador appliances. Island has front and rear storage. Rustic bar stools juxtapose the white color scheme.
Stephen Allen Photography

 Dibello Architects, PLLC
The 3,400 SF, 3 – bedroom, 3 ½ bath main house feels larger than it is because we pulled the kids’ bedroom wing and master suite wing out from the public spaces and connected all three with a TV Den.
Convenient ranch house features include a porte cochere at the side entrance to the mud room, a utility/sewing room near the kitchen, and covered porches that wrap two sides of the pool terrace.
We designed a separate icehouse to showcase the owner’s unique collection of Texas memorabilia. The building includes a guest suite and a comfortable porch overlooking the pool.
The main house and icehouse utilize reclaimed wood siding, brick, stone, tie, tin, and timbers alongside appropriate new materials to add a feeling of age.

 Alair Homes Plano
Our clients were living in a Northwood Hills home in Dallas that was built in 1968. Some updates had been done but none really to the main living areas in the front of the house. They love to entertain and do so frequently but the layout of their house wasn’t very functional. There was a galley kitchen, which was mostly shut off to the rest of the home. They were not using the formal living and dining room in front of your house, so they wanted to see how this space could be better utilized. They wanted to create a more open and updated kitchen space that fits their lifestyle. One idea was to turn part of this space into an office, utilizing the bay window with the view out of the front of the house. Storage was also a necessity, as they entertain often and need space for storing those items they use for entertaining. They would also like to incorporate a wet bar somewhere!
We demoed the brick and paneling from all of the existing walls and put up drywall. The openings on either side of the fireplace and through the entryway were widened and the kitchen was completely opened up. The fireplace surround is changed to a modern Emser Esplanade Trail tile, versus the chunky rock it was previously. The ceiling was raised and leveled out and the beams were removed throughout the entire area. Beautiful Olympus quartzite countertops were installed throughout the kitchen and butler’s pantry with white Chandler cabinets and Grace 4”x12” Bianco tile backsplash. A large two level island with bar seating for guests was built to create a little separation between the kitchen and dining room. Contrasting black Chandler cabinets were used for the island, as well as for the bar area, all with the same 6” Emtek Alexander pulls. A Blanco low divide metallic gray kitchen sink was placed in the center of the island with a Kohler Bellera kitchen faucet in vibrant stainless. To finish off the look three Iconic Classic Globe Small Pendants in Antiqued Nickel pendant lights were hung above the island. Black Supreme granite countertops with a cool leathered finish were installed in the wet bar, The backsplash is Choice Fawn gloss 4x12” tile, which created a little different look than in the kitchen. A hammered copper Hayden square sink was installed in the bar, giving it that cool bar feel with the black Chandler cabinets. Off the kitchen was a laundry room and powder bath that were also updated. They wanted to have a little fun with these spaces, so the clients chose a geometric black and white Bella Mori 9x9” porcelain tile. Coordinating black and white polka dot wallpaper was installed in the laundry room and a fun floral black and white wallpaper in the powder bath. A dark bronze Metal Mirror with a shelf was installed above the porcelain pedestal sink with simple floating black shelves for storage.
Their butlers pantry, the added storage space, and the overall functionality has made entertaining so much easier and keeps unwanted things out of sight, whether the guests are sitting at the island or at the wet bar! The clients absolutely love their new space and the way in which has transformed their lives and really love entertaining even more now!
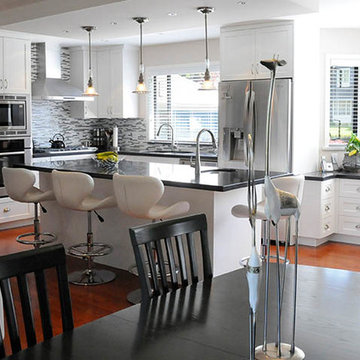
 maison d'etre design-build inc.
Eat-in kitchen - large contemporary l-shaped dark wood floor and brown floor eat-in kitchen idea in Vancouver with an undermount sink, shaker cabinets, white cabinets, solid surface countertops, multicolored backsplash, matchstick tile backsplash, stainless steel appliances and an island
 Nashville Modern Cabinetry
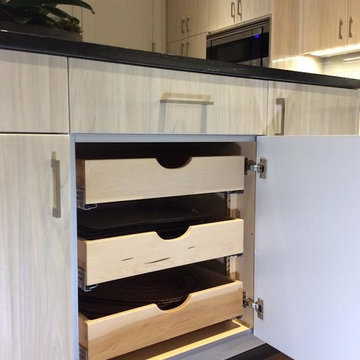
We worked closely with our clients and their designer for this glossy custom kitchen. The designer wanted high-gloss wood grain cabinets which we created with a cost effective foil wood look. Our clients were loved the final product, especially because they received so many compliments when seen by friends and family!
The kitchen also included base cabinet pull-out trays, as well as pull-out shelving within the pantry towner and even an appliance lift for their daily use of the blender.
We also included a kitchen office desk which was painted to match the walls for a seamless add-in look.

 Randall Architects
Amy Braswell
Example of a classic u-shaped eat-in kitchen design in Chicago with a farmhouse sink, blue cabinets, concrete countertops and stainless steel appliances
Example of a classic u-shaped eat-in kitchen design in Chicago with a farmhouse sink, blue cabinets, concrete countertops and stainless steel appliances

Sponsored
Columbus, OH

Hope Restoration & General Contracting
Columbus Design-Build, Kitchen & Bath Remodeling, Historic Renovations
 DiGiacomo Homes & Renovation
Design/Build: Rocky DiGiacomo, DiGiacomo Homes
Interior Design: Gigi DiGiacomo, DiGiacomo Homes
Photo: Susan Gilmore, Gilmore Photography

Elegant kitchen photo in Minneapolis with glass-front cabinets and beige cabinets
Elegant kitchen photo in Minneapolis with glass-front cabinets and beige cabinets

 Jennifer Gustafson Interior Design

• Eclectic home office
• Furnishings + decorative accessory styling
• Elfa shelving wall system - Container Store
• Hag task chair
• Gallery wall of art
• Wool flatweave area rug - BluDot
• Gray file cabinets
• Sideboard - Vintage Paul McCobb Planner Group
• Colorful accents
 Providence Design
Michael Baxley
Open concept kitchen - large transitional l-shaped open concept kitchen idea in Little Rock with a farmhouse sink, shaker cabinets, white cabinets, granite countertops, gray backsplash, stone tile backsplash, stainless steel appliances and an island
Open concept kitchen - large transitional l-shaped open concept kitchen idea in Little Rock with a farmhouse sink, shaker cabinets, white cabinets, granite countertops, gray backsplash, stone tile backsplash, stainless steel appliances and an island
 HRS BUILD
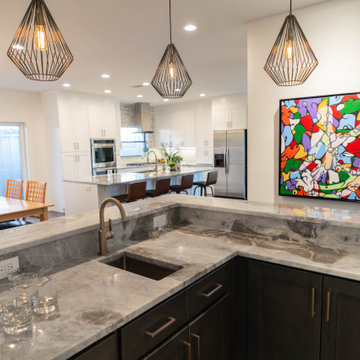
This is built in cozy Kitchen nook is the most used area in the house.
Mid-sized trendy l-shaped medium tone wood floor and brown floor eat-in kitchen photo in Dallas with an undermount sink, shaker cabinets, white cabinets, marble countertops, white backsplash, marble backsplash, stainless steel appliances, an island and gray countertops
Mid-sized trendy l-shaped medium tone wood floor and brown floor eat-in kitchen photo in Dallas with an undermount sink, shaker cabinets, white cabinets, marble countertops, white backsplash, marble backsplash, stainless steel appliances, an island and gray countertops


 HRS BUILD
Stunning kitchen remodel with white cabinetry, marble countertops, and stainless steel appliances
Example of a mid-sized trendy l-shaped medium tone wood floor and brown floor eat-in kitchen design with an undermount sink, shaker cabinets, white cabinets, marble countertops, white backsplash, marble backsplash, stainless steel appliances, an island and gray countertops
Example of a mid-sized trendy l-shaped medium tone wood floor and brown floor eat-in kitchen design with an undermount sink, shaker cabinets, white cabinets, marble countertops, white backsplash, marble backsplash, stainless steel appliances, an island and gray countertops
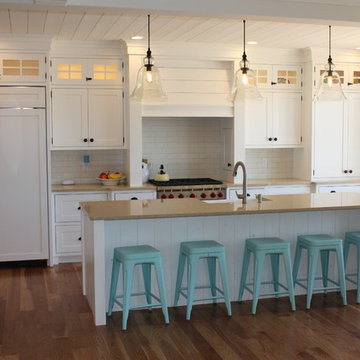
 Millennial Inc
Eat-in kitchen - mid-sized country galley medium tone wood floor eat-in kitchen idea in Other with a farmhouse sink, beaded inset cabinets, white cabinets, white backsplash, subway tile backsplash, paneled appliances, an island and granite countertops

 Kuhl Design Build LLC
We are a full service, residential design/build company specializing in large remodels and whole house renovations. Our way of doing business is dynamic, interactive and fully transparent. It's your house, and it's your money. Recognition of this fact is seen in every facet of our business because we respect our clients enough to be honest about the numbers. In exchange, they trust us to do the right thing. Pretty simple when you think about it.
52