
Search results for "Kitchen pass through" in Home Design Ideas

 KNR Design Studio
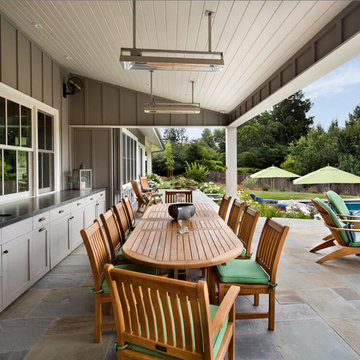


Inspiration for a farmhouse backyard stone patio kitchen remodel in San Francisco with a roof extension
Find the right local pro for your project

 Hammer & Hand

This commercial-to-residential remodel took an abandoned commercial building in southeast Portland and transformed it into an open, light-filled celebration of simplicity. Architect Elizabeth Williams of Pencil Work Studio designed the remodel of the building, which in its hundred-year life had served as nickelodeon, school, place of worship, and dance hall. The loft living space occupies the second floor, while music and rehearsal space occupies the first. After converting the building into a livable loft space, Hammer & Hand returned to remodel the existing kitchen with design by Risa Boyer Architecture.



 Midas Metalworks, LLC
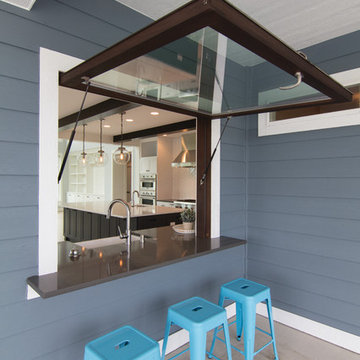
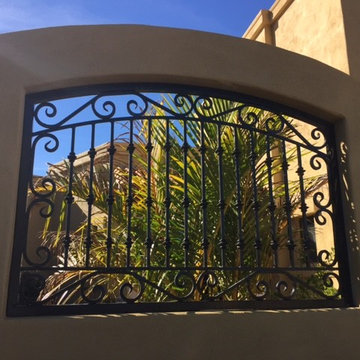
Custom Pass through entry courtyard
Example of a classic entryway design in Phoenix
Example of a classic entryway design in Phoenix

Sponsored
Columbus, OH

Wannemacher Interiors
Customized Award-Winning Interior Design Solutions in Franklin Cnty OH
 GlassEco Surfaces by Fisher Recycling
Manufacturer of custom recycled glass counter tops and landscape glass aggregate. The countertops are individually handcrafted and customized, using 100% recycled glass and diverting tons of glass from our landfills. The epoxy used is Low VOC (volatile organic compounds) and emits no off gassing. The newest product base is a high density, UV protected concrete. We now have indoor and outdoor options. As with the resin, the concrete offer the same creative aspects through glass choices.
 ADŌR Homes
SpaceCrafting Real Estate Photography
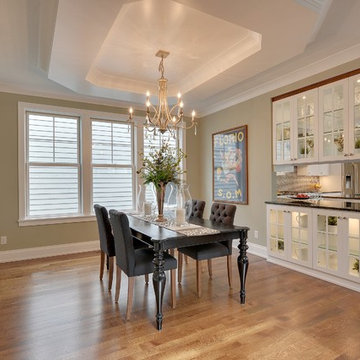
Kitchen/dining room combo - mid-sized transitional medium tone wood floor kitchen/dining room combo idea in Minneapolis with beige walls and no fireplace
Kitchen/dining room combo - mid-sized transitional medium tone wood floor kitchen/dining room combo idea in Minneapolis with beige walls and no fireplace


 Sea Pointe Design & Remodel


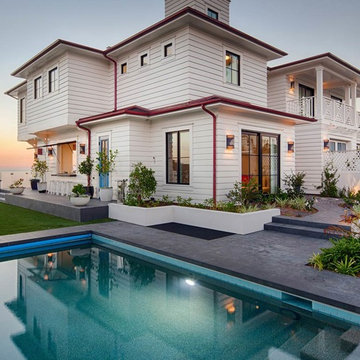


Folding pass through kitchen window

Transitional u-shaped porcelain tile and brown floor open concept kitchen photo in Orange County with an undermount sink, shaker cabinets, white cabinets, quartz countertops, white backsplash, quartz backsplash, stainless steel appliances, an island and white countertops
Transitional u-shaped porcelain tile and brown floor open concept kitchen photo in Orange County with an undermount sink, shaker cabinets, white cabinets, quartz countertops, white backsplash, quartz backsplash, stainless steel appliances, an island and white countertops
11