
Search results for "Kitchen pass through" in Home Design Ideas

 Sea Pointe Design & Remodel
Folding pass through kitchen window
Inspiration for a transitional porcelain tile and brown floor open concept kitchen remodel in Orange County with a single-bowl sink, shaker cabinets, white cabinets, quartzite countertops, white backsplash, quartz backsplash, stainless steel appliances, an island and white countertops
Inspiration for a transitional porcelain tile and brown floor open concept kitchen remodel in Orange County with a single-bowl sink, shaker cabinets, white cabinets, quartzite countertops, white backsplash, quartz backsplash, stainless steel appliances, an island and white countertops

 QRI Construction Corp.
QRI Construction Corp.
Mid-sized transitional medium tone wood floor and brown floor kitchen photo in Wilmington with an undermount sink, shaker cabinets, medium tone wood cabinets, terrazzo countertops, beige backsplash, subway tile backsplash, stainless steel appliances and an island
Mid-sized transitional medium tone wood floor and brown floor kitchen photo in Wilmington with an undermount sink, shaker cabinets, medium tone wood cabinets, terrazzo countertops, beige backsplash, subway tile backsplash, stainless steel appliances and an island

Find the right local pro for your project
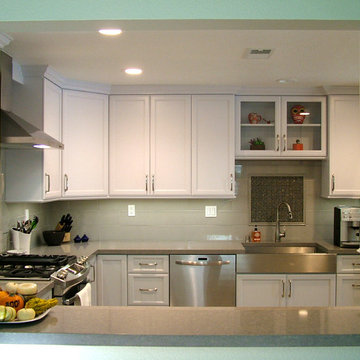
 Cornerstone Design & Remodel
Design and Photos by Pam Lyons
Example of a mid-sized transitional u-shaped porcelain tile eat-in kitchen design in San Diego with an undermount sink, recessed-panel cabinets, white cabinets, quartz countertops, gray backsplash, porcelain backsplash, stainless steel appliances and no island
Example of a mid-sized transitional u-shaped porcelain tile eat-in kitchen design in San Diego with an undermount sink, recessed-panel cabinets, white cabinets, quartz countertops, gray backsplash, porcelain backsplash, stainless steel appliances and no island
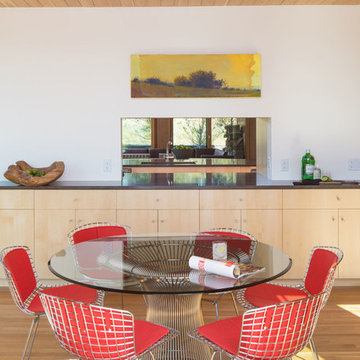
 David Agnello Photography
Photographed by David Agnello for Nagle Hartray Architecture and Teton Heritage Builders.
Trendy medium tone wood floor dining room photo with white walls
Trendy medium tone wood floor dining room photo with white walls

 Michael Rex Architects
Photo Credit: Treve Johnson Photography
Inspiration for a craftsman u-shaped medium tone wood floor kitchen remodel in San Francisco with glass-front cabinets, medium tone wood cabinets, beige backsplash, paneled appliances and an island
Inspiration for a craftsman u-shaped medium tone wood floor kitchen remodel in San Francisco with glass-front cabinets, medium tone wood cabinets, beige backsplash, paneled appliances and an island
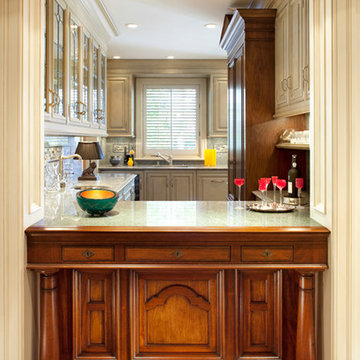
 Eileen Gordon Design
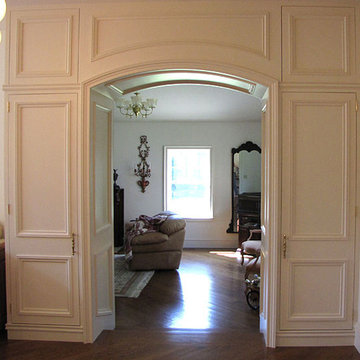
The owners of this traditional home have engaged in multiple stages of rebuilding, refinement and remodeling, beginning in the mid-1990s and finishing in 2009 with a new kitchen, breakfast room, family room, and paneled study. All stages have been seamlessly integrated with each detail carefully reviewed to preserve the home’s original character.

Sponsored
Columbus, OH
Free consultation for landscape design!

Peabody Landscape Group
Franklin County's Reliable Landscape Design & Contracting

 Sheila Rich Interiors, LLC
The pass-thru bar is easily accessible from both the kitchen and dining room. A stainless steel shelf suspended with industrial wires, echoing kitchen pendant lights, with polished underside holds wine glasses conveniently above the white quartz counter top.
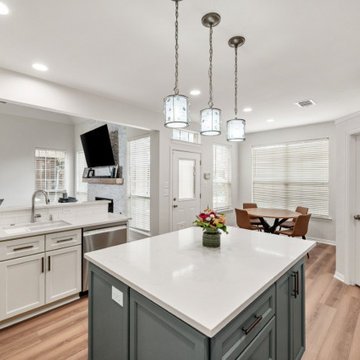
 Sunday Morning Kitchen and Bath
Spacious kitchen centered on a teal-base quartz island, with a lowered pass-through bar overlooking the living room’s tiled fireplace, all bathed in natural light from the adjacent breakfast area.
 Arani Construction
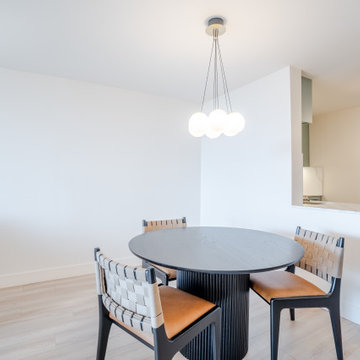
This dining area is part of a full condo renovation completed at the Capilano Building in Woodcroft, North Vancouver. As part of the redesign, interior walls were removed and the kitchen opening was widened to create a more open connection between the kitchen, dining, and living areas.
The dining space now benefits from improved natural light and a more functional layout that supports everyday living and entertaining. A modern pendant light fixture provides a soft focal point above the dining table while maintaining the minimalist aesthetic of the renovated interior.
New flooring installed throughout the unit visually connects the spaces, allowing the kitchen and living areas to flow seamlessly together. The renovation required careful planning and coordination with Woodcroft strata management and building regulations, ensuring the project was completed efficiently within the high-rise environment.
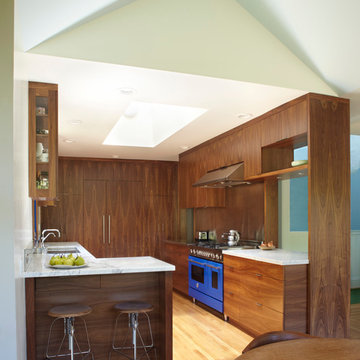
 Gary Earl Parsons, Architect
Muffy Kibbey, Photographer
Carlen and Company, General Contractor
Jeff Ward, Cabinetmaker
Example of a minimalist galley light wood floor eat-in kitchen design in San Francisco with dark wood cabinets, marble countertops, colored appliances and flat-panel cabinets
Example of a minimalist galley light wood floor eat-in kitchen design in San Francisco with dark wood cabinets, marble countertops, colored appliances and flat-panel cabinets

 User
UserExample of a tuscan u-shaped dark wood floor and brown floor kitchen design in San Francisco with an undermount sink, raised-panel cabinets, beige cabinets, stainless steel appliances and an island
 ADŌR Homes
SpaceCrafting Real Estate Photography

Open concept kitchen - large transitional l-shaped medium tone wood floor open concept kitchen idea in Minneapolis with a farmhouse sink, glass-front cabinets, white cabinets, quartzite countertops, gray backsplash, glass tile backsplash, stainless steel appliances and an island
Open concept kitchen - large transitional l-shaped medium tone wood floor open concept kitchen idea in Minneapolis with a farmhouse sink, glass-front cabinets, white cabinets, quartzite countertops, gray backsplash, glass tile backsplash, stainless steel appliances and an island

Sponsored
Fredericksburg, OH

High Point Cabinets
Columbus' Experienced Custom Cabinet Builder | 4x Best of Houzz Winner
 PREMIER GRANITE AND MARBLE
premier granite and marble
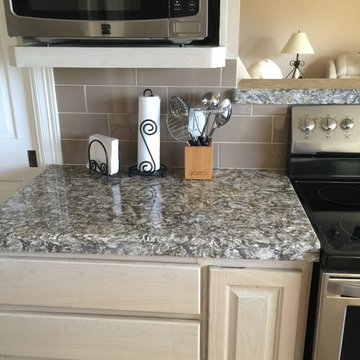
Example of a mid-sized classic l-shaped travertine floor eat-in kitchen design in Austin with an undermount sink, raised-panel cabinets, light wood cabinets, granite countertops, beige backsplash, subway tile backsplash, stainless steel appliances and an island
Example of a mid-sized classic l-shaped travertine floor eat-in kitchen design in Austin with an undermount sink, raised-panel cabinets, light wood cabinets, granite countertops, beige backsplash, subway tile backsplash, stainless steel appliances and an island
 The Bespoke Interior, Inc.

Inspiration for a mid-sized contemporary galley medium tone wood floor and brown floor kitchen remodel in Orange County with flat-panel cabinets, no island, an undermount sink, blue cabinets, white backsplash, stainless steel appliances and gray countertops
 Aanensen’s Designers Builders Craftsmen
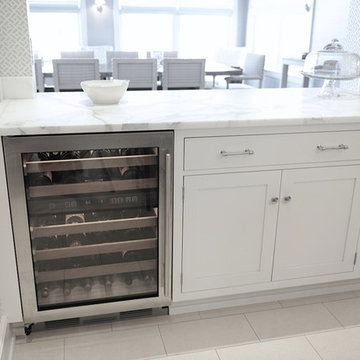
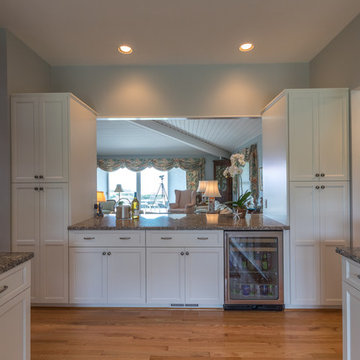
Enclosed kitchen - large coastal u-shaped ceramic tile and gray floor enclosed kitchen idea in New York with an undermount sink, shaker cabinets, gray cabinets, marble countertops, gray backsplash, subway tile backsplash, stainless steel appliances and an island
 Inspire Kitchen and Bath Design
Katleen Reid Photography
Large transitional galley medium tone wood floor and brown floor enclosed kitchen photo in Burlington with a drop-in sink, recessed-panel cabinets, white cabinets, granite countertops, stainless steel appliances and no island
Large transitional galley medium tone wood floor and brown floor enclosed kitchen photo in Burlington with a drop-in sink, recessed-panel cabinets, white cabinets, granite countertops, stainless steel appliances and no island

Sponsored
Sunbury, OH

J.Holderby - Renovations
Franklin County's Leading General Contractors - 2X Best of Houzz!

Kitchen - transitional kitchen idea in New York with recessed-panel cabinets, white cabinets, metallic backsplash, subway tile backsplash, stainless steel appliances and an island
 bouHAUS Real Estate
Chris Snitko
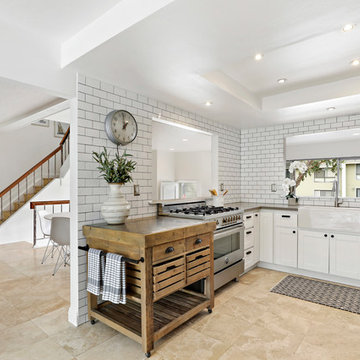
Transitional u-shaped beige floor kitchen photo in Orange County with a farmhouse sink, shaker cabinets, white cabinets, white backsplash, subway tile backsplash, stainless steel appliances and no island
Transitional u-shaped beige floor kitchen photo in Orange County with a farmhouse sink, shaker cabinets, white cabinets, white backsplash, subway tile backsplash, stainless steel appliances and no island

12