
Search results for "Kitchen pass through" in Home Design Ideas
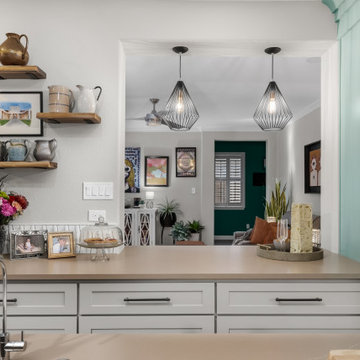
 Calming Spaces Interiors, Design & Remodeling
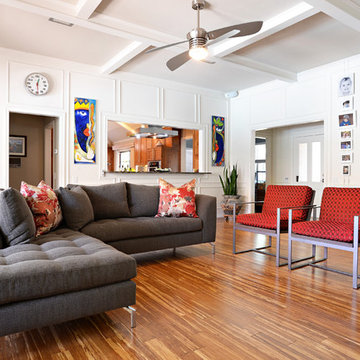
The opened pass-through visually and functionally connects the kitchen to the living room.
Kitchen - mid-sized transitional ceramic tile kitchen idea in Austin with an undermount sink, shaker cabinets, quartz countertops, ceramic backsplash, stainless steel appliances and an island
Kitchen - mid-sized transitional ceramic tile kitchen idea in Austin with an undermount sink, shaker cabinets, quartz countertops, ceramic backsplash, stainless steel appliances and an island
 Roger Turk/Northlight Photography
Roger Turk
www.rogerturk-northlightphotography.com
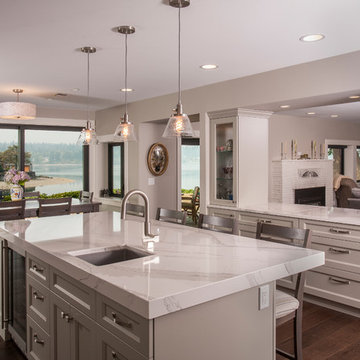
Eat-in kitchen - transitional dark wood floor and brown floor eat-in kitchen idea in Seattle with an undermount sink, recessed-panel cabinets, gray cabinets, an island and white countertops
Eat-in kitchen - transitional dark wood floor and brown floor eat-in kitchen idea in Seattle with an undermount sink, recessed-panel cabinets, gray cabinets, an island and white countertops

Find the right local pro for your project
 Susan Rayner Interiors

Small transitional l-shaped light wood floor eat-in kitchen photo in Chicago with a double-bowl sink, raised-panel cabinets, white cabinets, solid surface countertops, multicolored backsplash, stone tile backsplash and stainless steel appliances
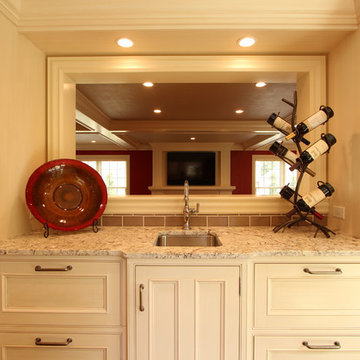
 Denise Quade Design
Built in microwave on the left side with a coffee bar on the right. A bar sink was centered on the pass through. 24" paneled refrigerator drawers with matching deep drawers on the right.
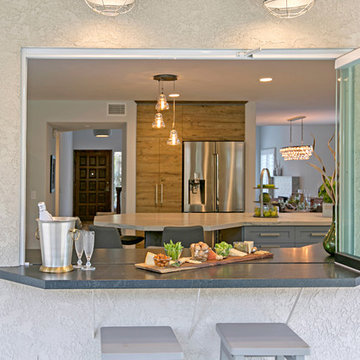
 UNIQ Kitchen and Bath Designs
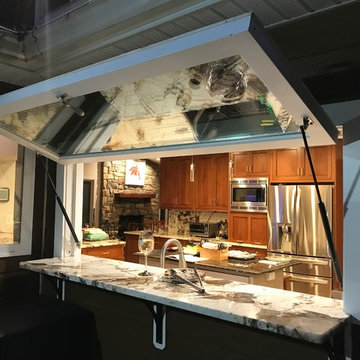
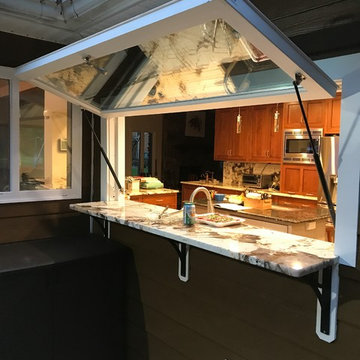
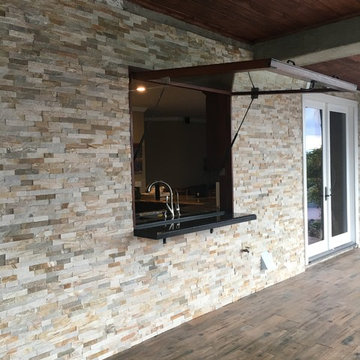
This is a frameless glass panel system, the 3 glass panes tilt, slide and stock up against each other, creating a great interaction space between the inside kitchen and the outside entertainment area.

Sponsored
Westerville, OH

Custom Home Works
Franklin County's Award-Winning Design, Build and Remodeling Expert
 ADŌR Homes
SpaceCrafting Real Estate Photography
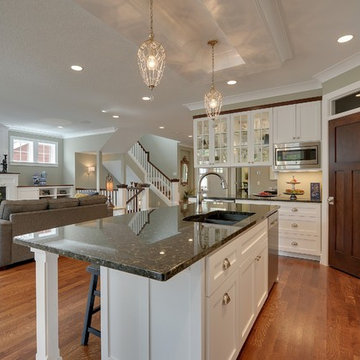
Example of a large transitional l-shaped medium tone wood floor open concept kitchen design in Minneapolis with a farmhouse sink, glass-front cabinets, white cabinets, quartzite countertops, gray backsplash, glass tile backsplash, stainless steel appliances and an island
Example of a large transitional l-shaped medium tone wood floor open concept kitchen design in Minneapolis with a farmhouse sink, glass-front cabinets, white cabinets, quartzite countertops, gray backsplash, glass tile backsplash, stainless steel appliances and an island

 AG&M Nashville (Architectural Granite & Marble)
Mid-sized transitional galley enclosed kitchen photo in Nashville with an undermount sink, raised-panel cabinets, gray cabinets, marble countertops, white backsplash, stone slab backsplash and stainless steel appliances
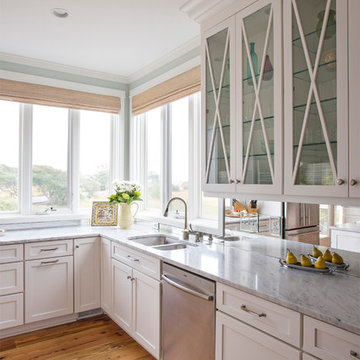
 Amy Trowman Design
Kitchen - coastal kitchen idea in Charleston with a double-bowl sink, glass-front cabinets and white cabinets



 Sciame Homes

Example of a beach style u-shaped medium tone wood floor kitchen design in Miami with a farmhouse sink, recessed-panel cabinets, white cabinets, green backsplash, mosaic tile backsplash, white appliances and a peninsula
 Jenna Grace Interiors
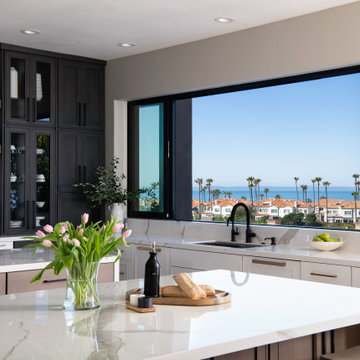
This kitchen is beautiful and functional! Some much storage between the doble islands, hutch style cabinets with glass fronts and open shelves. There is an additional prep sink in the island closest to the range and a pot filler as well!
 Todd Remington Architect
Photographed by John Reed Forsman. Used
with permission from Better Homes & Gardens magazine. © 2005 Meridith Corporation.
All rights reserved.
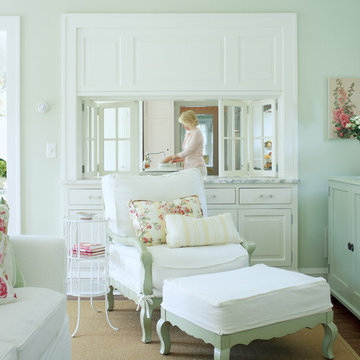
Inspiration for a coastal family room remodel in Minneapolis
Inspiration for a coastal family room remodel in Minneapolis
 Walker Workshop

Inspiration for a modern l-shaped gray floor kitchen remodel in Los Angeles with an undermount sink, flat-panel cabinets, medium tone wood cabinets, window backsplash, stainless steel appliances, an island and white countertops


 J Wiley Designs
Inspiration for a contemporary medium tone wood floor living room remodel in Dallas with white walls
 Venetian Blind Carpet One Floor & Home
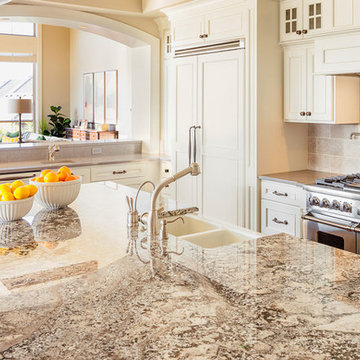
Enclosed kitchen - large traditional l-shaped enclosed kitchen idea in Houston with a double-bowl sink, beaded inset cabinets, white cabinets, granite countertops, beige backsplash, mosaic tile backsplash, stainless steel appliances and an island
10