
Search results for "Kitchen remodeling" in Home Design Ideas
 User
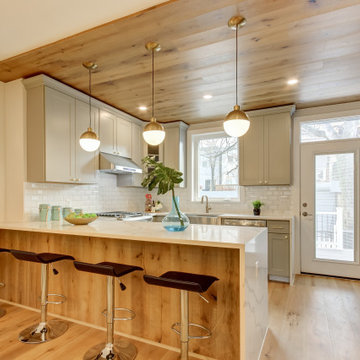

UserThe secrets to family-friendly kitchens that bring everyone together: lots of room for mingling, an ample kitchen island—with a few comfortable stools—for chatting with the cook, and plenty of extra seating for when the meal is ready, such as a cozy banquette.
 User
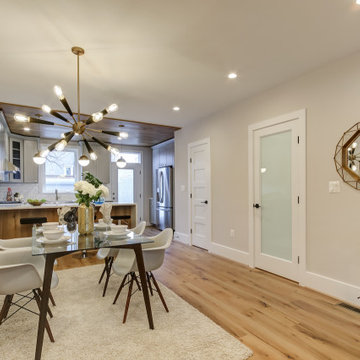
UserThe secrets to family-friendly kitchens that bring everyone together: lots of room for mingling, an ample kitchen island—with a few comfortable stools—for chatting with the cook, and plenty of extra seating for when the meal is ready, such as a cozy banquette.

 Interiors by Popov
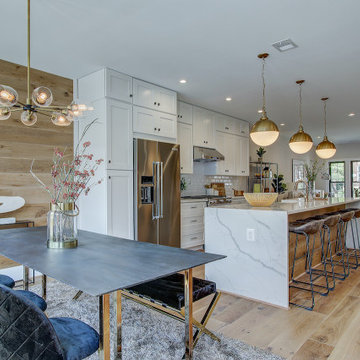
Mid-sized trendy l-shaped medium tone wood floor and brown floor open concept kitchen photo in Seattle with flat-panel cabinets, quartz countertops, white backsplash, ceramic backsplash, stainless steel appliances, an island, an undermount sink and medium tone wood cabinets
Find the right local pro for your project
 Home Guru Inc.
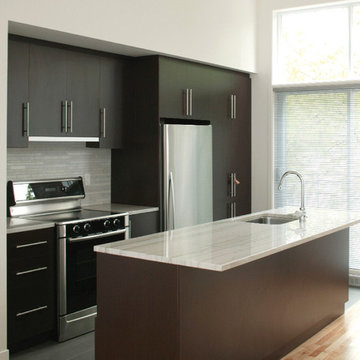
Small minimalist single-wall ceramic tile eat-in kitchen photo in Toronto with an undermount sink, flat-panel cabinets, dark wood cabinets, granite countertops, gray backsplash, ceramic backsplash, stainless steel appliances and an island
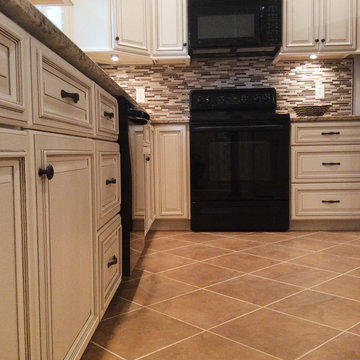
Eat-in kitchen - mid-sized traditional l-shaped ceramic tile eat-in kitchen idea in DC Metro with raised-panel cabinets, beige cabinets, granite countertops, multicolored backsplash and black appliances

 Ann McCulloch Shop & Studio

Banquette area with walnut cabinets and custom walnut table. Banquette upholstered with vinyl and outdoor fabric (kid proof). Traditional style lights in fun colors provide lots of light on grey days.
Photo by David Hiser

Sponsored
Columbus, OH
Free consultation for landscape design!

Peabody Landscape Group
Franklin County's Reliable Landscape Design & Contracting
 Potter Construction Inc
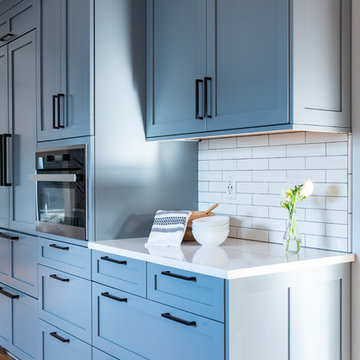
The design was enhanced by using dusty blue cabinets with matte black hardware.
Kitchen - mid-sized transitional u-shaped light wood floor and brown floor kitchen idea in Seattle with shaker cabinets, gray cabinets, quartzite countertops, white backsplash, subway tile backsplash, stainless steel appliances, a peninsula and white countertops
Kitchen - mid-sized transitional u-shaped light wood floor and brown floor kitchen idea in Seattle with shaker cabinets, gray cabinets, quartzite countertops, white backsplash, subway tile backsplash, stainless steel appliances, a peninsula and white countertops
 White Birch Design

We are so excited to share with you this beautiful kitchen remodel in Lakeville, MN. Our clients came to us wanting to take out the wall between the kitchen and the dining room. By taking out the wall, we were able to create a new larger kitchen!
We kept the sink in the same location, and then moved the stove to the same wall as the sink. The fridge was moved to the far wall, we added an oven/micro combinations and a large pantry. We even had some extra room to create a desk space. The coolest thing about this kitchen is the DOUBLE island! The island closest to the sink functions as a working island and the other is for entertaining with seating for guests.
What really shines here is the combination of color that creates such a beautiful subtle elegance. The warm gray color of the cabinets were paired with the brown stained cabinets on the island. We then selected darker honed granite countertops on the perimeter cabinets and a light gray quartz countertop for the islands. The slightly marbled backsplash helps to tie everything in and give such a richness to the whole kitchen. I love adding little pops throughout the kitchen, so matte black hardware and the matte black sink light are perfect!
We are so happy with the final result of this kitchen! We would love the opportunity to help you out with any of your remodeling needs as well! Contact us today
 Tracy Tesmer Design Remodeling

Small Galley Condo Kitchen Remodel
Inspiration for a small transitional galley slate floor and multicolored floor enclosed kitchen remodel in Atlanta with an undermount sink, flat-panel cabinets, light wood cabinets, quartz countertops, red backsplash, porcelain backsplash, stainless steel appliances and white countertops
Inspiration for a small transitional galley slate floor and multicolored floor enclosed kitchen remodel in Atlanta with an undermount sink, flat-panel cabinets, light wood cabinets, quartz countertops, red backsplash, porcelain backsplash, stainless steel appliances and white countertops
 Mathis Custom Remodeling

This client mentioned "thank you for making my kitchen functional as well as beautiful"The only place in her home for the washer/Dryer was the kitchen previously behind a hanging curtain, the cabinet builder built a wall of cabinets which included a pull out pantry, this utility closet, the space for the washer/dryer and the Water Heater is also located on the end!
 Bray & Scarff
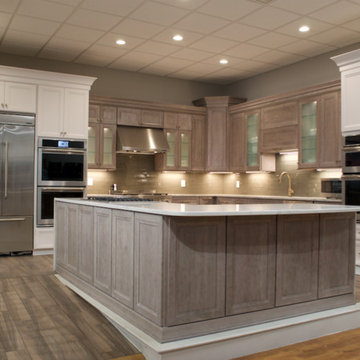
Since we opened our doors in 1930, we have designed and installed over 20,000 kitchens in the DC metropolitan area. Even with this volume of service, we have been able to maintain an A+ rating with the Better Business Bureau, and members in good standing with the National Kitchen & Bath Association. A large part to our success is been due to the quality of the people we work with. Our installers have been certified by us and the manufacturers and exceed the standard requirements in the quality of work, attention to detail, on time completions, and most important, customer satisfaction.
When Bray & Scarff handles your installation we manage the total project. This means we take full responsibility for the entire job. Our installs come with a limited lifetime warranty on all labor, which allows our customer to have continued confidence in our work. This means Bray & Scarff stands behind the work of the installers we work with, Bray & Scarff Certified installers. We will handle all the plumbing and electric. We take care of all permits and inspections, and our call program will keep you informed. Your designer is always just a phone call away if you have questions or concerns. Bray & Scarff is properly insured in all three areas, with 3-way liability insurance for your protection.
 Tracy Tesmer Design Remodeling

Lake View Kitchen Remodeling Coffee Bar
Mid-sized transitional single-wall medium tone wood floor and brown floor home bar photo in Atlanta with no sink, shaker cabinets, gray cabinets, quartz countertops, white backsplash, stone slab backsplash and white countertops
Mid-sized transitional single-wall medium tone wood floor and brown floor home bar photo in Atlanta with no sink, shaker cabinets, gray cabinets, quartz countertops, white backsplash, stone slab backsplash and white countertops



 ME Design Group
Kitchen remodel featuring plaster custom range alcove with white oak island.
Inspiration for a cottage l-shaped medium tone wood floor and brown floor kitchen remodel in Los Angeles with a farmhouse sink, shaker cabinets, white cabinets, white backsplash, black appliances, an island and gray countertops
Inspiration for a cottage l-shaped medium tone wood floor and brown floor kitchen remodel in Los Angeles with a farmhouse sink, shaker cabinets, white cabinets, white backsplash, black appliances, an island and gray countertops
 Tracy Tesmer Design Remodeling
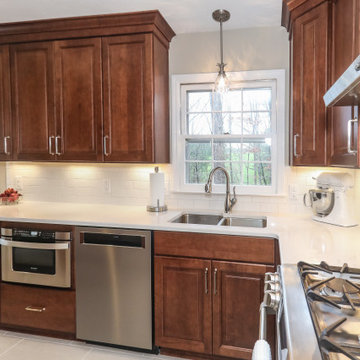
Traditional Kitchen Update with raised panel stained cabinetry and stainless appliances.
Inspiration for a mid-sized timeless l-shaped porcelain tile and beige floor enclosed kitchen remodel in Atlanta with an undermount sink, raised-panel cabinets, medium tone wood cabinets, quartz countertops, white backsplash, ceramic backsplash, stainless steel appliances and white countertops
Inspiration for a mid-sized timeless l-shaped porcelain tile and beige floor enclosed kitchen remodel in Atlanta with an undermount sink, raised-panel cabinets, medium tone wood cabinets, quartz countertops, white backsplash, ceramic backsplash, stainless steel appliances and white countertops

 Distinctive Countertops and Cabinetry
Large trendy u-shaped concrete floor eat-in kitchen photo in Other with flat-panel cabinets, medium tone wood cabinets, green backsplash, an island, an undermount sink, glass tile backsplash and stainless steel appliances


Sponsored
Columbus, OH

EverHome Improvement & Design
Top Choice for Reliable Tile & Stone | Franklin County, Ohio
 EURO Design Build
Ken Vaughan

Example of a small southwest single-wall porcelain tile enclosed kitchen design in Dallas with an undermount sink, raised-panel cabinets, dark wood cabinets, granite countertops, mosaic tile backsplash, stainless steel appliances and no island
Example of a small southwest single-wall porcelain tile enclosed kitchen design in Dallas with an undermount sink, raised-panel cabinets, dark wood cabinets, granite countertops, mosaic tile backsplash, stainless steel appliances and no island
 Lilian H. Weinreich, Architects
©2014 Francis Dzikowski/Otto

Inspiration for a small transitional u-shaped light wood floor enclosed kitchen remodel in New York with an undermount sink, open cabinets, stainless steel appliances, a peninsula, light wood cabinets and solid surface countertops
Inspiration for a small transitional u-shaped light wood floor enclosed kitchen remodel in New York with an undermount sink, open cabinets, stainless steel appliances, a peninsula, light wood cabinets and solid surface countertops

16