
Search results for "Kitchen seating" in Home Design Ideas

 Precision Cabinetry and Design
Stephanie Russo
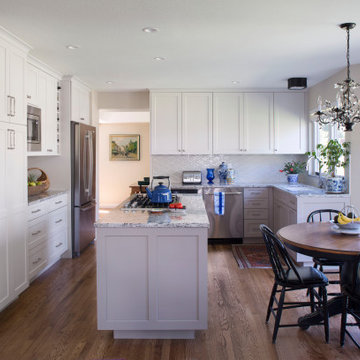
Inspiration for a transitional l-shaped medium tone wood floor and brown floor eat-in kitchen remodel in Sacramento with recessed-panel cabinets, white cabinets, white backsplash, stainless steel appliances, an island and white countertops
Inspiration for a transitional l-shaped medium tone wood floor and brown floor eat-in kitchen remodel in Sacramento with recessed-panel cabinets, white cabinets, white backsplash, stainless steel appliances, an island and white countertops
 Blue Lotus Designs
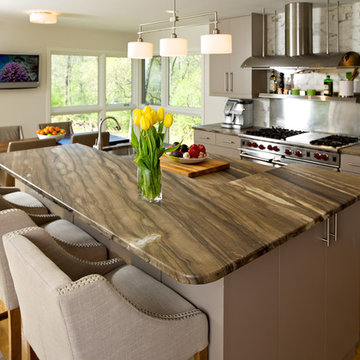
Eat-in kitchen - mid-sized transitional l-shaped light wood floor and brown floor eat-in kitchen idea in New York with an island, flat-panel cabinets, gray cabinets, granite countertops, white backsplash, subway tile backsplash, stainless steel appliances and an undermount sink

 Starr Homes
Large tuscan l-shaped kitchen photo in Kansas City with an undermount sink, raised-panel cabinets, dark wood cabinets, granite countertops, beige backsplash, stainless steel appliances and an island
Find the right local pro for your project
 Dartmouth Building Supply Design Center
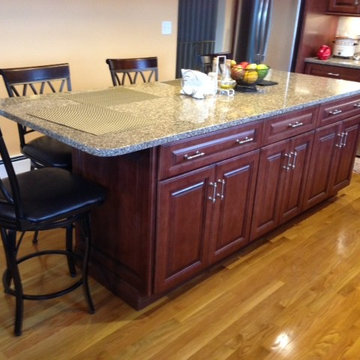
Schrock Parker Cherry Sangria, Atlas Bronte Pulls, Cambria winchester countertops
designed by Chrissy Cunha
Example of a mid-sized classic l-shaped light wood floor eat-in kitchen design in Providence with an undermount sink, raised-panel cabinets, dark wood cabinets, quartz countertops, beige backsplash, porcelain backsplash, stainless steel appliances and an island
Example of a mid-sized classic l-shaped light wood floor eat-in kitchen design in Providence with an undermount sink, raised-panel cabinets, dark wood cabinets, quartz countertops, beige backsplash, porcelain backsplash, stainless steel appliances and an island
 AOME Architects
Photography by Mike Jensen

Mid-sized transitional l-shaped light wood floor and brown floor open concept kitchen photo in Seattle with an undermount sink, stainless steel appliances, an island, flat-panel cabinets, dark wood cabinets, quartz countertops, beige backsplash and glass tile backsplash
Mid-sized transitional l-shaped light wood floor and brown floor open concept kitchen photo in Seattle with an undermount sink, stainless steel appliances, an island, flat-panel cabinets, dark wood cabinets, quartz countertops, beige backsplash and glass tile backsplash
 Brooklace Kitchen and Bath

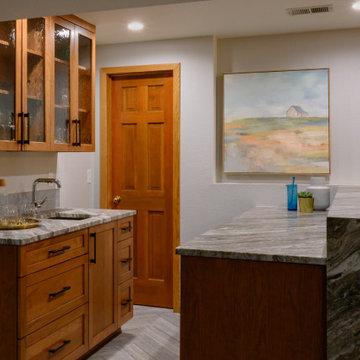
Inspiration for a mid-sized craftsman l-shaped travertine floor open concept kitchen remodel in Toronto with quartzite countertops, an island, dark wood cabinets, recessed-panel cabinets, stainless steel appliances, multicolored backsplash and matchstick tile backsplash

 b+g design inc.
Contemporary White Kitchen
Inspiration for a contemporary l-shaped dark wood floor eat-in kitchen remodel in Miami with flat-panel cabinets, white cabinets, white backsplash, stone slab backsplash, stainless steel appliances and an island
Inspiration for a contemporary l-shaped dark wood floor eat-in kitchen remodel in Miami with flat-panel cabinets, white cabinets, white backsplash, stone slab backsplash, stainless steel appliances and an island


 Dvira Interiors

Kitchen - transitional l-shaped gray floor kitchen idea in Toronto with an undermount sink, recessed-panel cabinets, white cabinets, white backsplash, stone slab backsplash, stainless steel appliances, an island, white countertops and marble countertops

 Savvy Interiors
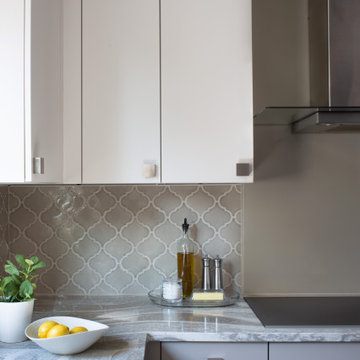
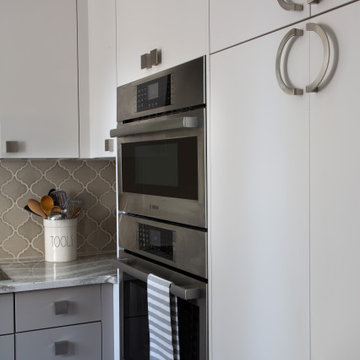
Inspiration for a mid-sized transitional l-shaped light wood floor and beige floor open concept kitchen remodel in San Diego with recessed-panel cabinets, white cabinets, multicolored backsplash, cement tile backsplash, stainless steel appliances, an island, an undermount sink and quartzite countertops







33