
Search results for "Kitchen seating" in Home Design Ideas
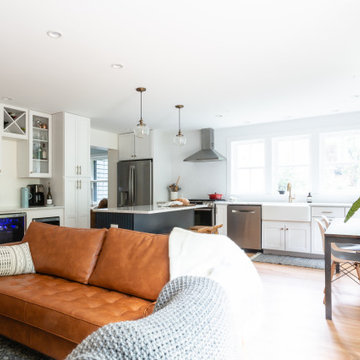

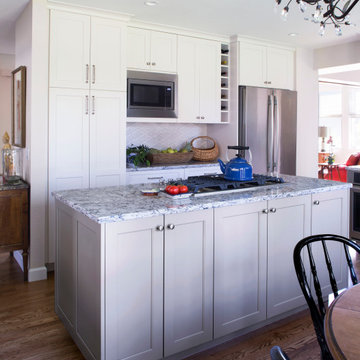


Huge transitional l-shaped beige floor eat-in kitchen photo in Miami with white cabinets, white backsplash, stainless steel appliances, an island, marble countertops, porcelain backsplash, white countertops and recessed-panel cabinets
Find the right local pro for your project

 Root Architecture
Kitchen - mid-sized contemporary l-shaped light wood floor and beige floor kitchen idea in Austin with flat-panel cabinets, marble countertops, an island, white countertops, white backsplash, marble backsplash, stainless steel appliances, an undermount sink and black cabinets
 Melissa Morgan, CKD, Allied ASID
Pure One Photography

Enclosed kitchen - traditional u-shaped medium tone wood floor and brown floor enclosed kitchen idea in Nashville with a farmhouse sink, recessed-panel cabinets, white cabinets, stainless steel appliances, two islands and quartzite countertops
Enclosed kitchen - traditional u-shaped medium tone wood floor and brown floor enclosed kitchen idea in Nashville with a farmhouse sink, recessed-panel cabinets, white cabinets, stainless steel appliances, two islands and quartzite countertops

 User
UserJeff Herr
Open concept kitchen - transitional galley dark wood floor open concept kitchen idea in Atlanta with a farmhouse sink, recessed-panel cabinets, solid surface countertops, white backsplash, stainless steel appliances and an island
Open concept kitchen - transitional galley dark wood floor open concept kitchen idea in Atlanta with a farmhouse sink, recessed-panel cabinets, solid surface countertops, white backsplash, stainless steel appliances and an island
 Main Line Kitchen Design
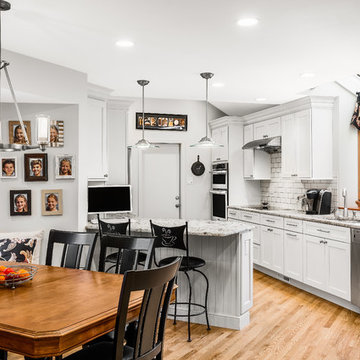
Main Line Kitchen Design is a brand new business model! We are a group of skilled Kitchen Designers each with many years of experience planning kitchens around the Delaware Valley. And we are cabinet dealers for 6 nationally distributed cabinet lines much like traditional showrooms. Unlike full showrooms open to the general public, Main Line Kitchen Design works only by appointment. Appointments can be scheduled days, nights, and weekends either in your home or in our office and selection center. During office appointments we display clients kitchens on a flat screen TV and help them look through 100’s of sample doorstyles, almost a thousand sample finish blocks and sample kitchen cabinets. During home visits we can bring samples, take measurements, and make design changes on laptops showing you what your kitchen can look like in the very room being renovated. This is more convenient for our customers and it eliminates the expense of staffing and maintaining a larger space that is open to walk in traffic. We pass the significant savings on to our customers and so we sell cabinetry for less than other dealers, even home centers like Lowes and The Home Depot.
We believe that since a web site like Houzz.com has over half a million kitchen photos any advantage to going to a full kitchen showroom with full kitchen displays has been lost. Almost no customer today will ever get to see a display kitchen in their door style and finish because there are just too many possibilities. And the design of each kitchen is unique anyway.
Scott Fredrick photographer


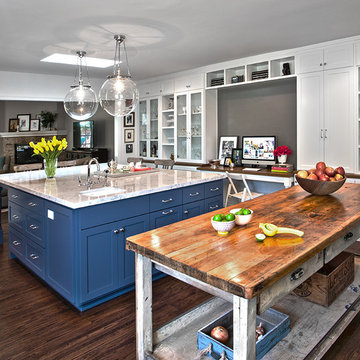
 Breathing Room Design
Example of a huge trendy medium tone wood floor eat-in kitchen design in Los Angeles with an undermount sink, recessed-panel cabinets, multicolored backsplash, cement tile backsplash, stainless steel appliances and an island
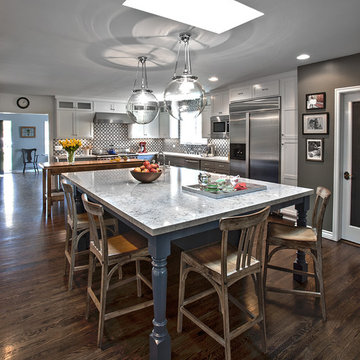 Breathing Room Design
Eat-in kitchen - huge contemporary medium tone wood floor eat-in kitchen idea in Los Angeles with an undermount sink, recessed-panel cabinets, multicolored backsplash, cement tile backsplash, stainless steel appliances and an island

 Liz Schupanitz Designs
Cooking for Two
Location: Plymouth, MN, United States
When this couple’s last child graduated from college they began the process of looking for a new home. After a lengthy search they decided to stay with the neighborhood they loved, saving money by remodeling rather than starting over.
The top priorities on their wish list were adding character to their 1990’s era home with a classic white kitchen and a larger island while keeping within the existing footprint. With the intention of honing their cooking skills, they were also considering better appliances and two ovens.
Challenges and Solutions
Design a larger island with seating for at least two. The existing island was small and the area behind the seating was less than recommended clearances.
To solve this challenge, the seating area of the island was extended out into the open area of the kitchen. This created a larger island with seating for three, extra storage and a bookshelf across from the range.
The original kitchen had a range with microwave above, so adding another oven was a challenge with limited wall space.
Because the adjoining dining room is used infrequently, the homeowner was open to placing the second oven and microwave in the walkway. This made room for the small buffet between the built in refrigerator and ovens, creating one of her favorite areas.
The client requested a white painted kitchen but wanted to make sure it had warmth and character. To achieve this the following elements were chosen:
1) Cabinets painted with Benjamin Moore Capitol White, a luminous and warm shade of white.
2) The Range hood was painted with warm metallic shades to reflect the bronze of the Ashley Norton hardware.
3) Black Aqua Grantique granite was chosen for countertops because it looks like soapstone and adds contrast.
4) Walker Zanger Café tile in Latte was chosen for it’s handmade look with uneven edges.
5) The to-the-counter-cabinet with glass door shows off serving dishes and lends sophisticated charm.
The result is a welcoming classic kitchen, where this couple enjoys cooking more often and sharpening their skills with gourmet appliances.
Liz Schupanitz Designs
Photographed by: Andrea Rugg Photography

 E2 Homes
Rickie Agapito
Eat-in kitchen - contemporary white floor eat-in kitchen idea in Orlando with flat-panel cabinets, white cabinets, window backsplash, paneled appliances, an island and white countertops
Eat-in kitchen - contemporary white floor eat-in kitchen idea in Orlando with flat-panel cabinets, white cabinets, window backsplash, paneled appliances, an island and white countertops

Example of a large transitional u-shaped medium tone wood floor and brown floor open concept kitchen design in Other with shaker cabinets, medium tone wood cabinets, soapstone countertops, metallic backsplash, matchstick tile backsplash, stainless steel appliances, an island and an undermount sink

 Pinemar, Inc
Pinemar, Inc.- Philadelphia General Contractor & Home Builder.
Photos © Paul S. Bartholomew Photography
Mid-sized elegant l-shaped dark wood floor kitchen photo in Philadelphia with a farmhouse sink, open cabinets, blue cabinets, wood countertops, white backsplash, subway tile backsplash, stainless steel appliances and an island
Mid-sized elegant l-shaped dark wood floor kitchen photo in Philadelphia with a farmhouse sink, open cabinets, blue cabinets, wood countertops, white backsplash, subway tile backsplash, stainless steel appliances and an island

 Modern Kitchen Center
Jason Dewey
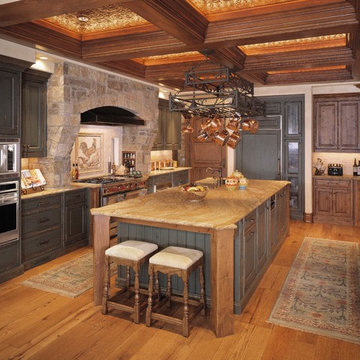
Inspiration for a large country u-shaped medium tone wood floor eat-in kitchen remodel in Denver with a farmhouse sink, raised-panel cabinets, distressed cabinets, granite countertops, multicolored backsplash, paneled appliances and an island
Inspiration for a large country u-shaped medium tone wood floor eat-in kitchen remodel in Denver with a farmhouse sink, raised-panel cabinets, distressed cabinets, granite countertops, multicolored backsplash, paneled appliances and an island
 D-Lux Interiors
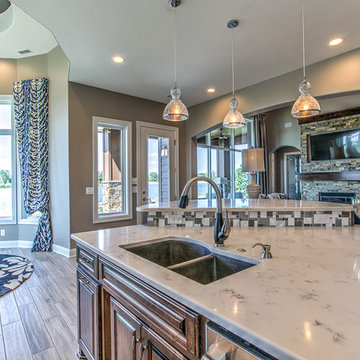
Inspiration for a large transitional l-shaped light wood floor and brown floor eat-in kitchen remodel in Omaha with a double-bowl sink, raised-panel cabinets, dark wood cabinets, solid surface countertops, multicolored backsplash, mosaic tile backsplash, stainless steel appliances, an island and white countertops
 D-Lux Interiors
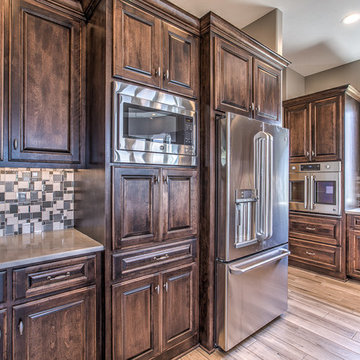
Eat-in kitchen - large transitional l-shaped light wood floor and brown floor eat-in kitchen idea in Omaha with a double-bowl sink, raised-panel cabinets, dark wood cabinets, solid surface countertops, multicolored backsplash, mosaic tile backsplash, stainless steel appliances, an island and gray countertops


Sponsored
Fredericksburg, OH

High Point Cabinets
Columbus' Experienced Custom Cabinet Builder | 4x Best of Houzz Winner
 GRO Architects
Ryan Dausch

Large trendy l-shaped gray floor and porcelain tile kitchen photo in New York with flat-panel cabinets, blue cabinets, a peninsula, an undermount sink, green backsplash, subway tile backsplash, stainless steel appliances and soapstone countertops
Large trendy l-shaped gray floor and porcelain tile kitchen photo in New York with flat-panel cabinets, blue cabinets, a peninsula, an undermount sink, green backsplash, subway tile backsplash, stainless steel appliances and soapstone countertops

 Cure Design Group
Cure Design Group (636) 294-2343 https://curedesigngroup.com/
First things first…this renovation was certainly a labor of love for everyone involved, from our amazing clients, to the contractors, vendors and us, this project consumed all of us and the outcome is more than Gorgeous. This contemporary home is nestled back in a a great area of St Louis County. A brick ranch with contemporary touches…once adorned glass blocked bar and stairwell, a tiny galley kitchen and a remodeled garage that once housed their “dining and hearth room” but no one ever used that space.
CURE Senior Designer, Cori Dyer took this space, completely and brilliantly re worked the configuration and entire floor plan and layout. Tearing out the dividing wall from the kitchen and what was once the garage, allowed the new kitchen layout to be flipped to the now long perpendicular wall, and created an open mega kitchen with great natural light, double islands, eat in kitchen and seating area, bar and open the great room. You can stand among the space at any point and are able to take in the entire view.
Creating an uber chic space doesn’t happen on its own…it takes intricate design, research and planning. Custom made cabinets, a double island featuring two surfaces a butcher block and unforgettable marble. This clean color palette plays well with the new custom furniture in the great room, creating a seating area that sparks conversations.
 Maple Leaf Custom Homes
Spero Photography

Example of a large transitional u-shaped light wood floor and beige floor eat-in kitchen design in Ottawa with white cabinets, wood countertops, white backsplash, stainless steel appliances, an island, recessed-panel cabinets and ceramic backsplash
Example of a large transitional u-shaped light wood floor and beige floor eat-in kitchen design in Ottawa with white cabinets, wood countertops, white backsplash, stainless steel appliances, an island, recessed-panel cabinets and ceramic backsplash
35