
Search results for "Kitchen seating" in Home Design Ideas
 COOPER Design Build
BUILT Photography

Large transitional u-shaped medium tone wood floor and brown floor eat-in kitchen photo in Portland with an undermount sink, shaker cabinets, medium tone wood cabinets, soapstone countertops, marble backsplash, stainless steel appliances, an island, black countertops and white backsplash
Large transitional u-shaped medium tone wood floor and brown floor eat-in kitchen photo in Portland with an undermount sink, shaker cabinets, medium tone wood cabinets, soapstone countertops, marble backsplash, stainless steel appliances, an island, black countertops and white backsplash
 User
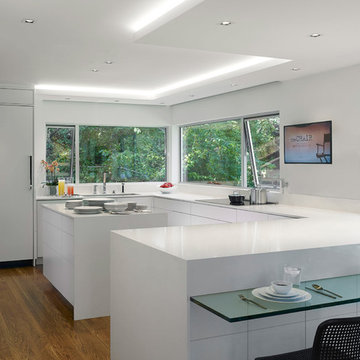
UserASID Design Excellence First Place Residential – Kitchen: Originally commissioned in 1977 by our clients, this residence was designed by renowned architect Donald Olsen whose life's work is thoroughly documented in the book
Donald Olsen: Architect of Habitable Abstractions. Michael Merrill Design Studio was approached three years ago to do a comprehensive rethinking of the structure, spaces and the exterior envelope.
We hope you will enjoy this preview of the greatly enlarged and updated kitchen and home office.
 NYC Interior Design
Soho Landmark - NYC Interior Design
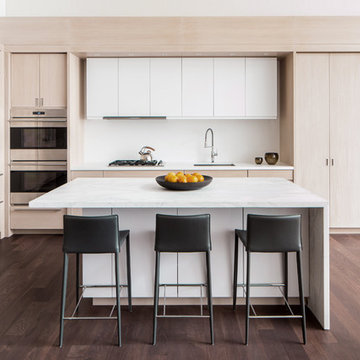
Example of a mid-sized minimalist l-shaped dark wood floor eat-in kitchen design in New York with an undermount sink, flat-panel cabinets, light wood cabinets, marble countertops, white backsplash, paneled appliances and an island
Example of a mid-sized minimalist l-shaped dark wood floor eat-in kitchen design in New York with an undermount sink, flat-panel cabinets, light wood cabinets, marble countertops, white backsplash, paneled appliances and an island
Find the right local pro for your project
 Chad W Howell Construction Inc.

Example of a large farmhouse u-shaped dark wood floor eat-in kitchen design in Boston with a farmhouse sink, granite countertops, stainless steel appliances, an island, shaker cabinets, light wood cabinets, brown backsplash and matchstick tile backsplash

 Adcock-Smith Design
A wall between the kitchen and den and a walk-in wet bar were removed. The open plan brought more natural light and a great openness to the space. The team reconfigured the space, encroaching into the laundry area to carve out the placement for the ovens. A large island added much functionality and works as easily for a single cook or several. A unique modular niche at the rangetop was the result of careful planning by the team utilizing large format porcelain tiles for the backsplash. Improving the lighting was a key requirement and new LED task and accent lighting was specified to illuminate the space.
Aaron Dougherty Photography

 Square Construction
Example of a mid-sized transitional u-shaped dark wood floor eat-in kitchen design in Austin with a farmhouse sink, white cabinets, blue backsplash, glass sheet backsplash, stainless steel appliances, an island, shaker cabinets and solid surface countertops

 Kitchen Design & Cabinetry
KraftMaid Cabinetry
Avery Doortstyle
Maple Wood in a Natural Finish
Oil Rubbed Bronze Rod Pulls
Uba Tuba 3cm Granite
Example of a large trendy u-shaped concrete floor eat-in kitchen design in Miami with an undermount sink, flat-panel cabinets, light wood cabinets, granite countertops, paneled appliances and an island
Example of a large trendy u-shaped concrete floor eat-in kitchen design in Miami with an undermount sink, flat-panel cabinets, light wood cabinets, granite countertops, paneled appliances and an island

Sponsored
Columbus, OH

Hope Restoration & General Contracting
Columbus Design-Build, Kitchen & Bath Remodeling, Historic Renovations
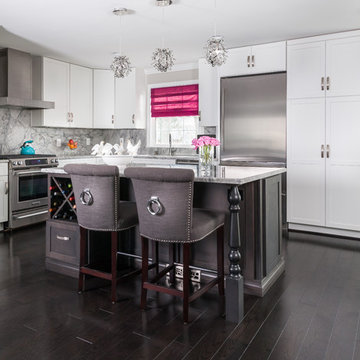
 TOBE DesignGroup, LLC
Custom two-tone kitchen with White Carrara counters and backsplash, and stainless steel appliances
Goran Kosanovic
Inspiration for a mid-sized contemporary l-shaped dark wood floor kitchen remodel in DC Metro with an undermount sink, shaker cabinets, white cabinets, marble countertops, white backsplash, stone slab backsplash, stainless steel appliances and an island
Inspiration for a mid-sized contemporary l-shaped dark wood floor kitchen remodel in DC Metro with an undermount sink, shaker cabinets, white cabinets, marble countertops, white backsplash, stone slab backsplash, stainless steel appliances and an island

 Art & Smart Inc
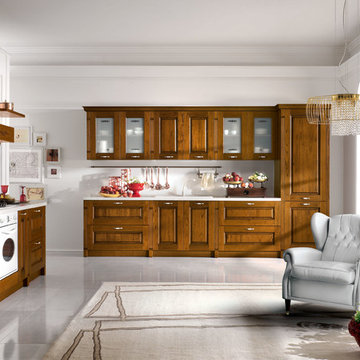
Contemporary needs of the user of Kitchen furnitures are increasingly directed towards the ergonomic quality and the latest aesthetic and constructive innovations. CONTEA, with this advanced product of Classic Collection marries these concepts fully, presenting itself with solid wood fronts "PARAISO" of high quality, in the following matt color variants: White decapé, Bordeaux decapé, Grey decapé, Stone decapé and Walnut Contea.
To support this model, multiple and custom Accessories and multipurpose adequate range of handles of various types, sturdy tables and chairs with pleasing structures, new generation of electric appliances for Quality and Design.
 Contact Renovations & Custom Homes Ltd.

Custom Kitchen with large island with waterfall end
Inspiration for a large contemporary u-shaped medium tone wood floor and brown floor open concept kitchen remodel in Edmonton with a farmhouse sink, shaker cabinets, blue cabinets, white backsplash, stainless steel appliances, an island, marble countertops, subway tile backsplash and white countertops
Inspiration for a large contemporary u-shaped medium tone wood floor and brown floor open concept kitchen remodel in Edmonton with a farmhouse sink, shaker cabinets, blue cabinets, white backsplash, stainless steel appliances, an island, marble countertops, subway tile backsplash and white countertops
 Elegant Stone Products, Inc.

Eat-in kitchen - mid-sized contemporary u-shaped light wood floor and beige floor eat-in kitchen idea in Milwaukee with raised-panel cabinets, medium tone wood cabinets, granite countertops, white appliances, a peninsula and an undermount sink

Kitchen - large contemporary u-shaped kitchen idea in DC Metro with shaker cabinets, white cabinets, marble countertops, stone tile backsplash, stainless steel appliances and an island


 DeCurtis Design
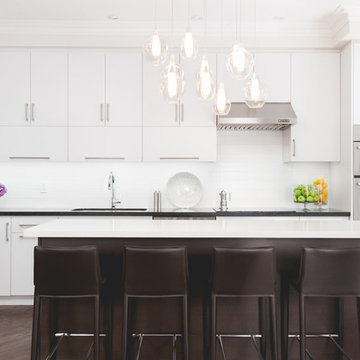
The new kitchen of this century-old house in Toronto features stainless-steel appliances, custom white cabinets, and a custom glass pendant feature light above the island.
Photo Credit: Adrian Boxall
 Square Footage Inc.
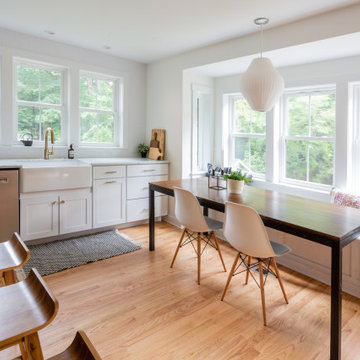
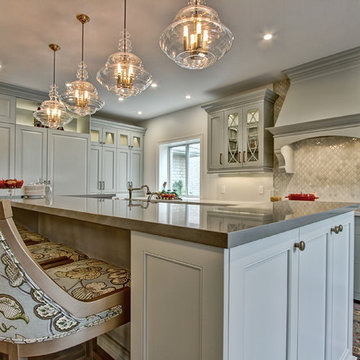
When your home is a go-to spot for the neighbourhood you need a kitchen that can keep up. The first step was overhauling the floor plan. We flipped the kitchen from the small dark side of the house to the opposite side of the house giving us the increased light & square footage. A a spacious island and large kitchen table (a refinished piece from the client’s grandmother), large-plank hardwood floors, custom seating, and statement light fixtures make this a gathering spot for the ages.

 Chelsea Court Designs
Example of a large trendy l-shaped dark wood floor and brown floor kitchen design in San Francisco with a farmhouse sink, beaded inset cabinets, white cabinets, marble countertops, white backsplash, an island, stone slab backsplash and paneled appliances
 Breathing Room Design
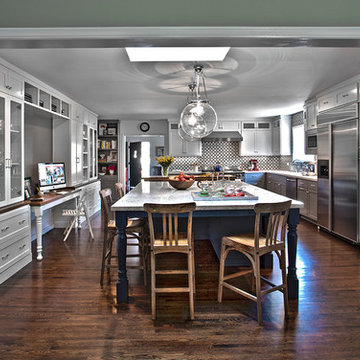
Eat-in kitchen - huge contemporary medium tone wood floor eat-in kitchen idea in Los Angeles with an undermount sink, recessed-panel cabinets, multicolored backsplash, cement tile backsplash, stainless steel appliances and an island



36