
Search results for "Kitchen trolleys" in Home Design Ideas

 Conrado - Home Builders
Example of a classic freestanding desk light wood floor and beige floor home studio design in San Francisco with beige walls

 Twist Tours Real Estate and Portfolio Marketing
Allison Cartwright
Example of an eclectic kitchen design in Austin with a drop-in sink, raised-panel cabinets, gray cabinets, multicolored backsplash, mosaic tile backsplash, stainless steel appliances and an island
Example of an eclectic kitchen design in Austin with a drop-in sink, raised-panel cabinets, gray cabinets, multicolored backsplash, mosaic tile backsplash, stainless steel appliances and an island


Find the right local pro for your project

 Talon Construction Inc.
Talon Construction residential whole house remodeling project in Frederick, MD 21702 with a new kitchen and fully functional laundry room
Mid-sized transitional single-wall ceramic tile dedicated laundry room photo in DC Metro with an undermount sink, recessed-panel cabinets, white cabinets, solid surface countertops, white walls, a side-by-side washer/dryer and black countertops
Mid-sized transitional single-wall ceramic tile dedicated laundry room photo in DC Metro with an undermount sink, recessed-panel cabinets, white cabinets, solid surface countertops, white walls, a side-by-side washer/dryer and black countertops

 Nordaas American Homes
Julie Sahr Photography - Bricelyn, MN
Inspiration for a mid-sized craftsman l-shaped vinyl floor laundry room remodel with raised-panel cabinets, solid surface countertops, gray walls, a side-by-side washer/dryer and white cabinets
Inspiration for a mid-sized craftsman l-shaped vinyl floor laundry room remodel with raised-panel cabinets, solid surface countertops, gray walls, a side-by-side washer/dryer and white cabinets



 HANÁK NÁBYTEK
Eat-in kitchen - mid-sized scandinavian single-wall terra-cotta tile eat-in kitchen idea with a farmhouse sink, raised-panel cabinets, white cabinets, wood countertops, white backsplash, white appliances and no island

Sponsored
Columbus, OH

Hope Restoration & General Contracting
Columbus Design-Build, Kitchen & Bath Remodeling, Historic Renovations
 HANÁK NÁBYTEK
Example of a mid-sized danish single-wall terra-cotta tile eat-in kitchen design with a farmhouse sink, raised-panel cabinets, white cabinets, wood countertops, white backsplash, white appliances and no island

 Everingham Design
Open concept kitchen - mid-sized industrial l-shaped light wood floor and brown floor open concept kitchen idea in Columbus with a drop-in sink, flat-panel cabinets, white cabinets, stainless steel countertops, black backsplash, ceramic backsplash, stainless steel appliances, an island and white countertops


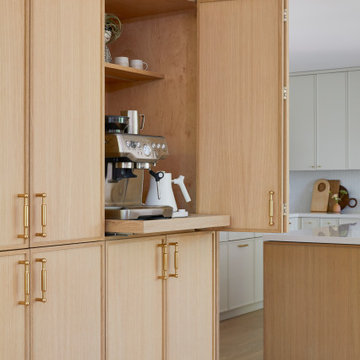
 Cathie Hong Interiors
Mid-sized danish u-shaped light wood floor and brown floor open concept kitchen photo in San Francisco with an undermount sink, shaker cabinets, light wood cabinets, quartz countertops, white backsplash, ceramic backsplash, stainless steel appliances, an island and white countertops

 Studio Dearborn
A spacious colonial in the heart of the waterfront community of Greenhaven still had its original 1950s kitchen. A renovation without an addition added space by reconfiguring, and the wall between kitchen and family room was removed to create open flow. A beautiful banquette was built where the family can enjoy breakfast overlooking the pool. Kitchen Design: Studio Dearborn. Interior decorating by Lorraine Levinson. All appliances: Thermador. Countertops: Pental Quartz Lattice. Hardware: Top Knobs Chareau Series Emerald Pulls and knobs. Stools and pendant lights: West Elm. Photography: Jeff McNamara.

Eclectic kitchen photo in Los Angeles with dark wood cabinets, stainless steel appliances and an island



 Chi Renovation & Design
A retro 1950’s kitchen featuring green custom colored cabinets with glass door mounts, under cabinet lighting, pull-out drawers, and Lazy Susans. To contrast with the green we added in red window treatments, a toaster oven, and other small red polka dot accessories. A few final touches we made include a retro fridge, retro oven, retro dishwasher, an apron sink, light quartz countertops, a white subway tile backsplash, and retro tile flooring.
Home located in Humboldt Park Chicago. Designed by Chi Renovation & Design who also serve the Chicagoland area and it's surrounding suburbs, with an emphasis on the North Side and North Shore. You'll find their work from the Loop through Lincoln Park, Skokie, Evanston, Wilmette, and all of the way up to Lake Forest.
For more about Chi Renovation & Design, click here: https://www.chirenovation.com/
To learn more about this project, click here: https://www.chirenovation.com/portfolio/1950s-retro-humboldt-park-kitchen/




 Design Manifest
A modern dining space is warmed up with bold blue textiles.
Image by Courtney Apple
Example of a mid-century modern dark wood floor dining room design in Philadelphia with white walls
Example of a mid-century modern dark wood floor dining room design in Philadelphia with white walls

 Meadowlark Design+Build
A utility trolley was revamped and turned into a sink vanity for our clients main floor bathroom. This whole-house remodel was designed and built by Meadowlark Design+Build in Ann Arbor, Michigan. Photos by Sean Carter.

6