
Search results for "Kitchenaid" in Home Design Ideas

 Hudson Street Design
Empire Contracting Inc
707.884.9789
Photos By: Sea Ranch Images
www.searanchimages.com
707.653.6866
Example of a 1950s galley open concept kitchen design in San Francisco with stainless steel appliances, an undermount sink, flat-panel cabinets, white cabinets, multicolored backsplash and subway tile backsplash
Example of a 1950s galley open concept kitchen design in San Francisco with stainless steel appliances, an undermount sink, flat-panel cabinets, white cabinets, multicolored backsplash and subway tile backsplash

 Handy Home Guys
Joshua Beeman Photography
Inspiration for a small country galley medium tone wood floor kitchen remodel in Cincinnati with an undermount sink, raised-panel cabinets, white cabinets, stainless steel appliances and no island
Inspiration for a small country galley medium tone wood floor kitchen remodel in Cincinnati with an undermount sink, raised-panel cabinets, white cabinets, stainless steel appliances and no island

Example of a transitional medium tone wood floor kitchen design in Baltimore with open cabinets, white cabinets, white backsplash and subway tile backsplash
Find the right local pro for your project

 Jared Nelson
Millcreek Cabinet and Design constructed only the cabinetry. We do not have other information regarding the other finishes such as flooring, wall color, and counters; they were selected by the designer or homeowner.

 Amarant Design and Build Center
Eat-in kitchen - mid-sized transitional l-shaped eat-in kitchen idea in San Francisco with an island, recessed-panel cabinets, white cabinets, granite countertops, white backsplash, subway tile backsplash, a drop-in sink and stainless steel appliances

 CG&S Design-Build
Photography by Tre Dunham
Example of a mid-sized transitional l-shaped dark wood floor kitchen design in Austin with a farmhouse sink, recessed-panel cabinets, white cabinets, quartz countertops, white backsplash, stainless steel appliances, an island and subway tile backsplash
Example of a mid-sized transitional l-shaped dark wood floor kitchen design in Austin with a farmhouse sink, recessed-panel cabinets, white cabinets, quartz countertops, white backsplash, stainless steel appliances, an island and subway tile backsplash

 Bentwood of Dallas
Example of a classic kitchen design in Dallas with raised-panel cabinets and dark wood cabinets


 Lucy Call
Photo: Lucy Call © 2013 Houzz
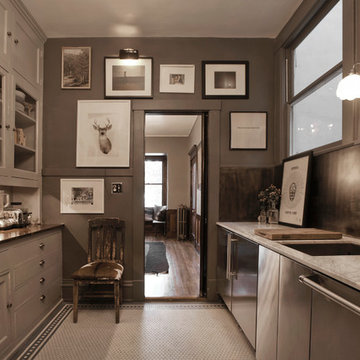
Enclosed kitchen - contemporary u-shaped enclosed kitchen idea in Salt Lake City with an undermount sink, recessed-panel cabinets, gray cabinets and stainless steel appliances
Enclosed kitchen - contemporary u-shaped enclosed kitchen idea in Salt Lake City with an undermount sink, recessed-panel cabinets, gray cabinets and stainless steel appliances

 Board & Vellum
The breakfast area adjoins the clean and open cooking and prep area with easy access to all cooking equipment. The floors are Marmoleum, and provide a sustainable and easy to clean surface.
Photography by Ocular Proof.
 WINN Design+Build

Inspiration for a mid-sized timeless galley dark wood floor open concept kitchen remodel in DC Metro with a farmhouse sink, granite countertops, blue backsplash, ceramic backsplash, paneled appliances, an island, raised-panel cabinets and white cabinets
 Matiz Architecture & Design
Hidenao Abe

Inspiration for a mid-sized industrial ceramic tile and multicolored floor kitchen remodel in New York with marble countertops, white backsplash, an island, a farmhouse sink, raised-panel cabinets, gray cabinets, subway tile backsplash and stainless steel appliances
Inspiration for a mid-sized industrial ceramic tile and multicolored floor kitchen remodel in New York with marble countertops, white backsplash, an island, a farmhouse sink, raised-panel cabinets, gray cabinets, subway tile backsplash and stainless steel appliances

 Tobi Fairley Interior Design
Paint color is Sherwin-Williams 6477 Tidewater in satin/eggshell. Pendants are Visual Comfort's Thomas O'Brien collection in polished nickel, counters are ogee-edge carrara marble, backsplash is Pratt & Larsen glazed ceramic. Photography by Nancy Nolan
 Sarah Greenman
Photo: Sarah Greenman © 2014 Houzz
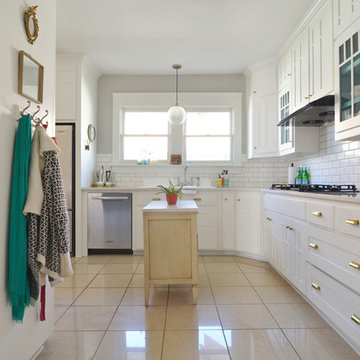
Example of a cottage chic l-shaped beige floor kitchen design in Dallas with white cabinets, white backsplash and subway tile backsplash
Example of a cottage chic l-shaped beige floor kitchen design in Dallas with white cabinets, white backsplash and subway tile backsplash

 Southern Supply
Kitchen - large transitional l-shaped kitchen idea in Other with a double-bowl sink, recessed-panel cabinets, white cabinets, beige backsplash, stainless steel appliances, an island and stone tile backsplash

 Peter Pawlak Design Studio LLC
Bruce Buck photographer
Kitchen cabinets in pear wood combined with vintage St. Charles metal upper cabinets with clear glass doors. Metal cabinetry was sandblasted and clear finish was applied. Polished Stainless steel was used on appliances with white countertops and glass backsplash.

 EDAD studio
Inspiration for a timeless u-shaped dark wood floor open concept kitchen remodel in Tampa with a farmhouse sink, raised-panel cabinets, gray cabinets, white backsplash, subway tile backsplash, stainless steel appliances and an island

 Klopf Architecture
The owners dreamed of an Eichler remodel they would live in forever. Their vision was contemporary and open. Klopf Architecture would design, and reconfigure bathrooms/laundry areas and upgrade systems to be more efficient. This talented executive mother of five decorated and furnished the home herself.
Architecture: Klopf Architecture
Contractor: Flegel Construction
Photography © 2014 Mariko Reed
Location: Burlingame, CA
Year completed: 2014
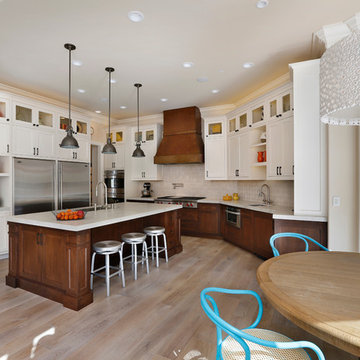
 Allwood Construction Inc
Inspiration for a transitional l-shaped eat-in kitchen remodel in San Francisco with an undermount sink, shaker cabinets, dark wood cabinets and stainless steel appliances

 O’Hara Interiors
Martha O'Hara Interiors, Interior Design | Troy Thies, Photography
Elegant dark wood floor kitchen photo in Minneapolis with an undermount sink, glass-front cabinets, white cabinets, white backsplash, subway tile backsplash, stainless steel appliances and an island
Elegant dark wood floor kitchen photo in Minneapolis with an undermount sink, glass-front cabinets, white cabinets, white backsplash, subway tile backsplash, stainless steel appliances and an island

 Signature Designs Kitchen | Bath | Interiors
SIGNATURE DESIGNS KITCHEN BATH
Medallion Cabinetry in Providence Door in White Icing the island in Islander Finish.
Inspiration for a large coastal u-shaped dark wood floor open concept kitchen remodel in San Diego with a farmhouse sink, recessed-panel cabinets, white cabinets, quartzite countertops, glass tile backsplash, stainless steel appliances, an island and multicolored backsplash
Inspiration for a large coastal u-shaped dark wood floor open concept kitchen remodel in San Diego with a farmhouse sink, recessed-panel cabinets, white cabinets, quartzite countertops, glass tile backsplash, stainless steel appliances, an island and multicolored backsplash
45