
Search results for "Klassischer" in Home Design Ideas


 Kristen Wall
W2WHC designed this entire space remotely with the help of a motivated client and some fabulous resources. Photo credit to Marcel Page Photography.
Small transitional open concept and formal dark wood floor living room photo in Bridgeport with gray walls, no fireplace and a wall-mounted tv
Small transitional open concept and formal dark wood floor living room photo in Bridgeport with gray walls, no fireplace and a wall-mounted tv
 Bullfrog Spas Factory Stores:Ogden-Kaysville-Logan
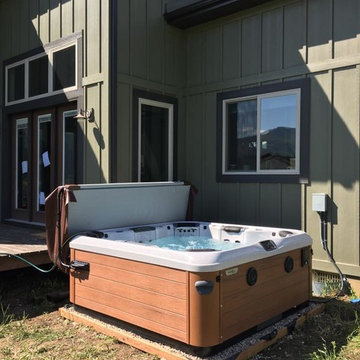
Hot tub - mid-sized traditional backyard aboveground hot tub idea in Salt Lake City
Find the right local pro for your project
 William T Baker
James Lockhart photo

Hallway - small traditional travertine floor hallway idea in Atlanta with white walls
Hallway - small traditional travertine floor hallway idea in Atlanta with white walls
 Rusticatio GmbH
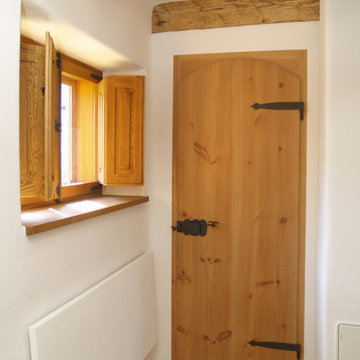
In dem Projekt wurde unsere klassische Brettertüre mit Segmentbogen verbaut. Der Segmentbogen lässt den Durchgang trotz geradem Stock positiv erscheinen. Daneben ist eines unserer Kastenfenster zu finden, ergänzt mit unseren klassischen Innenfaltläden.
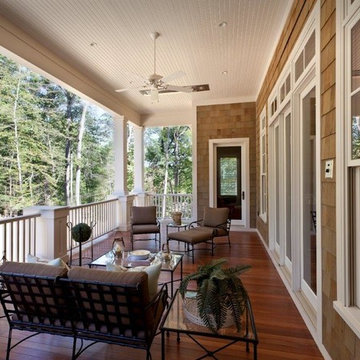
 Persinger & Associates General Contractor
Mid-sized elegant balcony photo in Huntington with a roof extension

 Chesney's
Enclosed dining room - mid-sized victorian dark wood floor and brown floor enclosed dining room idea in New York with red walls, a standard fireplace and a stone fireplace

 Platinum Development Builders
Brad Olechnowicz
Example of a mid-sized beach style wooden straight wood railing staircase design in Grand Rapids with wooden risers
Example of a mid-sized beach style wooden straight wood railing staircase design in Grand Rapids with wooden risers
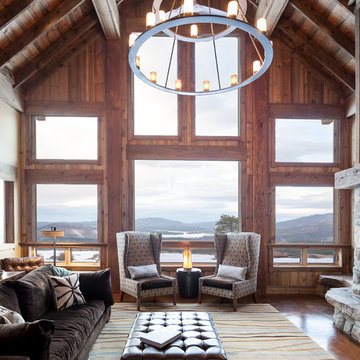
Living room - rustic formal and open concept medium tone wood floor living room idea in Sacramento with a stone fireplace
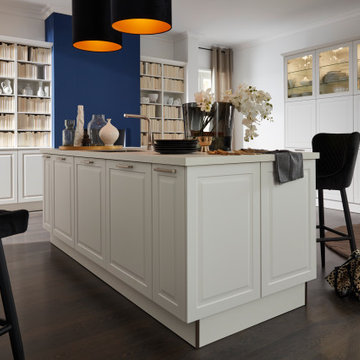
 Nolte Küchen GmbH & Co. KG
Mit der PORTO Weiß softmatt lässt sich spielend leicht der Traum einer Landhausküche verwirklichen. Die charakteristische Facetten-Optik der Fronten wirkt dabei stilvoll und zeitlos zugleich. Die integrierte Bibliothek und der klassische Geschirrschrank mit eleganten Vitrinentüren nehmen die Formensprache der Front auf. Passende Kranzprofile unterstreichen dabei die Landhausoptik sowie die Liebe zum Detail.
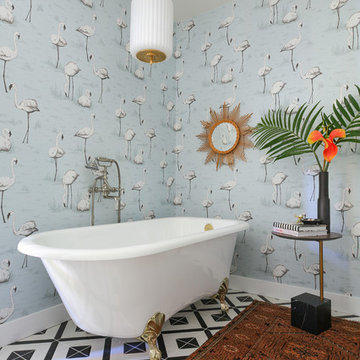
 Murphy Deesign
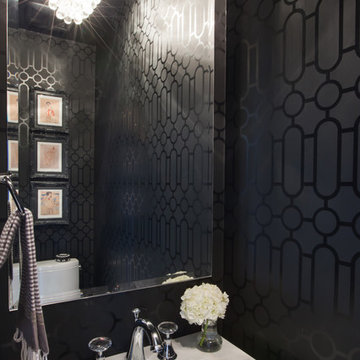
This bathroom is a glam/bohemian combination perfectly attuned to the Palm Springs client I was working for. Both modern and vintage pieces marry the style, and make it feel both lived in, AND entirely unique!
Photo Cred: Fred Moser

 Impressionen
Der Sommer neigt sich dem Ende zu... doch kein Grund zur Trauer, denn wir können uns auf den schönen Herbst freuen, der nicht nur mit gelb-goldenen Blättern, sondern auch mit goldenen Wohntrends kommt.
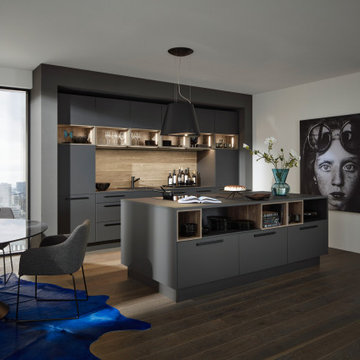 Nolte Küchen GmbH & Co. KG
Dunkelgraue Fronten, schwarz-matte Akzente kombiniert mit einem passenden Holzdekor – klassisch und doch voll im Trend. Die PLUS in Graphit softmatt mit Anti-Fingerprint-Oberfläche bildet zusammen mit Eiche Graphitsilber eine unschlagbare Kombination in puncto Wohnlichkeit.
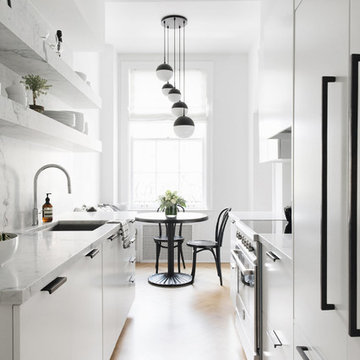
 New Space Design Build
Trendy galley light wood floor and beige floor eat-in kitchen photo in New York with an undermount sink, flat-panel cabinets, white cabinets, no island and white countertops
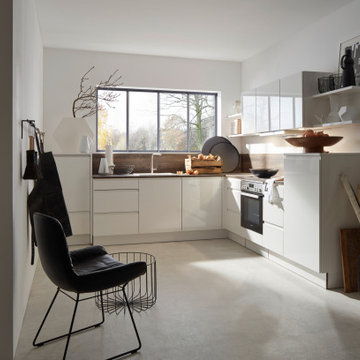 Nolte Küchen GmbH & Co. KG
Diese Küche bietet trotz ihrer kompakten Maße ein großzügiges Raumgefühl. Neben dem Verzicht auf klassische Griffe trägt auch dazu bei, dass keine raumhohen Seiten- und Geräteschränke geplant wurden.

 Areli Home Designs

Staircase - mid-sized contemporary wooden u-shaped wood railing staircase idea in Orange County with wooden risers
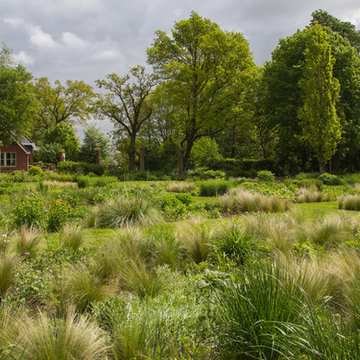


 Lake Effect Concepts

Example of a mid-sized mountain style wooden straight mixed material railing staircase design with wooden risers
 Tom Jenkins Films
Tom Jenkins
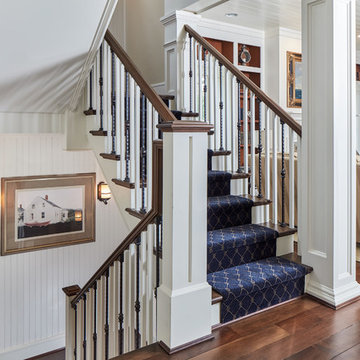
Staircase - coastal wooden u-shaped wood railing staircase idea in Atlanta with painted risers
Staircase - coastal wooden u-shaped wood railing staircase idea in Atlanta with painted risers
7