
Search results for "Klassischer" in Home Design Ideas
 KA DesignWorks
David Marlow Photography

Study room - mid-sized rustic freestanding desk medium tone wood floor and brown floor study room idea in Denver with a ribbon fireplace, a stone fireplace and beige walls
Study room - mid-sized rustic freestanding desk medium tone wood floor and brown floor study room idea in Denver with a ribbon fireplace, a stone fireplace and beige walls
 Upside Interiors
Sarah Baker Photos

Example of a mid-sized cottage wooden straight wood railing staircase design with wooden risers
Example of a mid-sized cottage wooden straight wood railing staircase design with wooden risers
 Buffington Homes South Carolina
Red Shutter Studio Rod Pasibe
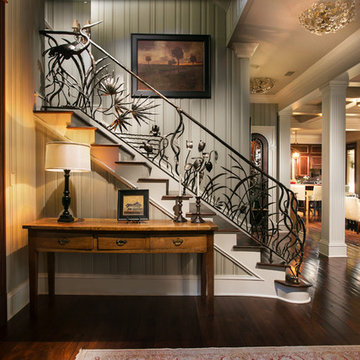
Staircase - mid-sized tropical wooden u-shaped metal railing staircase idea in Charleston with painted risers
Staircase - mid-sized tropical wooden u-shaped metal railing staircase idea in Charleston with painted risers
Find the right local pro for your project
 Cary Paul Studios

Inspiration for a contemporary gray floor freestanding bathtub remodel in Austin with flat-panel cabinets, medium tone wood cabinets, white walls, an undermount sink, white countertops and a built-in vanity
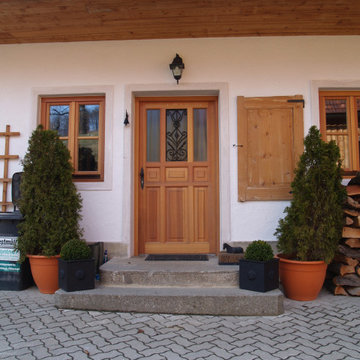
 Rusticatio GmbH
Es handelt sich um eine klassische Landhaustüre, welche primär in der ersten Hälfte des 19.Jahrhunderts im mediterranen Raum zu finden ist. Dieses Haustürmodell ist durch das schlichte Rillenmuster, kombiniert mit den vielen, gleichmäßigen Füllungen und dem Schmiedeeisenfenster sehr wandelbar und lässt sich gut und in viele Varianten abändern.
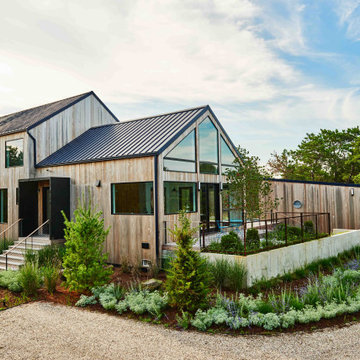
 Z Builders
An elegant, eco-luxurious 4,400 square foot smart residence. Atelier 216 is a five bedroom, four and a half bath home complete with an eco-smart saline swimming pool, pool house, two car garage/carport, and smart home technology. Featuring 2,500 square feet of decking and 16 foot vaulted ceilings with salvaged pine barn beams.

 Allen Construction
Historic landmark estate restoration with original American Encaustic tile detailing blended seamlessly with custom made ceramic tiles, on walls and floors, barrel ceiling, featuring a new pedestal sink and soaking tub that match the original period of the residence.
Photo by: Jim Bartsch
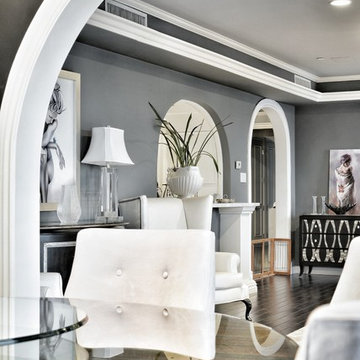
 Steven Cordrey Interior Design
photo by Aaron Redman
Living room - small transitional formal and open concept dark wood floor living room idea in Los Angeles with gray walls, a standard fireplace, a stone fireplace and no tv
Living room - small transitional formal and open concept dark wood floor living room idea in Los Angeles with gray walls, a standard fireplace, a stone fireplace and no tv
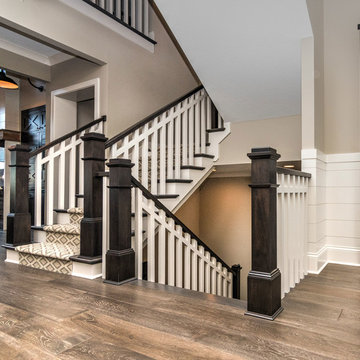
 Old Town Design Group
The diamond patterned carpet lines the staircase up and down giving it a modern feel.
Photo by: Thomas Graham
Inspiration for a modern wooden straight wood railing staircase remodel in Indianapolis with painted risers
Inspiration for a modern wooden straight wood railing staircase remodel in Indianapolis with painted risers

 Norman Sanchez Architecture
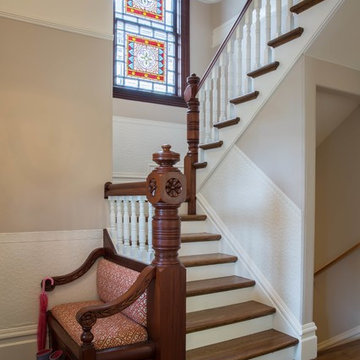
Hall staircase with original stained glass window and built in bench seat.
Example of a mid-sized classic wooden u-shaped wood railing staircase design in San Francisco with wooden risers
Example of a mid-sized classic wooden u-shaped wood railing staircase design in San Francisco with wooden risers
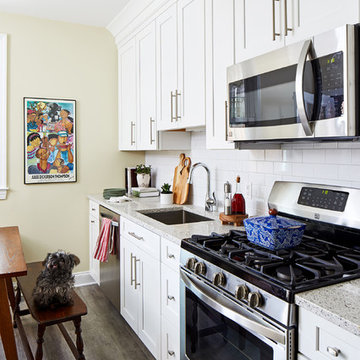
 Case Architects & Remodelers
Project Developer David Waguespack
https://www.houzz.com/pro/david-waguespack/david-waguespack-case-design-remodeling-inc
Designer Carolyn Elleman
https://www.houzz.com/pro/celleman3/carolyn-elleman-case-design-remodeling-inc
Photography by Stacy Zarin Goldberg
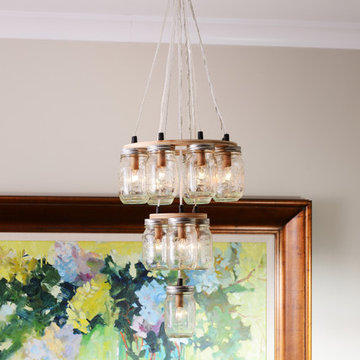
 Nathan Taylor for Obelisk Home
Designed by Nathan Taylor of Obelisk Home -
Photos by Jeremy Mason McGraw

 Toronto Interior Design Group
Brandon Barre & Gillian Jackson
Inspiration for a small victorian wooden l-shaped light wood floor and wood railing staircase remodel in Toronto with pink walls, a medium wood front door and wooden risers
Inspiration for a small victorian wooden l-shaped light wood floor and wood railing staircase remodel in Toronto with pink walls, a medium wood front door and wooden risers
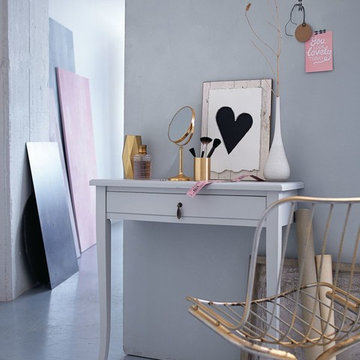
 Impressionen
Die klassisch schlichte Konsole macht sich perfekt unter einem großen Spiegel im Entrée. Sehr schön sehen dazu goldene Dekoartikel aus.
Cottage entryway photo in Hamburg
Cottage entryway photo in Hamburg
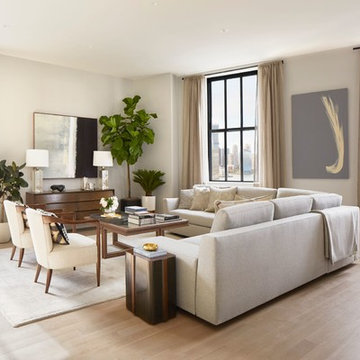
 Curtains For You
Taylor Spellman New York
http://www.taylorspellman.com
Mid-sized trendy formal and open concept light wood floor and beige floor living room photo in New York with white walls, no fireplace and no tv
Mid-sized trendy formal and open concept light wood floor and beige floor living room photo in New York with white walls, no fireplace and no tv

 GS Construction
Example of a small classic 3/4 white tile and stone tile mosaic tile floor alcove shower design in Chicago with an undermount sink, recessed-panel cabinets, black cabinets, quartzite countertops, a two-piece toilet and gray walls

Large elegant u-shaped medium tone wood floor and brown floor kitchen photo in Portland with an undermount sink, white cabinets, quartz countertops, gray backsplash, glass tile backsplash, stainless steel appliances, an island and shaker cabinets

 Heritage Homes Construction
Example of a mid-sized ornate formal and enclosed dark wood floor and brown floor enclosed dining room design in New York with beige walls, no tv, a standard fireplace and a stone fireplace
8