
Search results for "Kluger m blend" in Home Design Ideas

 Mary Cook
Taylor Photo
Transitional kitchen photo in Chicago with a farmhouse sink, raised-panel cabinets, white cabinets, granite countertops, beige backsplash and stainless steel appliances
Transitional kitchen photo in Chicago with a farmhouse sink, raised-panel cabinets, white cabinets, granite countertops, beige backsplash and stainless steel appliances

 Freestyle Interiors
Large transitional l-shaped brown floor and dark wood floor eat-in kitchen photo in Miami with shaker cabinets, white cabinets, white backsplash, stainless steel appliances, an island and quartzite countertops

 David Duncan Livingston
David Duncan Livingston
Transitional formal carpeted living room photo in Los Angeles with multicolored walls and a standard fireplace
Transitional formal carpeted living room photo in Los Angeles with multicolored walls and a standard fireplace
Find the right local pro for your project

 Platinum Companies
Example of a large southwest multicolored tile and mosaic tile travertine floor and white floor powder room design in Phoenix with furniture-like cabinets, dark wood cabinets, a vessel sink, black walls, concrete countertops and gray countertops

 Dana Benson Construction
Collaboration with Bryan Wark Designs
Photography by Bethany Nauert
Inspiration for a transitional light wood floor kitchen remodel in Los Angeles with a farmhouse sink, recessed-panel cabinets, white cabinets, paneled appliances and an island
Inspiration for a transitional light wood floor kitchen remodel in Los Angeles with a farmhouse sink, recessed-panel cabinets, white cabinets, paneled appliances and an island

 Kraft Custom Construction
Built from the ground up on 80 acres outside Dallas, Oregon, this new modern ranch house is a balanced blend of natural and industrial elements. The custom home beautifully combines various materials, unique lines and angles, and attractive finishes throughout. The property owners wanted to create a living space with a strong indoor-outdoor connection. We integrated built-in sky lights, floor-to-ceiling windows and vaulted ceilings to attract ample, natural lighting. The master bathroom is spacious and features an open shower room with soaking tub and natural pebble tiling. There is custom-built cabinetry throughout the home, including extensive closet space, library shelving, and floating side tables in the master bedroom. The home flows easily from one room to the next and features a covered walkway between the garage and house. One of our favorite features in the home is the two-sided fireplace – one side facing the living room and the other facing the outdoor space. In addition to the fireplace, the homeowners can enjoy an outdoor living space including a seating area, in-ground fire pit and soaking tub.

 Sean Jancski Landscape Architects LLC
Sean Jancski
Pool house - traditional rectangular pool house idea in New York
Pool house - traditional rectangular pool house idea in New York



 Symphony Homes
Beautiful craftsman details on this Legato in Layton, Utah by Symphony Homes.
Example of a mid-sized arts and crafts gray one-story concrete fiberboard gable roof design in Salt Lake City with a shingle roof
Example of a mid-sized arts and crafts gray one-story concrete fiberboard gable roof design in Salt Lake City with a shingle roof

 Vita Design Group
Mid-sized transitional wooden l-shaped cable railing staircase photo in New York with wooden risers
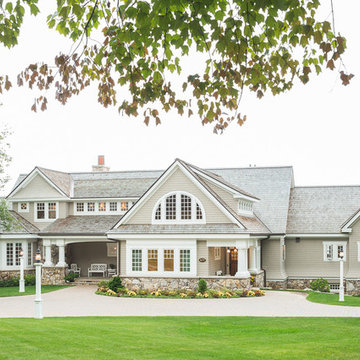

 Melissa M. Mills Photography
Melissa M. Mills

Inspiration for a timeless 3/4 black and white tile corner shower remodel in Nashville with a two-piece toilet, white walls and a hinged shower door
Inspiration for a timeless 3/4 black and white tile corner shower remodel in Nashville with a two-piece toilet, white walls and a hinged shower door

 Structure Home
This Magnificent Spanish Colonial Estate Is An Exclusive 6,755 sq.ft. Custom Home in Thousand Oaks, CA. Mountain And Valley Vistas Unfold Along Entry Drive, Which Is Lined With A Charming Vineyard. This Sprawling 7.47 Acre Estate Boasts A Main House, A Guest Casita, Elegant Pool And Large Motor Courtyard With A Four-Bay Garage. This Custom Home's Architecture And Amenities Blend Exquisite Centuries-Old Detail And Craftsmanship With The Best of Today's Easy Living Style. The Spacious Interior Home Has Five Bedrooms With Suite Baths, Library Or Office, Game Room, Garden/Craft Room, Breakfast Room, Spacious Gourmet Kitchen And Large Family Room. The Master Suite With Private Retreat Or Gym Is Conveniently Located On The Entry Level. The Home Is Infused With Authentic Old World Charm Throughout. A Generous Use of Outdoor Covered Areas Create Delightful Living Spaces and Contribute To The Estate's Total 10,839 Square Feet of Covered Living Area.

 Studio 6 Architects
Large Remodel to an Existing single Family Home
Double front door - large traditional double front door idea in Orange County with a black front door
Double front door - large traditional double front door idea in Orange County with a black front door

Sponsored
Columbus, OH

Hope Restoration & General Contracting
Columbus Design-Build, Kitchen & Bath Remodeling, Historic Renovations

 Sortun-Vos Architects, P.S.
indoor-outdoor space, nana door, bbq area,
Arts and crafts deck photo in Seattle with a roof extension and a bbq area
Arts and crafts deck photo in Seattle with a roof extension and a bbq area

 David Heide Design Studio
Architecture & Interior Design: David Heide Design Studio
Photography: William Wright
Example of an arts and crafts backyard and detached brick guesthouse design in Minneapolis
Example of an arts and crafts backyard and detached brick guesthouse design in Minneapolis
 LMK Interiors

Farmhouse style with an industrial, contemporary feel.
Example of a mid-sized farmhouse master carpeted bedroom design in San Francisco with green walls
Example of a mid-sized farmhouse master carpeted bedroom design in San Francisco with green walls

 Dear Garden Associates, Inc.
The view of the front façade of the guest cottage.
This is an example of a farmhouse landscaping in Philadelphia for summer.
This is an example of a farmhouse landscaping in Philadelphia for summer.
Sponsored
Columbus, OH
Hope Restoration & General Contracting
Columbus Design-Build, Kitchen & Bath Remodeling, Historic Renovations

 Howell Custom Building Group
Rob Karosis, Sabrina Inc
Inspiration for a mid-sized timeless gray two-story wood gable roof remodel in Boston
Inspiration for a mid-sized timeless gray two-story wood gable roof remodel in Boston

 Our Town Plans
Richard Leo Johnson
Inspiration for a farmhouse claw-foot bathtub remodel in Atlanta with a vessel sink and blue cabinets
Inspiration for a farmhouse claw-foot bathtub remodel in Atlanta with a vessel sink and blue cabinets
 Isis Chaulon - Architect in São Paulo
romulo fialdini

Large trendy entry hall photo with beige walls and a medium wood front door
Large trendy entry hall photo with beige walls and a medium wood front door
16