
Search results for "Kluger m blend" in Home Design Ideas

 Hutker Architects
Brian Vanden Brink
Example of a mountain style home design design in Boston with a standard fireplace and a stone fireplace
Example of a mountain style home design design in Boston with a standard fireplace and a stone fireplace

 Klassmore
Inspiration for a contemporary dark wood floor eat-in kitchen remodel in Toronto with an undermount sink, open cabinets, stainless steel appliances and an island

 The Kitchenworks
A classic and charming white kitchen here in East Fort Lauderdale with some unique features where architectural details seamlessly blend with our cabinetry. We maximized the cabinetry storage without compromising the natural light and views from the existing windows. The double sided fireplace connects from the kitchen to the dining room.
Photos by: Matthew Horton
Find the right local pro for your project
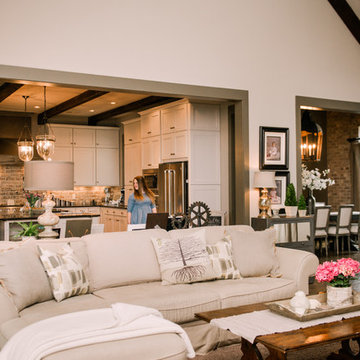
 Paula Coldiron
Photo: Paula Coldiron © 2014 Houzz
Example of a classic living room design in Birmingham
Example of a classic living room design in Birmingham

 Neubauer Ennis Architects
Designed for a waterfront site overlooking Cape Cod Bay, this modern house takes advantage of stunning views while negotiating steep terrain. Designed for LEED compliance, the house is constructed with sustainable and non-toxic materials, and powered with alternative energy systems, including geothermal heating and cooling, photovoltaic (solar) electricity and a residential scale wind turbine.
Builder: Cape Associates
Interior Design: Forehand + Lake
Photography: Durston Saylor
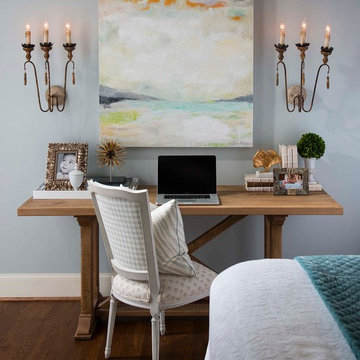
 M. Barnes & Co
Danny Piassick
Home office - traditional freestanding desk dark wood floor home office idea in Dallas with blue walls
Home office - traditional freestanding desk dark wood floor home office idea in Dallas with blue walls



 Antonio Martins Interior Design
Drew Kelly
Kitchen - mid-sized transitional single-wall dark wood floor kitchen idea in San Francisco with an undermount sink, an island, flat-panel cabinets, light wood cabinets, marble countertops, white backsplash, ceramic backsplash and stainless steel appliances
Kitchen - mid-sized transitional single-wall dark wood floor kitchen idea in San Francisco with an undermount sink, an island, flat-panel cabinets, light wood cabinets, marble countertops, white backsplash, ceramic backsplash and stainless steel appliances
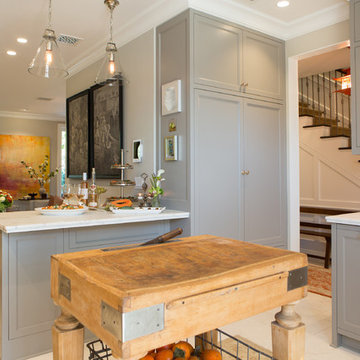
 Charmean Neithart Interiors
Erika Bierman Photography www.erikabiermanphotography.com
Example of a classic kitchen design in Los Angeles
Example of a classic kitchen design in Los Angeles



 Sabrina Alfin Interiors
Dean J. Birinyi Photography, copyright 2012-2014
Inspiration for a timeless white tile alcove shower remodel in San Francisco
Inspiration for a timeless white tile alcove shower remodel in San Francisco

 BMA Architects
Marc Bryan-Brown
Trendy gray floor sunroom photo in New York with no fireplace and a standard ceiling
Trendy gray floor sunroom photo in New York with no fireplace and a standard ceiling
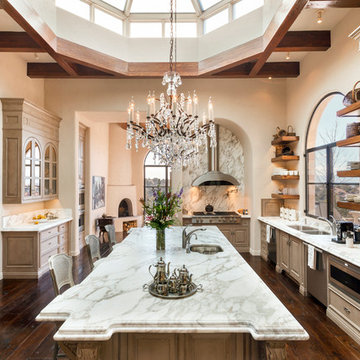
 K. M. Skelly, Inc
Amadeus Leitner
Inspiration for a mediterranean l-shaped dark wood floor kitchen remodel in Albuquerque with a double-bowl sink, raised-panel cabinets, beige cabinets, marble countertops, stainless steel appliances, beige walls, an island and stone slab backsplash
Inspiration for a mediterranean l-shaped dark wood floor kitchen remodel in Albuquerque with a double-bowl sink, raised-panel cabinets, beige cabinets, marble countertops, stainless steel appliances, beige walls, an island and stone slab backsplash

Sponsored
Columbus, OH

Wannemacher Interiors
Customized Award-Winning Interior Design Solutions in Franklin Cnty OH



 Sullivan Building & Design Group
Design Build by Sullivan Building & Design Group. Custom Cabinetry by Cider Press Woodworks. Photographer: Todd Mason / Halkin Mason Photography
Large farmhouse l-shaped dark wood floor eat-in kitchen photo in Philadelphia with shaker cabinets, white cabinets, white backsplash, stainless steel appliances, an undermount sink, wood countertops and an island
Large farmhouse l-shaped dark wood floor eat-in kitchen photo in Philadelphia with shaker cabinets, white cabinets, white backsplash, stainless steel appliances, an undermount sink, wood countertops and an island

 Howell Custom Building Group
Rob Karosis, Sabrina Inc
Example of a mid-sized classic galley medium tone wood floor kitchen design in Boston with an undermount sink, beaded inset cabinets, white cabinets, soapstone countertops and an island
Example of a mid-sized classic galley medium tone wood floor kitchen design in Boston with an undermount sink, beaded inset cabinets, white cabinets, soapstone countertops and an island

 User
UserASID Design Excellence First Place Residential – Kitchen and Bathroom: Michael Merrill Design Studio was approached three years ago by the homeowner to redesign her kitchen. Although she was dissatisfied with some aspects of her home, she still loved it dearly. As we discovered her passion for design, we began to rework her entire home--room by room, top to bottom.

Sponsored
Sunbury, OH

J.Holderby - Renovations
Franklin County's Leading General Contractors - 2X Best of Houzz!
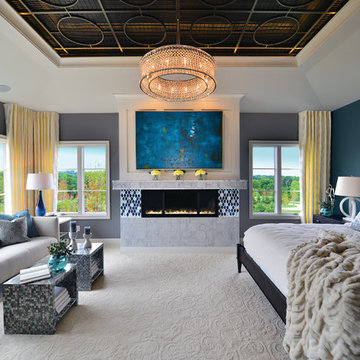
 Gorman's
Photo Credit: Doug Warner, Communication Associates.
Inspiration for a large contemporary master carpeted and white floor bedroom remodel in Grand Rapids with gray walls, a ribbon fireplace and a tile fireplace
Inspiration for a large contemporary master carpeted and white floor bedroom remodel in Grand Rapids with gray walls, a ribbon fireplace and a tile fireplace

 Highland Builders LLC
The large angled garage, double entry door, bay window and arches are the welcoming visuals to this exposed ranch. Exterior thin veneer stone, the James Hardie Timberbark siding and the Weather Wood shingles accented by the medium bronze metal roof and white trim windows are an eye appealing color combination. Impressive double transom entry door with overhead timbers and side by side double pillars.
(Ryan Hainey)

 Anne Niedergang, Architect
©Lincoln Barbour
Inspiration for a large country dark wood floor kitchen/dining room combo remodel in Portland with a farmhouse sink, flat-panel cabinets, white cabinets, marble countertops, white backsplash, subway tile backsplash, black appliances, white walls and no fireplace
Inspiration for a large country dark wood floor kitchen/dining room combo remodel in Portland with a farmhouse sink, flat-panel cabinets, white cabinets, marble countertops, white backsplash, subway tile backsplash, black appliances, white walls and no fireplace
26