
Search results for "Knickknacks" in Home Design Ideas
 King's Court Builders, Inc.
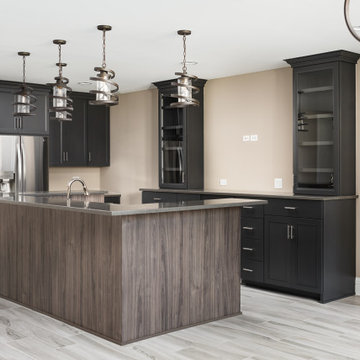
Ready to entertain! Complete bar with plenty of room for your guest around the bar. The cabinets and bar compliment each other with two different finishes. Lots of cabinet storage, full stainless steel refrigerator and glass door cabinets to display your barware, trophy's or knickknacks.
 Hammerdown Home Reno. & General Construction Inc.


Drawn to all things vintage, the client found a leaded glass window, a treasure that Prairie Barnwood transformed into a beautiful custom antique’d pantry door. The farm chic style is well supported with a centrally located custom island, made with open-grain barn board, it really steals the show! The white contemporary custom cabinetry is built to the ceiling with the top layer set with glass fronts and lit for knickknacks. Classic subway tile completes the scene with a detailed mosaic tile above the stove. And, in a nod to our favourite new furry friend, Bailey, we added custom cabinetry for the dog food drawer next to her personalized doggie dish.
 American Furniture Warehouse
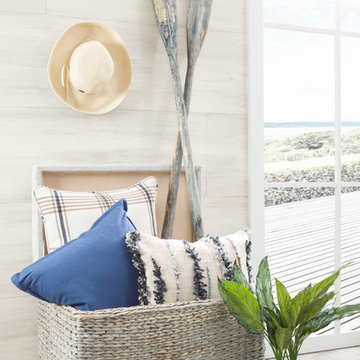
Knick-knacks from your last beach vacation, your fun octopue statue collection, sailboats, throw pillows, and interesting lamps can all comte together to complete your costal inspired living room.
Find the right local pro for your project
 Bestier Furniture | Home Design & Decorating Ideas
[ Houzz Furniture - Bestier.net ]
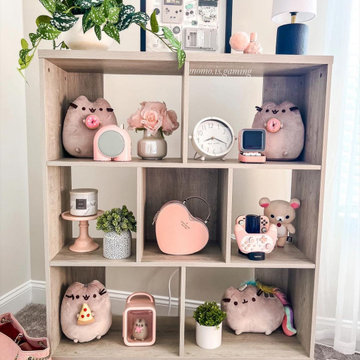
This storage cube bookcase brings sleek storage to your bedroom, home office, or living space with a mid-century modern feel. This bookshelf features a streamlined rectangular silhouette with seven open cubbies for displaying your book collection and small vases, plants, and sculptures. It measures 48.4'' high, 37.4'' wide, and 11.6'' deep, with its top surface doubling as an additional shelf. Minimalist and versatile, this bookshelf complements industrial, contemporary, and modern decor alike.
3-Tier Shelves with Open Storage Space
7 ample cubes help stylishly display your books, framed photos, plants, knickknacks, and other ornaments. A perfect bookcase organizer that offers a novel look for items you and your family want to display.
Heavy Duty & Sturdy
4 solid wooden legs support the entire structure that end in a metal section with adjustable footpads that increase the maximum weight supported while also protecting your floors from scratches.
The top and bottom boards are made from P2 Hollow-Core Panel, and the middle frame board is made from P2 Particle Board, all CARB certified, which ensures it is completely safe and free of toxins for your family to use. The surface is covered with wood grain melamine, which is easy to clean, waterproof, and scratch-resistant.
A Great Living Room Ideas
Product details:
Material: P2 Particle Board + Solid Wooden Legs
Dimension: 37.4'' x 11.6'' x 48.4''
Item Weight: 56.9 lbs

 MOVA
MOVAThe Silver and Black Constellations MOVA Globe features 88 constellations and the Milky Way. The globe rotates silently using only ambient light and the earth's magnetic field. Photo credit: Tony Huynh
 Hammerdown Home Reno. & General Construction Inc.
Drawn to all things vintage, the client found a leaded glass window, a treasure that Prairie Barnwood transformed into a beautiful custom antique’d pantry door. The farm chic style is well supported with a centrally located custom island, made with open-grain barn board, it really steals the show! The white contemporary custom cabinetry is built to the ceiling with the top layer set with glass fronts and lit for knickknacks. Classic subway tile completes the scene with a detailed mosaic tile above the stove. And, in a nod to our favourite new furry friend, Bailey, we added custom cabinetry for the dog food drawer next to her personalized doggie dish.
 Boman Construction Inc
Inspiration for a mid-sized transitional open concept medium tone wood floor and brown floor family room remodel in Salt Lake City with white walls, a standard fireplace, a tile fireplace and a wall-mounted tv
 Haus Of Tre Li
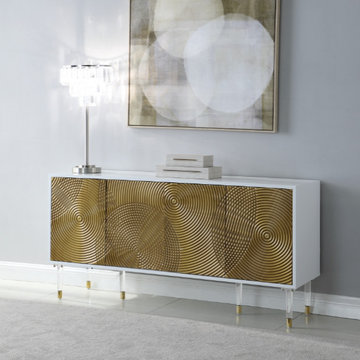
Add flair to your living space with this stunning Bellissimo Sideboard/Buffet from Meridian Furniture. Featuring white lacquer and a gold finish wood design, along with acrylic legs with gold tips, this contemporary piece is the perfect addition to your dining room, living room, or front walkway. Four cabinet doors open in front to reveal six cubby spaces, along with a pull-out drawer, making this sideboard/buffet the perfect piece for storing dishes, knick-knacks, or other odds and ends items.
White Lacquer
Gold Finish Wood Design
Acrylic Legs With Gold Tips
Contemporary Design
Acrylic Legs 8.75"H
Specifications
Dimensions: 64" W x 18" D x 31" H
Weight: 144 lb.
Style: Contemporary
Finish: White Lacquer/Gold Wood
Material: Acrylic / Birch Wood / Engineered Wood
Collection: Bellissimo
Item Type: Sideboard/Buffet
 Peak Improvements Ltd
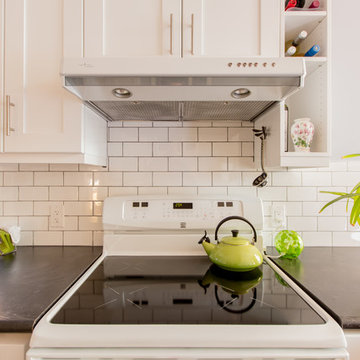
Open shelves provide storage for wine bottles, cookbooks, and knick-knacks, and make use of an awkward nook
Small eclectic vinyl floor kitchen pantry photo in Calgary with a drop-in sink, shaker cabinets, white cabinets, laminate countertops, white backsplash, subway tile backsplash, white appliances and a peninsula
Small eclectic vinyl floor kitchen pantry photo in Calgary with a drop-in sink, shaker cabinets, white cabinets, laminate countertops, white backsplash, subway tile backsplash, white appliances and a peninsula
 Heritage Construction Specialists
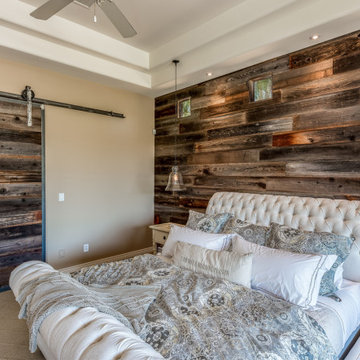
Custom master bedroom remodel in Phoenix, AZ. This room grabs your attention with a custom plank style oversized barn door (54" x 108") that showcases a custom Barn wood wall (17' x 11') both in Barn wood Grey mixture. The recessed ceiling gives the illusion of the room being larger than it really is. Homeowners opted with a Cape Cod grey, stone-faced fireplace mantle accompanied with a Grey Limestone Hearth. The fireplace showcases deep barn wood shelving to hold plenty of knickknacks and directional can lighting to show them all off.

 Kitchen Saver
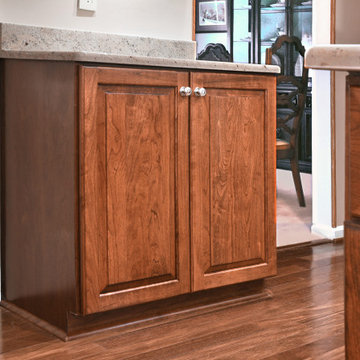
This wraparound U-shaped kitchen in Reston Virginia was refaced with center-raised panel cherry wood doors in a rich chestnut finish. Features such as a new cabinet, two roll out shelves and a knickknack shelf by the window were added. Updated brushed nickel hardware and concealed soft-close hinges put the finishing touch on a traditional masterpiece. See the gallery of full pictures on our site at https://www.kitchensaver.com/kitchen/traditional-chestnut-cherry-kitchen-in-reston-va/
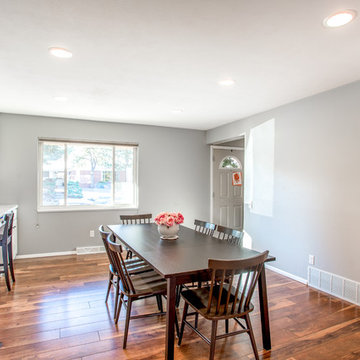
 Starcom Design/Build
Living in Florida was wonderful but our clients missed seeing their daughter and her family. They missed spending time with their adorable grandchildren. With almost four acres of land to work with, they decided to bring the two families together.
We encountered a few difficulties when working on this project. Using a saw-tooth design, we were able to get the space we needed and stay within the building restriction lines. With the tough winter weather, we encountered a few delays but had to meet the target date as our clients were moving up from the south and needed their new home to be move-in ready. Making selections in person can be tough and most of their selections were made from five state's away.
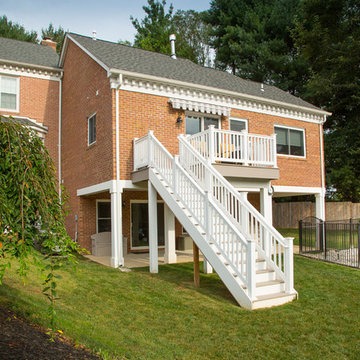
Topped with CertainTeed Shingles, this two-story brick and Hardie Plank addition is trimmed with dental moulding and blends seamlessly with the existing home. BF Rich windows and slider allow ample light. An Azek composite deck with stairs offers easy access to the backyard and the pool area.
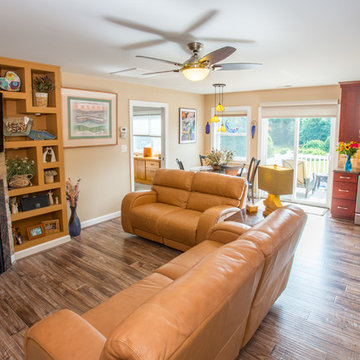
The open kitchen and family room are the heart of this home. Armstrong laminate in white wash walnut unifies the rooms.
In the kitchen, gorgeous Norcraft Copenhagen Maple cabinetry, stylish granite countertops, and the Bellavinita Tile backsplash are stunning. In the family room, two 30" wide niches were custom built on either side of the gas fireplace for pictures, knick-knacks, and plants. They add charm and distinction.
The master bath and powder room both have Norcraft vanities topped with granite and under-mount sinks. The master bath is adorned with American Olean tile and a strip of Marazzi Crystal Stone offsets. The niche, grab bar and corner seat all add convenience. Moen and Kohler products were used throughout the remodel.
The suite offers many storage options - from the walk-in bedroom closet, cabinetry, attic and basement.
Everything came together beautifully. The quality of construction is exemplary and the addition is amazing. We stayed within their budget and significantly increased the value of this property.
Our clients are thrilled with their beautiful new in-law suite and very happy to be near their family once again.
 Bestier Furniture | Home Design & Decorating Ideas
[ Houzz Furniture - Bestier.net ]
The on-trend style should extend to all the items in your home, and fit easily into taller, narrower spaces. The bookshelf is designed for a clean, open silhouette, enabling you to show off not only your titles but also decor objects and knickknacks. This piece features a powder-coated steel frame and four laminated wood shelves of decreasing depth, delivering a budget-friendly industrial-inspired look.
Adjustable Storage Shelves
Our Multifunctional Storage Rack has 5 adjustable shelves, so you can customize the heights of each shelf to meet your different needs. You also can turn it into a chef helper when placing it in your kitchen or make an awesome display rack that fits anywhere - like on top of a table or inside any cabinet!
Solid Construction
This 5-tier shelving unit is made of a heavy steel frame and MDF boards. It can hold up to 25 pounds per shelf, making it perfect for storing books or clothes in any corner of the room
Dimension
23.6" x 11" x 61"
 Verdant Studio
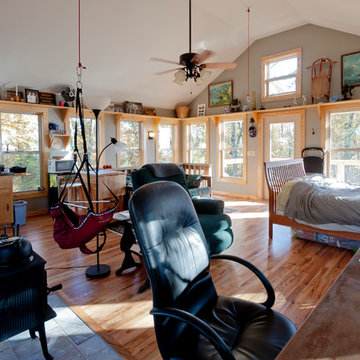
Example of a small eclectic loft-style medium tone wood floor and brown floor living room library design in Atlanta with gray walls, a wood stove, a tile fireplace and a tv stand
 Kitchen Saver
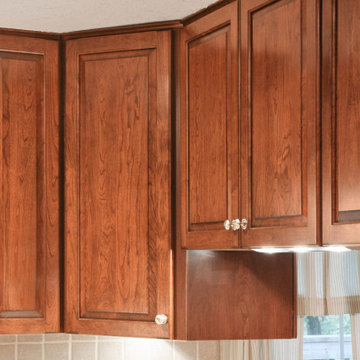
This wraparound U-shaped kitchen in Reston Virginia was refaced with center-raised panel cherry wood doors in a rich chestnut finish. Features such as a new cabinet, two roll out shelves and a knickknack shelf by the window were added. Updated brushed nickel hardware and concealed soft-close hinges put the finishing touch on a traditional masterpiece. See the gallery of full pictures on our site at https://www.kitchensaver.com/kitchen/traditional-chestnut-cherry-kitchen-in-reston-va/
 Melanie Burstin Design
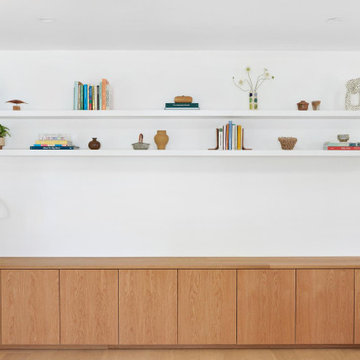
A custom built-in cabinet hides kids toys while adding warmth into an open concept living room. Shelves high on the wall are a place for the adults to show off their decorative knickknacks.

 Starcom Design/Build
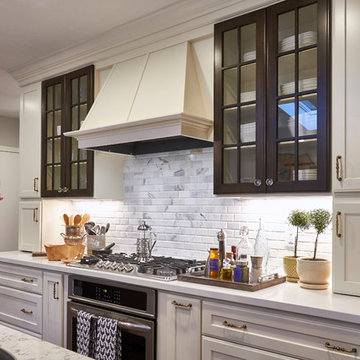
Living in Florida was wonderful but our clients missed seeing their daughter and her family. They missed spending time with their adorable grandchildren. With almost four acres of land to work with, they decided to bring the two families together.
We encountered a few difficulties when working on this project. Using a saw-tooth design, we were able to get the space we needed and stay within the building restriction lines. With the tough winter weather, we encountered a few delays but had to meet the target date as our clients were moving up from the south and needed their new home to be move-in ready. Making selections in person can be tough and most of their selections were made from five state's away.
Topped with CertainTeed Shingles, this two-story brick and Hardie Plank addition is trimmed with dental moulding and blends seamlessly with the existing home. BF Rich windows and slider allow ample light. An Azek composite deck with stairs offers easy access to the backyard and the pool area.
The open kitchen and family room are the heart of this home. Armstrong laminate in white wash walnut unifies the rooms.
In the kitchen, gorgeous Norcraft Copenhagen Maple cabinetry, stylish granite countertops, and the Bellavinita Tile backsplash are stunning. In the family room, two 30" wide niches were custom built on either side of the gas fireplace for pictures, knick-knacks, and plants. They add charm and distinction.
The master bath and powder room both have Norcraft vanities topped with granite and under-mount sinks. The master bath is adorned with American Olean tile and a strip of Marazzi Crystal Stone offsets. The niche, grab bar and corner seat all add convenience. Moen and Kohler products were used throughout the remodel.
The suite offers many storage options - from the walk-in bedroom closet, cabinetry, attic and basement.
Everything came together beautifully. The quality of construction is exemplary and the addition is amazing. We stayed within their budget and significantly increased the value of this property.
Our clients are thrilled with their beautiful new in-law suite and very happy to be near their family once again.

15