
Search results for "Knickknacks" in Home Design Ideas
 Westwork Architectural Studio

Rather than connecting spaces with a plain hallway, frame the opening with trim, add bookshelves to each side with up lighting and now the hall connecting to a study off the master becomes an entranceway.
 Alair Homes Plano
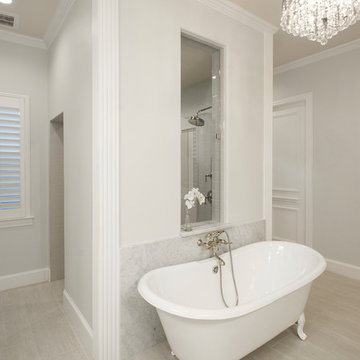
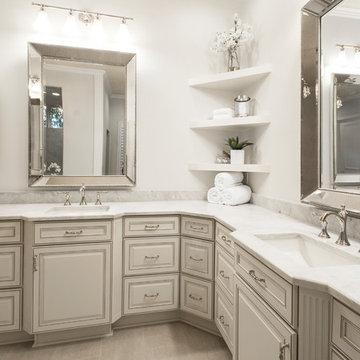
The clients wanted to turn their bathroom into a luxurious master suite. They liked the location of the tub and shower, so we kept the layout of the bathroom the same. We removed the wall paper and all finishes, fixtures and existing mirrors and started over.
Atrium Marte Perla porcelain flooring was installed which is tougher, more scratch resistant than other varieties, and more durable and resistant to stains. We added a beautiful Victoria+Albert Radford freestanding tub with a beautiful brushed nickel crystal chandelier above it. His and hers vanities were reconfigured with 'Lehigh' Quality Cabinets finished in Chiffon with Tuscan glaze with Venus White Marble counter tops. Two beautiful Restoration Hardware Ventian Beaded mirrors now mirrored each other across the bathroom, separated by the open corner display shelves for knickknacks and keepsakes. The shower remained the same footprint with two entrances but the window overlooking the bathtub changed sizes and directions. We lined the shower floor with a more contemporary Dolomite Terra Marine Marble Mosaic tile, surrounded by gray glossy ceramic tiles on the walls. The polished nickel hardware finished it off beautifully!
Design/Remodel by Hatfield Builders & Remodelers | Photography by Versatile Imaging
 apartmentjeanie
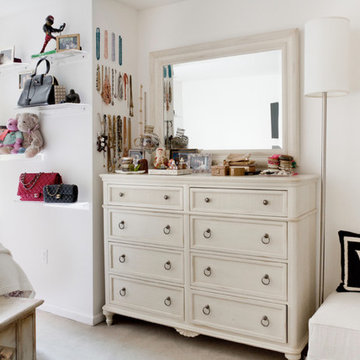
This bedroom of a young woman was completely disorganized and cluttered. The client could not find anything so she continued to purchase replacements.
The floating plexi shelves were crammed with knickknacks and forgotten mementos. Now only the client's most cherished - including her Hermes & Chanel handbags.
photo: Rikki Snyder
Find the right local pro for your project
 Jim Spence Design
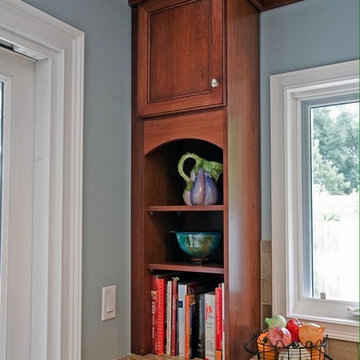
Eat-in kitchen - mid-sized traditional u-shaped travertine floor eat-in kitchen idea in Orlando with a double-bowl sink, shaker cabinets, medium tone wood cabinets, granite countertops, multicolored backsplash, ceramic backsplash, stainless steel appliances and an island
 Bestier Furniture | Home Design & Decorating Ideas
[ Houzz Furniture - Bestier.net ]

This storage cube bookcase brings sleek storage to your bedroom, home office, or living space with a mid-century modern feel. This bookshelf features a streamlined rectangular silhouette with seven open cubbies for displaying your book collection and small vases, plants, and sculptures. It measures 48.4'' high, 37.4'' wide, and 11.6'' deep, with its top surface doubling as an additional shelf. Minimalist and versatile, this bookshelf complements industrial, contemporary, and modern decor alike.
3-Tier Shelves with Open Storage Space
7 ample cubes help stylishly display your books, framed photos, plants, knickknacks, and other ornaments. A perfect bookcase organizer that offers a novel look for items you and your family want to display.
Heavy Duty & Sturdy
4 solid wooden legs support the entire structure that end in a metal section with adjustable footpads that increase the maximum weight supported while also protecting your floors from scratches.
The top and bottom boards are made from P2 Hollow-Core Panel, and the middle frame board is made from P2 Particle Board, all CARB certified, which ensures it is completely safe and free of toxins for your family to use. The surface is covered with wood grain melamine, which is easy to clean, waterproof, and scratch-resistant.
Product details:
Material: P2 Particle Board + Solid Wooden Legs
Dimension: 37.4'' x 11.6'' x 48.4''
Item Weight: 56.9 lbs
 BANDD DESIGN

A farmhouse coastal styled home located in the charming neighborhood of Pflugerville. We merged our client's love of the beach with rustic elements which represent their Texas lifestyle. The result is a laid-back interior adorned with distressed woods, light sea blues, and beach-themed decor. We kept the furnishings tailored and contemporary with some heavier case goods- showcasing a touch of traditional. Our design even includes a separate hangout space for the teenagers and a cozy media for everyone to enjoy! The overall design is chic yet welcoming, perfect for this energetic young family.
Project designed by Sara Barney’s Austin interior design studio BANDD DESIGN. They serve the entire Austin area and its surrounding towns, with an emphasis on Round Rock, Lake Travis, West Lake Hills, and Tarrytown.
For more about BANDD DESIGN, click here: https://bandddesign.com/
To learn more about this project, click here: https://bandddesign.com/moving-water/
 Mountainwood Homes
Mid-sized transitional kitchen photo in Portland with shaker cabinets and white cabinets
 Ulrich Inc
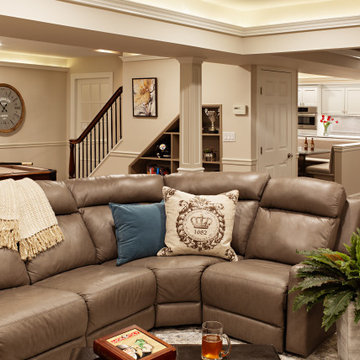
The stairway in the center of the basement space is an attractive centerpiece with an elegant wood banister, shelving for books and knick-knacks, and a small storage closet. In this view you can also see the lovely cove lighting in the recessed ceiling that adds subtle light and an elegant feel to the space.
 Anushka Contractor


A queen-sized bed takes up the rest of the tight room. Its headboard is matte black and upholstered for extra comfort. The walls next to it are peppered with some B&W shots of his favourite cities. There is ample space at the foot of the bed to display Knick-knacks.
 Alair Homes Plano

The clients wanted to turn their bathroom into a luxurious master suite. They liked the location of the tub and shower, so we kept the layout of the bathroom the same. We removed the wall paper and all finishes, fixtures and existing mirrors and started over.
Atrium Marte Perla porcelain flooring was installed which is tougher, more scratch resistant than other varieties, and more durable and resistant to stains. We added a beautiful Victoria+Albert Radford freestanding tub with a beautiful brushed nickel crystal chandelier above it. His and hers vanities were reconfigured with 'Lehigh' Quality Cabinets finished in Chiffon with Tuscan glaze with Venus White Marble counter tops. Two beautiful Restoration Hardware Ventian Beaded mirrors now mirrored each other across the bathroom, separated by the open corner display shelves for knickknacks and keepsakes. The shower remained the same footprint with two entrances but the window overlooking the bathtub changed sizes and directions. We lined the shower floor with a more contemporary Dolomite Terra Marine Marble Mosaic tile, surrounded by gray glossy ceramic tiles on the walls. The polished nickel hardware finished it off beautifully!
Design/Remodel by Hatfield Builders & Remodelers | Photography by Versatile Imaging
 In House Designer at Gilmans Kitchens + Baths
Janis Manacsa
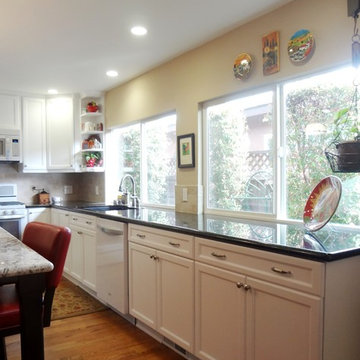
Mid-sized transitional l-shaped medium tone wood floor eat-in kitchen photo in San Francisco with an undermount sink, recessed-panel cabinets, white cabinets, marble countertops, beige backsplash, porcelain backsplash, white appliances and an island
Mid-sized transitional l-shaped medium tone wood floor eat-in kitchen photo in San Francisco with an undermount sink, recessed-panel cabinets, white cabinets, marble countertops, beige backsplash, porcelain backsplash, white appliances and an island
 Extensive Home Solutions

Libraries organized by topic, alphabetized by author interspersed by knick-knacks and photos creates a fun library and ability to easily find a book!
Inspiration for a living room remodel in San Francisco
Inspiration for a living room remodel in San Francisco

 Hart & Hive
The owner wanted to showcase their vintage curiosities collection while minimizing the look of clutter in his space. Bringing plant life into the space was essential and many of the furnishings in this space were custom made from up-cycled materials.
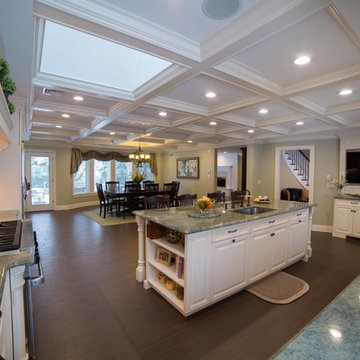
 Showcase Kitchens
Cookbook & knick-knack nook were built into the center island. Elegant Costa Esmeralda granite countertop was used for all the countertops. Cabinetry under the TV were a part of the storage solution.
AM Media Group
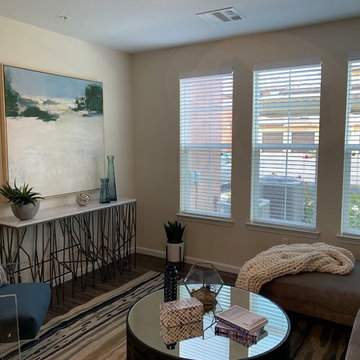
 J Anthony Interiors
Living room; changed dresser to a console, added an area rug, reduced knickknacks, changed picture.
Example of a living room design in Sacramento
Example of a living room design in Sacramento
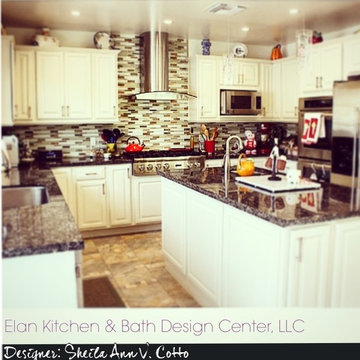
 Elan Kitchen & Bath Design Center, LLC
Country-ish Traditional White Kitchen. My client loves her knick-knacks & we made sure she has the space for them.
Sheila Ann V. Cotto
Mid-sized elegant u-shaped ceramic tile eat-in kitchen photo in Los Angeles with a single-bowl sink, raised-panel cabinets, white cabinets, granite countertops, multicolored backsplash, stone tile backsplash, stainless steel appliances and an island
Mid-sized elegant u-shaped ceramic tile eat-in kitchen photo in Los Angeles with a single-bowl sink, raised-panel cabinets, white cabinets, granite countertops, multicolored backsplash, stone tile backsplash, stainless steel appliances and an island
 Anushka Contractor
A queen-sized bed takes up the rest of the tight room. Its headboard is matte black and upholstered for extra comfort. The walls next to it are peppered with some B&W shots of his favourite cities. There is ample space at the foot of the bed to display Knick-knacks.
 Alair Homes Plano
The clients wanted to turn their bathroom into a luxurious master suite. They liked the location of the tub and shower, so we kept the layout of the bathroom the same. We removed the wall paper and all finishes, fixtures and existing mirrors and started over.
Atrium Marte Perla porcelain flooring was installed which is tougher, more scratch resistant than other varieties, and more durable and resistant to stains. We added a beautiful Victoria+Albert Radford freestanding tub with a beautiful brushed nickel crystal chandelier above it. His and hers vanities were reconfigured with 'Lehigh' Quality Cabinets finished in Chiffon with Tuscan glaze with Venus White Marble counter tops. Two beautiful Restoration Hardware Ventian Beaded mirrors now mirrored each other across the bathroom, separated by the open corner display shelves for knickknacks and keepsakes. The shower remained the same footprint with two entrances but the window overlooking the bathtub changed sizes and directions. We lined the shower floor with a more contemporary Dolomite Terra Marine Marble Mosaic tile, surrounded by gray glossy ceramic tiles on the walls. The polished nickel hardware finished it off beautifully!
Design/Remodel by Hatfield Builders & Remodelers | Photography by Versatile Imaging
 Jennifer M. Ramos
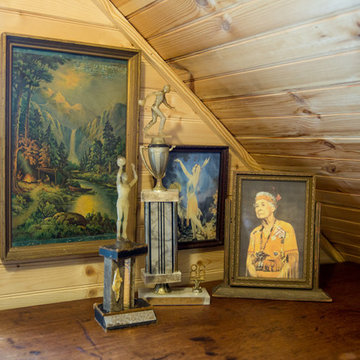
Photo: Jennifer M. Ramos © 2018 Houzz
Home design - farmhouse home design idea in Austin
Home design - farmhouse home design idea in Austin
 Bret Achtenhagen's Seasonal Services
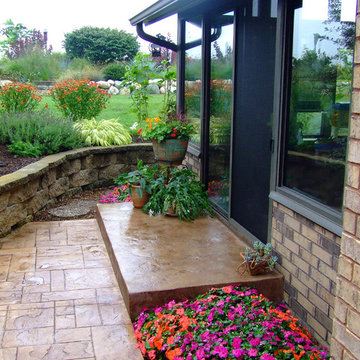
The new 3’ wide stoop provides space for potted plants and Grandma’s assorted seasonal knick-knacks.
Home design - traditional home design idea in Milwaukee
Home design - traditional home design idea in Milwaukee
16