
Search results for "Knickknacks" in Home Design Ideas
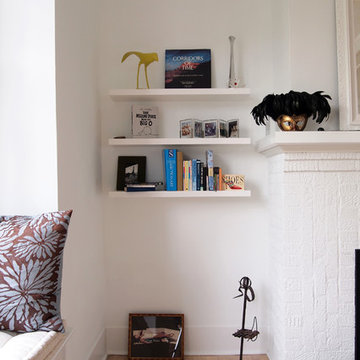

 Medford Design-Build
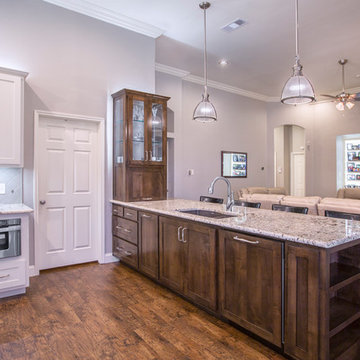
Removing the wall and the fridge and installing some beautiful pendant lights created a bright, airy feel. You’ll also notice that the dishwasher that was beside the fridge is gone. It was replaced with a “panel-ready” dishwasher, which is now at the end of the peninsula. These types of dishwashers are installed without a front panel, allowing our carpenters to install one that matches the cabinetry in the kitchen, similar to a paneled refrigerator cabinet. The panel blends right in with the cabinets, hiding the dishwasher. Pretty neat, huh?!
Another cool feature in this peninsula is the bookcase we added on to the end – perfect for knickknacks and cookbooks.
You can also see that we installed the same vinyl plank flooring we used in the kitchen across the living room to create a more open, flowing feel. The client also wanted a display area in the living room, so we installed a custom built-in bookshelf with backlighting where framed photos can be displayed.
Photography by Todd Ramsey, Impressia
 Evolv Design Studio
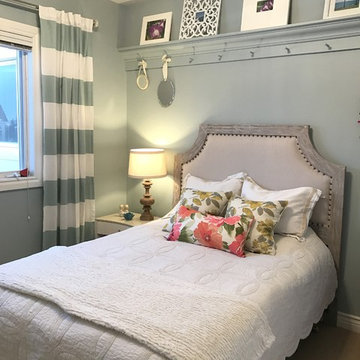
Bedroom - small transitional guest carpeted bedroom idea in Other with blue walls
Find the right local pro for your project
 Breathe Design Studio
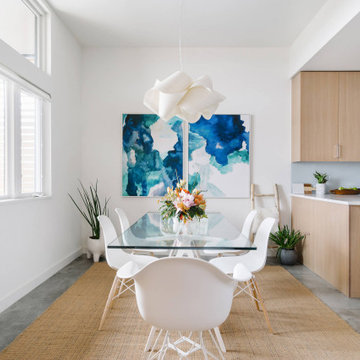
Our Austin studio designed this gorgeous town home to reflect a quiet, tranquil aesthetic. We chose a neutral palette to create a seamless flow between spaces and added stylish furnishings, thoughtful decor, and striking artwork to create a cohesive home. We added a beautiful blue area rug in the living area that nicely complements the blue elements in the artwork. We ensured that our clients had enough shelving space to showcase their knickknacks, curios, books, and personal collections. In the kitchen, wooden cabinetry, a beautiful cascading island, and well-planned appliances make it a warm, functional space. We made sure that the spaces blended in with each other to create a harmonious home.
 Lilola Home
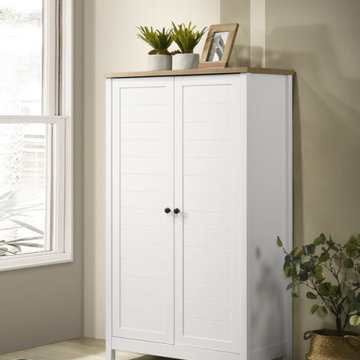
The Claire Storage Cabinet is here to revolutionize your organization game! The framed panel doors with slatted design bring a touch of timeless sophistication to your surroundings. Whether you're aiming for a rustic farmhouse vibe or a classic aesthetic, this cabinet seamlessly complements your decor with its refined design. The cabinet comes in a refreshing white finish with oak accents, providing a crisp and clean look that brightens up any room. The top of the cabinet provides ample space for displaying cherished mementos or decorative accents. Plus, with four adjustable shelves, you have the freedom to customize the interior to accommodate items of various sizes, making it an ideal storage solution for books, knick-knacks, or even media components. With plenty of storage compartments behind the doors, the Claire Storage Cabinet provides the perfect space to keep your clutter out of sight and your space looking serene.
 Synergy Design & Construction

In a previously purposeless void above the recessed refrigerator, our team created a built-in shelf that helps the family display knick-knacks and stay organized.
 SEN Creative
Photo: Lauren Edith Andersen © 2017 Houzz
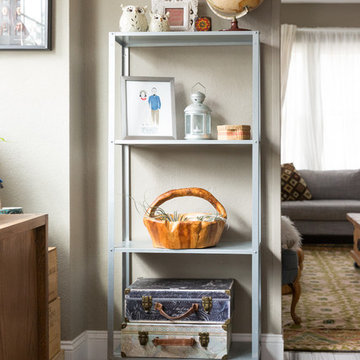
Living room - eclectic living room idea in San Francisco
Living room - eclectic living room idea in San Francisco

 Studio 316 Creative, LLC
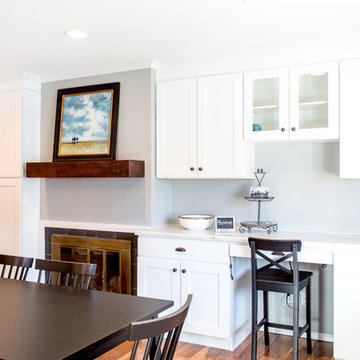

I removed all of the 1960's fake stone from the existing fireplace, tiled it, and created this custom mantle in my shop. The homeowner painted it white. The sides are made to have shelves for knick-knacks.
 Lamar Design Group, LLC
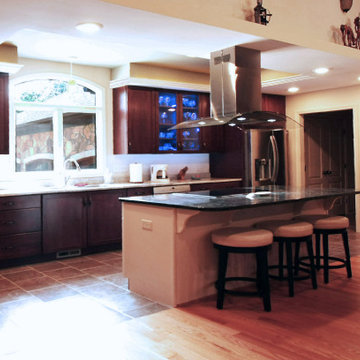
Open Concept Island Kitchen with LED Cabinet Lighting, Tray Ceiling, Arched Window, Eat at Island with Custom Stainless Steel Range Hood, Shelf for special Knickknacks
 Alair Homes Plano

The clients wanted to turn their bathroom into a luxurious master suite. They liked the location of the tub and shower, so we kept the layout of the bathroom the same. We removed the wall paper and all finishes, fixtures and existing mirrors and started over.
Atrium Marte Perla porcelain flooring was installed which is tougher, more scratch resistant than other varieties, and more durable and resistant to stains. We added a beautiful Victoria+Albert Radford freestanding tub with a beautiful brushed nickel crystal chandelier above it. His and hers vanities were reconfigured with 'Lehigh' Quality Cabinets finished in Chiffon with Tuscan glaze with Venus White Marble counter tops. Two beautiful Restoration Hardware Ventian Beaded mirrors now mirrored each other across the bathroom, separated by the open corner display shelves for knickknacks and keepsakes. The shower remained the same footprint with two entrances but the window overlooking the bathtub changed sizes and directions. We lined the shower floor with a more contemporary Dolomite Terra Marine Marble Mosaic tile, surrounded by gray glossy ceramic tiles on the walls. The polished nickel hardware finished it off beautifully!
Design/Remodel by Hatfield Builders & Remodelers | Photography by Versatile Imaging
 In House Designer at Gilmans Kitchens + Baths
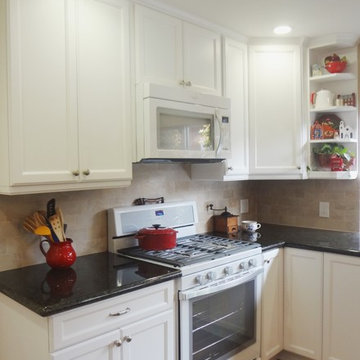
Example of a mid-sized transitional l-shaped medium tone wood floor eat-in kitchen design in San Francisco with an undermount sink, recessed-panel cabinets, white cabinets, granite countertops, beige backsplash, porcelain backsplash, white appliances and an island
 NRC HOMES

The owners can close the French doors to block sound but still allow a visual connection between the library and living room. Custom cabinetry provides space for the wall-mounted tv and the owners' collection of knick-knacks, while concealing unsightly electronic components. Architectural design by Board & Vellum. Photo by John G. Wilbanks.

 Breathe Design Studio
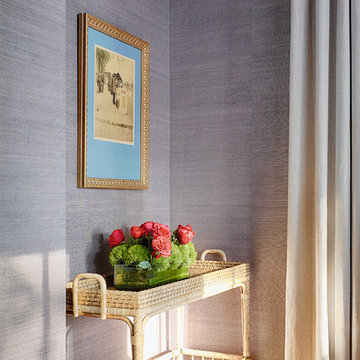
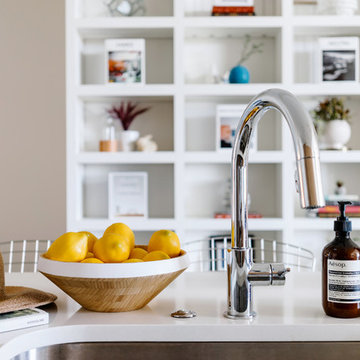
Our Austin studio designed this gorgeous town home to reflect a quiet, tranquil aesthetic. We chose a neutral palette to create a seamless flow between spaces and added stylish furnishings, thoughtful decor, and striking artwork to create a cohesive home. We added a beautiful blue area rug in the living area that nicely complements the blue elements in the artwork. We ensured that our clients had enough shelving space to showcase their knickknacks, curios, books, and personal collections. In the kitchen, wooden cabinetry, a beautiful cascading island, and well-planned appliances make it a warm, functional space. We made sure that the spaces blended in with each other to create a harmonious home.
 Lilola Home
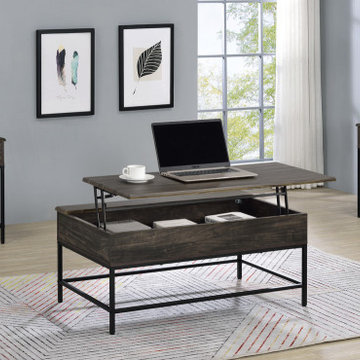
Bring the Cliff collection into your home and allow its supporting features to make your life easier! This set contains a lift-top coffee table and two matching end tables. The coffee table is convenient in the best way, its lift-top feature allows for a storage space in the living room for all your favorite knick-knacks or those TV remotes that always find the best hiding spots. Bring the lift top up to enjoy your breakfast while browsing the web on your laptop at the perfect height from the comfort of your couch. Use the end tables as a nightstand, a hallway piece, or keep them in your living room to keep the set together!
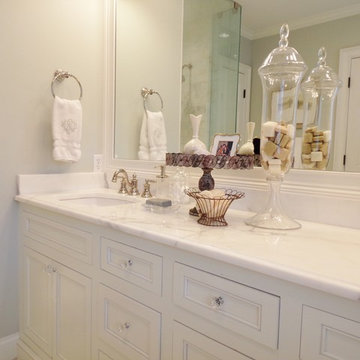
 Daniel DeSantis Interiors
Example of a mid-sized classic bathroom design in Atlanta with recessed-panel cabinets, marble countertops and white countertops
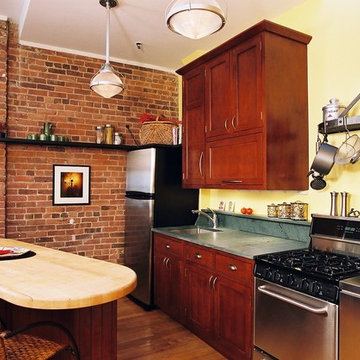
 Rosenhaus Design Group, Inc.
A signature piece at Rosenhaus Design is the wrought-iron shelf complementing the rugged brick wall. Another favorite for its sculptural quality is the Vermont slate green counter top, oversized to build a knick-knack shelf. Budget conscious, the original butcher block was recycled and reshaped for the diagonal island.
The fusion of tastes for this single woman says 'look' more than cook.

 New Avenue
Living room with lamp, sofa, table, knick-knacks.
Example of a small classic enclosed concrete floor family room design in San Francisco with white walls, a standard fireplace, a plaster fireplace and no tv
Example of a small classic enclosed concrete floor family room design in San Francisco with white walls, a standard fireplace, a plaster fireplace and no tv
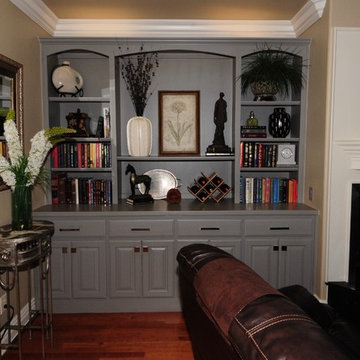
 Decore Interiors LLC
Built-in shelving is never a bad idea, especially if you add fun knick-knacks.
Transitional living room photo in Other
Transitional living room photo in Other
11