
Search results for "Knickknacks" in Home Design Ideas
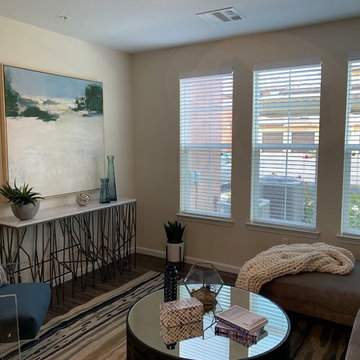
 J Anthony Interiors
Living room; changed dresser to a console, added an area rug, reduced knickknacks, changed picture.
Example of a living room design in Sacramento
Example of a living room design in Sacramento
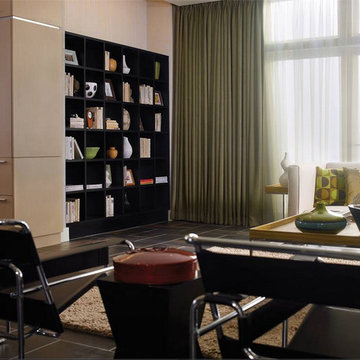
 K&N Appliance Gallery
This living room is elegant and functional. The many cabinets and black wall shelving unit allows for easy storage. We especially love the black wall shelves and believe the little white knick-knacks are aesthetically appealing. The olive drapery really adds a pop to the room, as well!
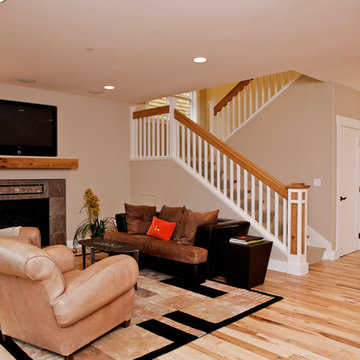
 Romero Construction Inc.
The living area has an open floor plan with kitchen, living area, and entertainment corner. The ceilings are vertical grain Douglas Fir. French Oak is found in the walls and the TV entertainment system shelves. Flooring in this main area of the home is Jerusalem Gold tile. The built in desk nook allows for every day practicals and the built in nooks and shelves allow for art and knick-knacks to be tastefully displayed. The fireplace is a linear fireplace with custom concrete facade and a walnut mantle. There is a live-edge walnut cantilever indoor/outdoor table with sliding glass barn doors on either side that allows access to the outdoor living-cooking area. The tall frosted-glass pivot doors lead to a separate office and a play room, both off the main living area.
The kitchen boasts a custom Spekva counter with waterfall edge. The cabinetry is custom made walnut. There is a breakfast bar with pendant lighting above as well as a kitchen-breakfast nook.
(Photo by: Bernard Andre)
Find the right local pro for your project
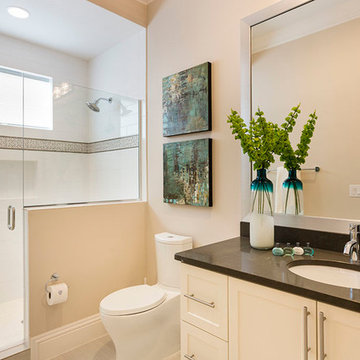
 Suzanne Nichols Design Group, Inc.
The bath room implements the use of accent tiles in a custom designed bathroom as well as glass shower doors to give a sleek and stunning appearance.
 Bergby Construction Inc
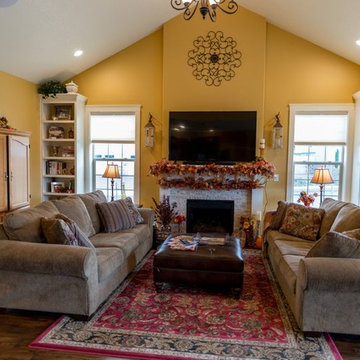
This living room is symmetrically pleasing to the eye. It contains custom built in shelves, which provide a space for anything from books, to knickknacks, to decorations. This room is able to boast high ceilings due to the vaulted ceilings. The room is lit from above by a chandelier and recessed lighting, as well as from eye level by table lamps. The windows also allow for natural light to enter the space.
 Alair Homes Plano
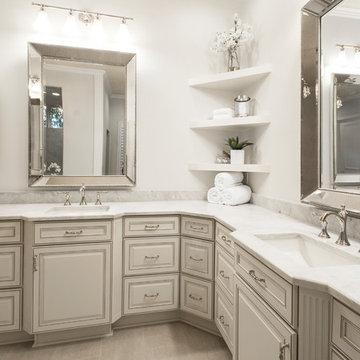
The clients wanted to turn their bathroom into a luxurious master suite. They liked the location of the tub and shower, so we kept the layout of the bathroom the same. We removed the wall paper and all finishes, fixtures and existing mirrors and started over.
Atrium Marte Perla porcelain flooring was installed which is tougher, more scratch resistant than other varieties, and more durable and resistant to stains. We added a beautiful Victoria+Albert Radford freestanding tub with a beautiful brushed nickel crystal chandelier above it. His and hers vanities were reconfigured with 'Lehigh' Quality Cabinets finished in Chiffon with Tuscan glaze with Venus White Marble counter tops. Two beautiful Restoration Hardware Ventian Beaded mirrors now mirrored each other across the bathroom, separated by the open corner display shelves for knickknacks and keepsakes. The shower remained the same footprint with two entrances but the window overlooking the bathtub changed sizes and directions. We lined the shower floor with a more contemporary Dolomite Terra Marine Marble Mosaic tile, surrounded by gray glossy ceramic tiles on the walls. The polished nickel hardware finished it off beautifully!
Design/Remodel by Hatfield Builders & Remodelers | Photography by Versatile Imaging

 Bret Achtenhagen's Seasonal Services
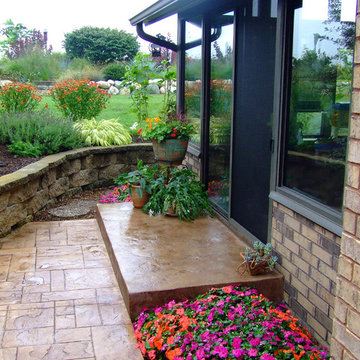
The new 3’ wide stoop provides space for potted plants and Grandma’s assorted seasonal knick-knacks.
Home design - traditional home design idea in Milwaukee
Home design - traditional home design idea in Milwaukee
 Ulrich Inc
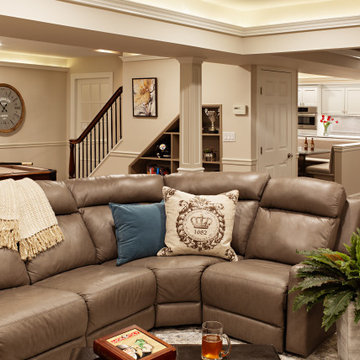
The stairway in the center of the basement space is an attractive centerpiece with an elegant wood banister, shelving for books and knick-knacks, and a small storage closet. In this view you can also see the lovely cove lighting in the recessed ceiling that adds subtle light and an elegant feel to the space.
 Jennifer M. Ramos
Photo: Jennifer M. Ramos © 2018 Houzz
Home design - farmhouse home design idea in Austin
Home design - farmhouse home design idea in Austin

 Jody Snider Homes, Inc.
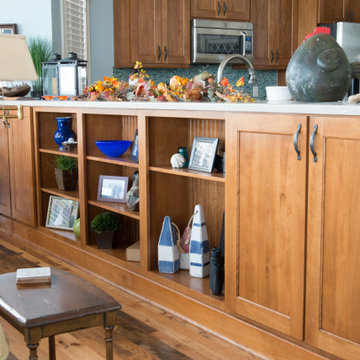
The backside of these kitchen cabinets double the space and add for a decorative showcase of knickknacks.
Inspiration for a coastal open concept medium tone wood floor and beige floor living room library remodel in Chicago with blue walls
Inspiration for a coastal open concept medium tone wood floor and beige floor living room library remodel in Chicago with blue walls

 Studio 316 Creative, LLC
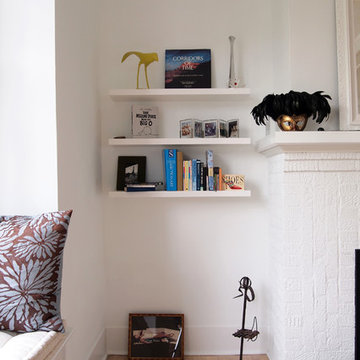
I removed all of the 1960's fake stone from the existing fireplace, tiled it, and created this custom mantle in my shop. The homeowner painted it white. The sides are made to have shelves for knick-knacks.
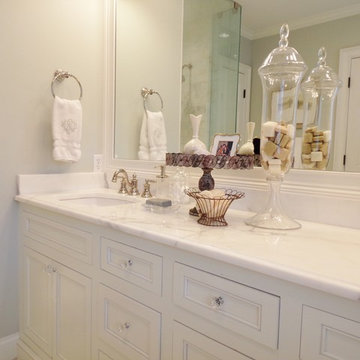
 Daniel DeSantis Interiors
Example of a mid-sized classic bathroom design in Atlanta with recessed-panel cabinets, marble countertops and white countertops
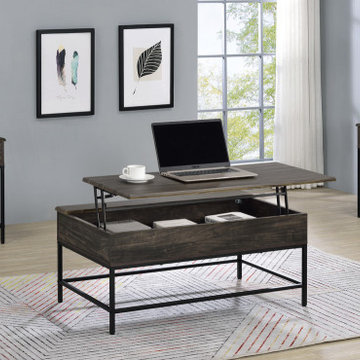
 Lilola Home
Bring the Cliff collection into your home and allow its supporting features to make your life easier! This set contains a lift-top coffee table and two matching end tables. The coffee table is convenient in the best way, its lift-top feature allows for a storage space in the living room for all your favorite knick-knacks or those TV remotes that always find the best hiding spots. Bring the lift top up to enjoy your breakfast while browsing the web on your laptop at the perfect height from the comfort of your couch. Use the end tables as a nightstand, a hallway piece, or keep them in your living room to keep the set together!

 Lilola Home
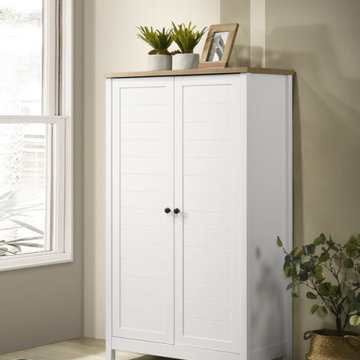
The Claire Storage Cabinet is here to revolutionize your organization game! The framed panel doors with slatted design bring a touch of timeless sophistication to your surroundings. Whether you're aiming for a rustic farmhouse vibe or a classic aesthetic, this cabinet seamlessly complements your decor with its refined design. The cabinet comes in a refreshing white finish with oak accents, providing a crisp and clean look that brightens up any room. The top of the cabinet provides ample space for displaying cherished mementos or decorative accents. Plus, with four adjustable shelves, you have the freedom to customize the interior to accommodate items of various sizes, making it an ideal storage solution for books, knick-knacks, or even media components. With plenty of storage compartments behind the doors, the Claire Storage Cabinet provides the perfect space to keep your clutter out of sight and your space looking serene.
 SEN Creative
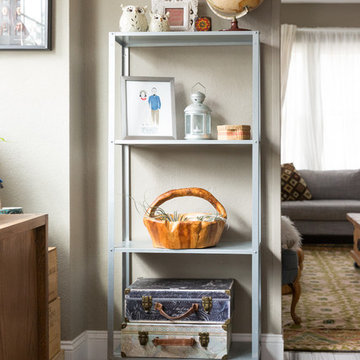
Photo: Lauren Edith Andersen © 2017 Houzz
Living room - eclectic living room idea in San Francisco
Living room - eclectic living room idea in San Francisco
 Synergy Design & Construction

In a previously purposeless void above the recessed refrigerator, our team created a built-in shelf that helps the family display knick-knacks and stay organized.
 Lamar Design Group, LLC
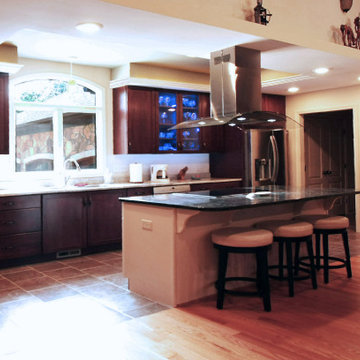
Open Concept Island Kitchen with LED Cabinet Lighting, Tray Ceiling, Arched Window, Eat at Island with Custom Stainless Steel Range Hood, Shelf for special Knickknacks
12