
Search results for "Knocking" in Home Design Ideas
 Dyer Studio Inc.
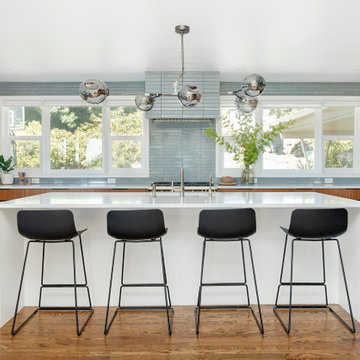
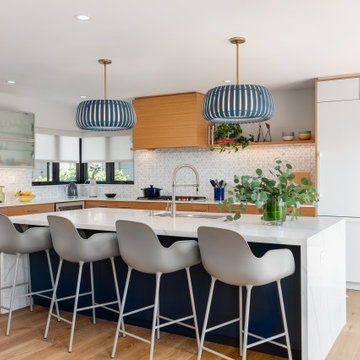
The most significant change of the Bridlemile Midcentury project took place here in the kitchen. We united what were previously three separate spaces (laundry/mudroom, kitchen, and nook) into one grand cooking and entertainment space.
As much as we love and respect the original 1954 vision, times have changed- especially when it comes to household activities such as cooking, cleaning, and laundry.
In addition to knocking down the mudroom/laundry walls, we expanded the opening between kitchen and dining spaces to showcase the southern view and maximize daylight. Incorporating a large island enabled us to centralize the sink to face the dining area, yard, and view beyond. And [as a reflection of our era] we achieved a more proportional balance between the kitchen, dining, and living room volumes.
 Leverick Homes

Inspiration for a transitional u-shaped medium tone wood floor and beige floor kitchen remodel in Nashville with an undermount sink, recessed-panel cabinets, white cabinets, quartz countertops, white backsplash, stainless steel appliances, an island and white countertops

 J.P. Hoffman Design Build
The dining room bay window offers a beautiful view into the backyard. We added some pillows for a comfortable space to relax with a book, a cup of coffee or a glass of wine.
Find the right local pro for your project
 Mary Cook
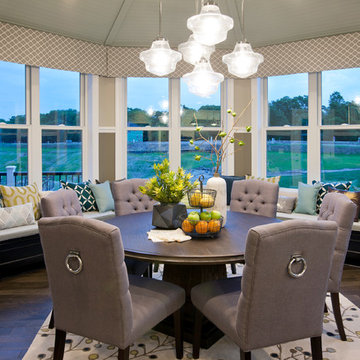
Breakfast area
Example of a transitional dark wood floor kitchen/dining room combo design in Minneapolis with beige walls
Example of a transitional dark wood floor kitchen/dining room combo design in Minneapolis with beige walls

 Reusch Interior Design
We were tasked with creating a bathroom that would be both memorable and special—that also aligned with the style of the house. A bespoke, purple painted clawfoot bathtub delighted our clients and creates an unforgettable bathroom experience.
Complete gut and redesign of the first floor bathroom including removal of the original shower. Design includes sink, plumbing, tile, lighting, wallpaper, window treatments, and accessories.
 Burdge & Associates Architects

Burdge Architects Palisades Traditional Home. Kitchen design.
Example of a large beach style dark wood floor, brown floor and coffered ceiling eat-in kitchen design in Los Angeles with a drop-in sink, shaker cabinets, blue cabinets, marble countertops, white backsplash, ceramic backsplash, stainless steel appliances, two islands and white countertops
Example of a large beach style dark wood floor, brown floor and coffered ceiling eat-in kitchen design in Los Angeles with a drop-in sink, shaker cabinets, blue cabinets, marble countertops, white backsplash, ceramic backsplash, stainless steel appliances, two islands and white countertops
 StudioBecker
Paul Warchol Photography, Inc.

Example of a trendy master bathroom design in San Francisco with a vessel sink, flat-panel cabinets and brown countertops
Example of a trendy master bathroom design in San Francisco with a vessel sink, flat-panel cabinets and brown countertops
 Benjamin Dhong Interiors
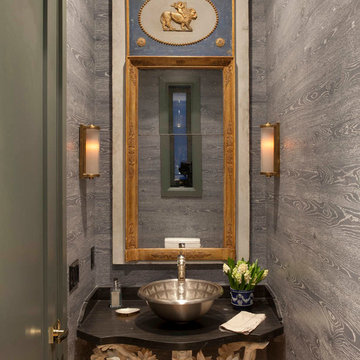
Transitional powder room photo in San Francisco with gray walls and a vessel sink


 Frank Crandall Horticultural Solutions
Knock Out Rose Garden on the side of the driveway. The large stones have Conoteaster crawling down to beautiful 'Forever and Ever Together' Hydrangea. A path made with bluestone pavers was added for the garden tour. A variety of Daylilies fill in between the rose bushes.
 sullivan + associates architects
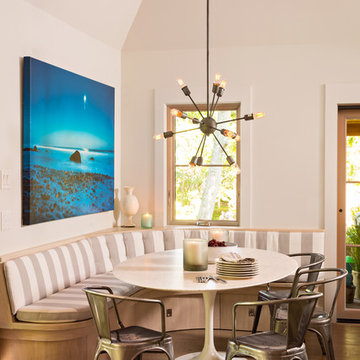
Example of a transitional light wood floor dining room design in Boston with white walls
 User
UserImages by Peter Rymwid Architectural Photography © 2014
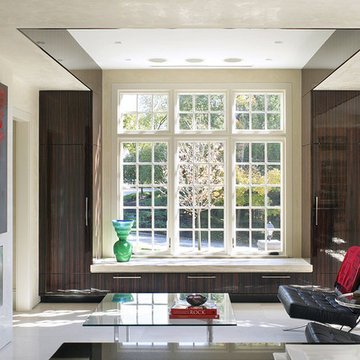
Example of a trendy formal and open concept living room design in New York with beige walls, a ribbon fireplace and a metal fireplace
Example of a trendy formal and open concept living room design in New York with beige walls, a ribbon fireplace and a metal fireplace
 By Design Interiors Inc
Erika Barczak, By Design Interiors Inc.
Photo Credit: Daniel Angulo www.danielangulo.com
Builder: Wamhoff Design Build www.wamhoffdesignbuild.com

After knocking down walls to open up the space and adding skylights, a bright, airy kitchen with abundant natural light was created. The lighting, counter stools and soapstone countertops give the room an urban chic, semi-industrial feel but the warmth of the wooden beams and the wood flooring make sure that the space is not cold. A secondary, smaller island was put on wheels in order to have a movable and highly functional prep space.

 Kimball Starr Interior Design
Bathroom remodel was a complete redesign to bring the original 90-year old San Francisco bathroom into modern day. Reimagining the space involved knocking down walls and employing artisans for handmade shower tiles and locally custom-made cabinetry to perfectly fit tight spaces.
Creamy tones, Mahogany wood, and ceramic crackle and subway tiles strike a balance between traditional and contemporary. The end result is a bathroom design that's a breath of fresh air and modern sophistication
- See more at: http://kimballstarr.com/projects/bathroom-remodel-st-francis-wood
 Pearl Remodeling

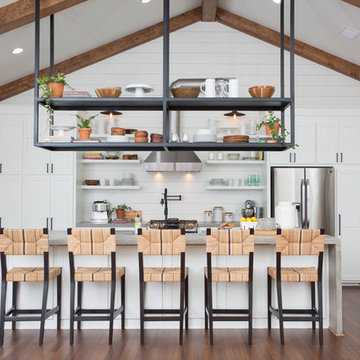
(After Shot) Vaulted kitchen ceiling with exposed beams, and Tongue and Groove (t&g) ceiling planks. Brand new, white shaker kitchen cabinets, butcher block island and countertops, and exposed hardwood floors. Huge windows to bring in the natural light and to feel the open space. Brand new recessed lightings to give the room a much better ambiance and a set of stainless steel pendant lights for that clean finish.

 Jennifer Boomer Photography, LLC
Jennifer Boomer, LLC
Farmhouse l-shaped dark wood floor and brown floor kitchen photo in Dallas with shaker cabinets, white cabinets, stainless steel appliances, an island and gray countertops
Farmhouse l-shaped dark wood floor and brown floor kitchen photo in Dallas with shaker cabinets, white cabinets, stainless steel appliances, an island and gray countertops
 Toledo Geller
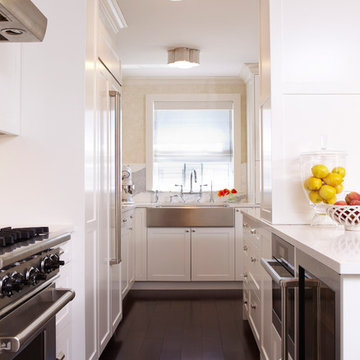
Example of a transitional dark wood floor kitchen design in New York with a farmhouse sink, shaker cabinets, white cabinets, stainless steel appliances and a peninsula
 User

UserFamily room - mediterranean dark wood floor family room idea in Austin with a music area, beige walls, a standard fireplace and a wall-mounted tv
63