
Search results for "Knotty alder cabinets" in Home Design Ideas
 Premier Woodworking
Lisa Brown - Photographer

Inspiration for a mid-sized timeless 3/4 brown tile and glass sheet ceramic tile and beige floor bathroom remodel in Other with raised-panel cabinets, medium tone wood cabinets, a two-piece toilet, beige walls, an undermount sink and granite countertops
Inspiration for a mid-sized timeless 3/4 brown tile and glass sheet ceramic tile and beige floor bathroom remodel in Other with raised-panel cabinets, medium tone wood cabinets, a two-piece toilet, beige walls, an undermount sink and granite countertops
 Premier Woodworking
Lisa Brown - Photographer
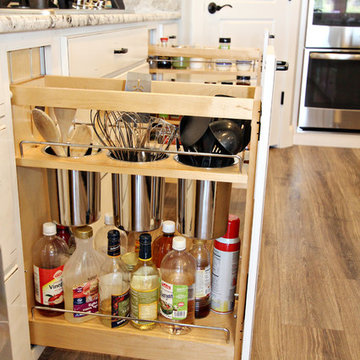
Example of a huge farmhouse l-shaped medium tone wood floor and brown floor open concept kitchen design in Other with an undermount sink, raised-panel cabinets, white cabinets, granite countertops, gray backsplash, stone tile backsplash, stainless steel appliances and an island
Example of a huge farmhouse l-shaped medium tone wood floor and brown floor open concept kitchen design in Other with an undermount sink, raised-panel cabinets, white cabinets, granite countertops, gray backsplash, stone tile backsplash, stainless steel appliances and an island
 RJS Custom Homes LLC
RJS Custom Homes LLC
Inspiration for a large rustic eat-in kitchen remodel in Other with raised-panel cabinets and dark wood cabinets
Inspiration for a large rustic eat-in kitchen remodel in Other with raised-panel cabinets and dark wood cabinets
Find the right local pro for your project

 Tim Barber Architects
Photography by Laura Hull.
Kitchen - small traditional galley dark wood floor kitchen idea in Los Angeles with a farmhouse sink, recessed-panel cabinets, brown cabinets, white backsplash, subway tile backsplash and no island
Kitchen - small traditional galley dark wood floor kitchen idea in Los Angeles with a farmhouse sink, recessed-panel cabinets, brown cabinets, white backsplash, subway tile backsplash and no island
 Mayfair Custom Cabinets, LLC.

Knotty Alder storage system made with our Patriot Door Style with Custom Beading to match the custom doors throughout the house. Dark Gray Stain with Wax Finish
Soft Close Doors and Soft Close Drawer and Shelf Guides
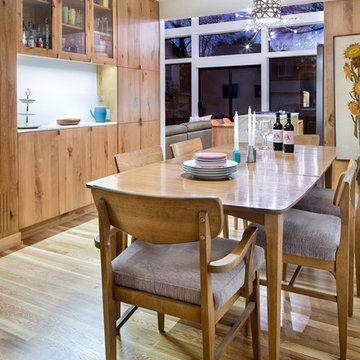
 CG&S Design-Build
Design by Joanna Hartman | Project Management by Jim Venable | Photo by Paul Finkel
This space features knotty alder cabinets by Amazonia Cabinets; clear cabinet glass by Anchor Ventana; New White Oak floors stained to match existing by Big D's Hardwood Floors; Kelly-Moore Pure White 7005 SW paint; and Alita Basketweave lights.

 JJ Interiors
Teri Fotheringham
Inspiration for a contemporary kitchen remodel in Denver with shaker cabinets, dark wood cabinets, marble countertops, blue backsplash, glass tile backsplash and stainless steel appliances
Inspiration for a contemporary kitchen remodel in Denver with shaker cabinets, dark wood cabinets, marble countertops, blue backsplash, glass tile backsplash and stainless steel appliances

Sponsored
Plain City, OH

Kuhns Contracting, Inc.
Central Ohio's Trusted Home Remodeler Specializing in Kitchens & Baths
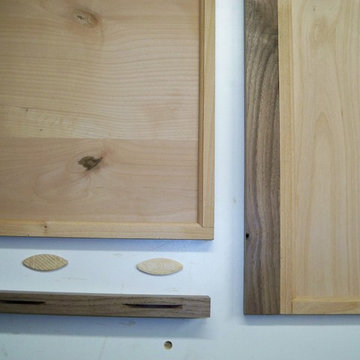
 Mountain MT Homes LLC
Here is the look of the cabinet doors and drawer fronts that set this kitchen off!
Eat-in kitchen - rustic eat-in kitchen idea in Seattle with flat-panel cabinets
Eat-in kitchen - rustic eat-in kitchen idea in Seattle with flat-panel cabinets
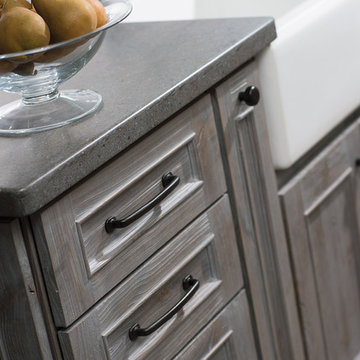
 Dura Supreme Cabinetry
Reminiscent of softly weathered wood, Dura Supreme’s Weathered collection of finishes looks as if it has been exposed to years of sun, wind and rain. Like an old drift fence, tumbled driftwood, or seasoned barn planks; each of Dura Supreme’s Weathered finishes portrays wood that has been exposed to the elements.
Dura Supreme’s special finishing process raises the grain to expose swirls and patterns with a uniquely textured surface. The wood is then lightly distressed by hand to replicate age and wear. After staining, glaze is applied to highlight the grain and then lightly buffed on edges and around knots to reveal the stain color shown. Because each cut of wood is unique, every Weathered finish is a one-of-a-kind rendition that appears to have been aged and worn by time itself.
Dura Supreme’s Weathered finish collection includes an array of colors that evoke images of driftwood, dock planks or charred campfire wood. Choose from Dura Supreme’s four different wood species, each with their own charm and character marks. Select from any of Dura Supreme’s wood door styles to create a look that’s uniquely your own.
Find a Dura Supreme Showroom near you today: http://www.durasupreme.com/dealer-locator
Request a FREE Dura Supreme Brochure Packet: http://www.durasupreme.com/request-brochure
 Premier Woodworking
Lisa Brown - Photographer
Huge elegant l-shaped medium tone wood floor open concept kitchen photo in Other with an undermount sink, recessed-panel cabinets, dark wood cabinets, granite countertops, brown backsplash, ceramic backsplash, stainless steel appliances, an island and beige countertops
Huge elegant l-shaped medium tone wood floor open concept kitchen photo in Other with an undermount sink, recessed-panel cabinets, dark wood cabinets, granite countertops, brown backsplash, ceramic backsplash, stainless steel appliances, an island and beige countertops
 BKC Kitchen and Bath
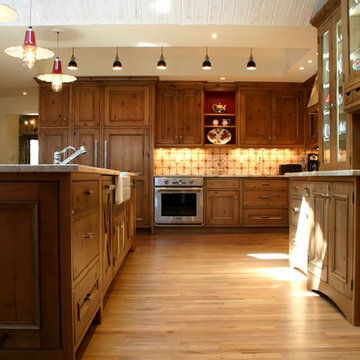
Exhibiting a modern farmhouse feel, this vast kitchen remodel features distressed alder cabinets, custom-made hutch and ventilation hood and a pair of sliding barn doors that house a food pantry and add a bold red hue to this open, sunny room.
Cabinets: Crystal Cabinet Works, Hanover beaded inset door style, Natural finish on Knotty Alder with a black highlight and various distressed elements.
Countertop: granite, color not known
Design by: Lilly Troy
 Penny Lane Home Builders, LLC
Photography Lynn Donaldson

* Full sized mirror on back of sliding door
* Knotty Alder custom cabinet
* Quartz countertops
* Undermount sinks
* Danze faucets and fixtures
* Jacuzzi rectangle tub (Lowes)
* Grasscloth II tile in smoke from the Venetian Architectural collection
* Pottery Barn Medicine Cabinets
* Sconce light fixtures
 Southwest Kitchen & Bath
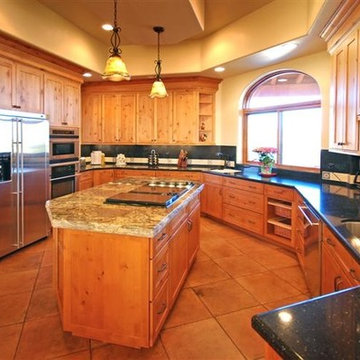
Large arts and crafts u-shaped porcelain tile eat-in kitchen photo in Phoenix with an undermount sink, shaker cabinets, medium tone wood cabinets, granite countertops, black backsplash, stone slab backsplash and stainless steel appliances


 Susan Clouse Interior Solutions

White cabinet, Knotty Alder cabinet, White Kitchen, Dark Island, White Spring Granite Counter, Quartz Counter, Subway Tile Backsplash, Wine Bar, Focal Point Hood Area, White Subway, Corner Pantry, Eat-in Island, Wine Storage, Glass Mosaic Tiles, Walnut Hardwood Floor, Pendant Lights, Acrylic Stool, Great Room, Built-in storage, Built-in bookcase, Fireplace mantels, Slate Tiled Fireplace, Slate Tiles
 New Creations Custom Kitchen and Bath
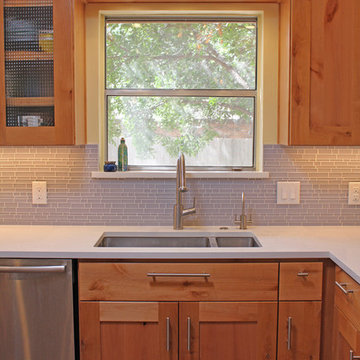
Transitional kitchen features modern White counter tops and Shaker doors, Knotty Alder cabinets and rustic wood flooring. Mesquite raised bar counter top and Schluter edging at the top of the cabinets are unique design features. Commercial range and range hood used on the project, and lights in the canopy above the sink are special features as well.
 Premier Woodworking
Lisa Brown - Photographer
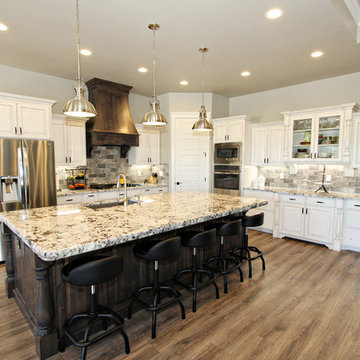
Inspiration for a huge farmhouse l-shaped medium tone wood floor and brown floor open concept kitchen remodel in Boise with an undermount sink, raised-panel cabinets, white cabinets, granite countertops, gray backsplash, stone tile backsplash, stainless steel appliances and an island
Inspiration for a huge farmhouse l-shaped medium tone wood floor and brown floor open concept kitchen remodel in Boise with an undermount sink, raised-panel cabinets, white cabinets, granite countertops, gray backsplash, stone tile backsplash, stainless steel appliances and an island
 Premier Woodworking
Lisa Brown - Photographer
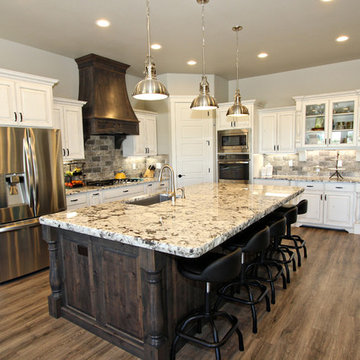
Example of a huge country l-shaped medium tone wood floor and brown floor open concept kitchen design in Other with an undermount sink, raised-panel cabinets, white cabinets, granite countertops, gray backsplash, stone tile backsplash, stainless steel appliances and an island
Example of a huge country l-shaped medium tone wood floor and brown floor open concept kitchen design in Other with an undermount sink, raised-panel cabinets, white cabinets, granite countertops, gray backsplash, stone tile backsplash, stainless steel appliances and an island


 Premier Woodworking
Lisa Brown - Photographer
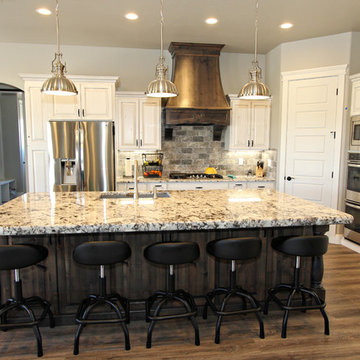
Open concept kitchen - huge cottage l-shaped medium tone wood floor and brown floor open concept kitchen idea in Other with an undermount sink, raised-panel cabinets, white cabinets, granite countertops, gray backsplash, stone tile backsplash, stainless steel appliances and an island
Open concept kitchen - huge cottage l-shaped medium tone wood floor and brown floor open concept kitchen idea in Other with an undermount sink, raised-panel cabinets, white cabinets, granite countertops, gray backsplash, stone tile backsplash, stainless steel appliances and an island
 Premier Woodworking
Lisa Brown - Photographer
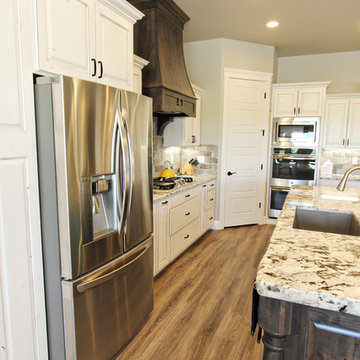
Huge country l-shaped medium tone wood floor and brown floor open concept kitchen photo in Other with an undermount sink, raised-panel cabinets, white cabinets, granite countertops, gray backsplash, stone tile backsplash, stainless steel appliances and an island
Huge country l-shaped medium tone wood floor and brown floor open concept kitchen photo in Other with an undermount sink, raised-panel cabinets, white cabinets, granite countertops, gray backsplash, stone tile backsplash, stainless steel appliances and an island
 Cabinet-S-Top
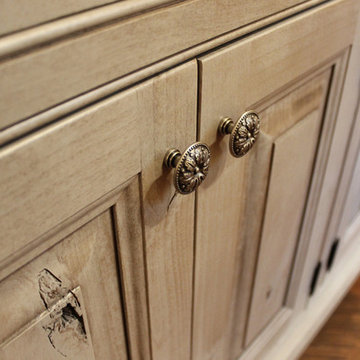
In this kitchen, we updated the exising cabinets with Caesarstone Taj Royal quartz countertop 3cm with small Ogee edge and 2” high backsplash at 2cm thickness. A Moen Camerist Spot Resistant Stainless Faucet and Blanco Performa Sink in Biscuit was installed. A new island was created with Medallion Platinum Madison Door, Knotty Alder Wood with Peppercorn Finish with an open bookcase on the end with Caesarstone Taj Royal quartz countertop.
17