
Search results for "Knotty alder cabinets" in Home Design Ideas
 Premier Woodworking
Lisa Brown - photographer
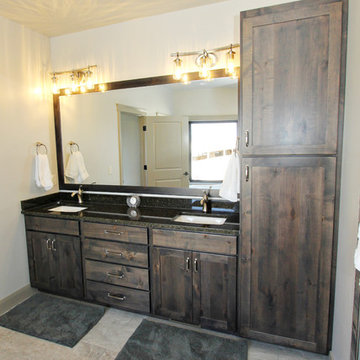
Example of a large classic ceramic tile bathroom design in Other with recessed-panel cabinets, dark wood cabinets, granite countertops and green countertops
Example of a large classic ceramic tile bathroom design in Other with recessed-panel cabinets, dark wood cabinets, granite countertops and green countertops


 Premier Woodworking
Lisa Brown - Photographer

Inspiration for a huge timeless l-shaped medium tone wood floor open concept kitchen remodel in Other with an undermount sink, recessed-panel cabinets, dark wood cabinets, granite countertops, brown backsplash, ceramic backsplash, stainless steel appliances, an island and beige countertops
Inspiration for a huge timeless l-shaped medium tone wood floor open concept kitchen remodel in Other with an undermount sink, recessed-panel cabinets, dark wood cabinets, granite countertops, brown backsplash, ceramic backsplash, stainless steel appliances, an island and beige countertops
Find the right local pro for your project
 Henderson Building Group
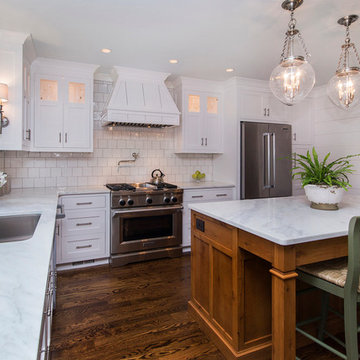
This completely renovated kitchen features Inset Shaker Cabinets, Knotty Alder Island with marble top, Rohl Kitchen Faucet, Kitchen Aid Refrigerator and Range and Sharpe 24" Drawer Microwave. Red Oak hardwoods are stained with Minwax Provincial stain.
 Caves Kitchens

This quaint kitchen captures exactly what the homeowners wanted.
We designed the layout to fit their personality and lifestyle and gave them the perfect harmony of beauty and function.
-Allison Caves, CKD
Caves Kitchens

 Dura Supreme Cabinetry
Plunge in your new bath with darling design elements to create a coordinated bathroom with surprising appeal. Small spaces call for big design details like the ornate turn posts that frame the sink area to create a compelling look for the bath vanity. Select the most inviting and luxurious materials to create a relaxing space that rejuvenates as it soothes and calms. Coordinating bath furniture from Dura Supreme brings all the details together with your choice of beautiful styles and finishes.
A linen cabinet with a mirrored back beautifully displays stacks of towels and bathroom sundries. These furniture vanities showcase Dura Supreme’s “Style Five” furniture series. Style Five is designed with a selection of turned posts for iconic furniture style to meet your personal tastes. The two individual vanities separated by the free standing linen cabinet provide each spouse their own divided space to organize their personal bath supplies, while the linen cabinet provides universal storage for items the couple with both use.
Style Five furniture series offers 10 different configurations (for single sink vanities, double sink vanities, or offset sinks), 15 turn post designs and an optional floor with either plain or slatted detail. A selection of classic post designs offers personalized design choices. Any combination of Dura Supreme’s many door styles, wood species and finishes can be selected to create a one-of-a-kind bath furniture collection.
The bathroom has evolved from its purist utilitarian roots to a more intimate and reflective sanctuary in which to relax and reconnect. A refreshing spa-like environment offers a brisk welcome at the dawning of a new day or a soothing interlude as your day concludes.
Our busy and hectic lifestyles leave us yearning for a private place where we can truly relax and indulge. With amenities that pamper the senses and design elements inspired by luxury spas, bathroom environments are being transformed form the mundane and utilitarian to the extravagant and luxurious.
Bath cabinetry from Dura Supreme offers myriad design directions to create the personal harmony and beauty that are a hallmark of the bath sanctuary. Immerse yourself in our expansive palette of finishes and wood species to discover the look that calms your senses and soothes your soul. Your Dura Supreme designer will guide you through the selections and transform your bath into a beautiful retreat.
Request a FREE Dura Supreme Brochure Packet:
http://www.durasupreme.com/request-brochure
Find a Dura Supreme Showroom near you today:
http://www.durasupreme.com/dealer-locator
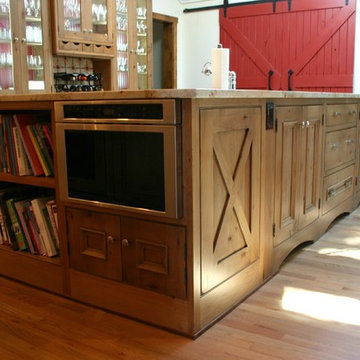
 BKC Kitchen and Bath
Exhibiting a modern farmhouse feel, this vast kitchen remodel features distressed alder cabinets, custom-made hutch and ventilation hood and a pair of sliding barn doors that house a food pantry and add a bold red hue to this open, sunny room.
Cabinets: Crystal Cabinet Works, Hanover beaded inset door style, Natural finish on Knotty Alder with a black highlight and various distressed elements.
Countertop: granite, color not known
Design by: Lilly Troy

Sponsored
Fredericksburg, OH

High Point Cabinets
Columbus' Experienced Custom Cabinet Builder | 4x Best of Houzz Winner
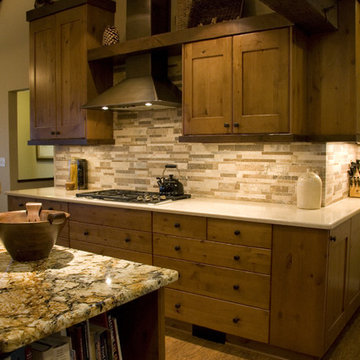
 Rhonda Knoche
The wall cabinets were staggered to follow the vaulted ceiling line & beams rather than the typical straight line of cabinets ignoring it. The knotty alder cabinets were done in a large stile & rail proportion. The chunky crown is treated like baby beams. The hood is oil rubbed bronze.
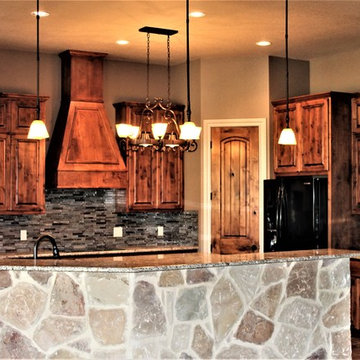
 RJS Custom Homes LLC
Custom Home Built in Garden Ridge Texas by RJS Custom Homes LLC
Inspiration for a large rustic u-shaped porcelain tile and beige floor kitchen remodel in Other with an undermount sink, raised-panel cabinets, medium tone wood cabinets, granite countertops, multicolored backsplash, glass tile backsplash, black appliances, an island and multicolored countertops
Inspiration for a large rustic u-shaped porcelain tile and beige floor kitchen remodel in Other with an undermount sink, raised-panel cabinets, medium tone wood cabinets, granite countertops, multicolored backsplash, glass tile backsplash, black appliances, an island and multicolored countertops
 Kitchen Works, Inc.
larry page

Example of a mid-sized classic single-wall slate floor open concept kitchen design in Phoenix with a double-bowl sink, raised-panel cabinets, dark wood cabinets, quartzite countertops, subway tile backsplash, paneled appliances and an island
Example of a mid-sized classic single-wall slate floor open concept kitchen design in Phoenix with a double-bowl sink, raised-panel cabinets, dark wood cabinets, quartzite countertops, subway tile backsplash, paneled appliances and an island
 Premier Woodworking
Lisa Brown - Photographer
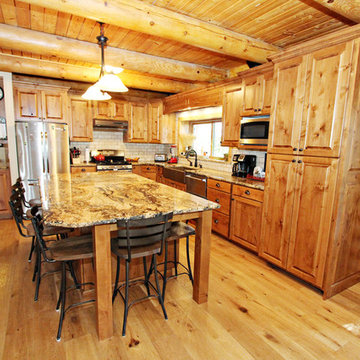
Inspiration for a mid-sized rustic l-shaped light wood floor open concept kitchen remodel in Other with a farmhouse sink, raised-panel cabinets, medium tone wood cabinets, granite countertops, beige backsplash, stone tile backsplash, stainless steel appliances, an island and brown countertops
Inspiration for a mid-sized rustic l-shaped light wood floor open concept kitchen remodel in Other with a farmhouse sink, raised-panel cabinets, medium tone wood cabinets, granite countertops, beige backsplash, stone tile backsplash, stainless steel appliances, an island and brown countertops
 Premier Woodworking
Lisa Brown - Photographer

Mid-sized mountain style l-shaped light wood floor open concept kitchen photo in Other with a farmhouse sink, raised-panel cabinets, medium tone wood cabinets, granite countertops, beige backsplash, stone tile backsplash, stainless steel appliances, an island and brown countertops
Mid-sized mountain style l-shaped light wood floor open concept kitchen photo in Other with a farmhouse sink, raised-panel cabinets, medium tone wood cabinets, granite countertops, beige backsplash, stone tile backsplash, stainless steel appliances, an island and brown countertops
 Premier Woodworking
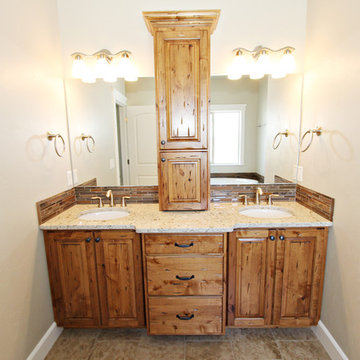
Master bath done in distressed knotty alder cabinets.
Lisa Brown (Photographer)
Inspiration for a large timeless home design remodel in Boise
Inspiration for a large timeless home design remodel in Boise


 Castle Kitchens and Interiors
Kitchen design and photography by Jennifer Hayes
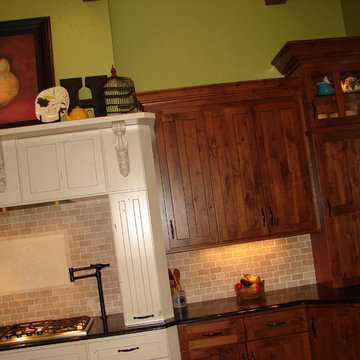
Eat-in kitchen - transitional u-shaped eat-in kitchen idea in Denver with shaker cabinets, medium tone wood cabinets, granite countertops, beige backsplash, stone tile backsplash and stainless steel appliances
Eat-in kitchen - transitional u-shaped eat-in kitchen idea in Denver with shaker cabinets, medium tone wood cabinets, granite countertops, beige backsplash, stone tile backsplash and stainless steel appliances
 Cedar Hill Cabinets
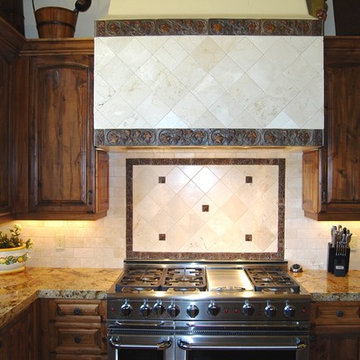
Gas range with custom tile hood framed by hand-distressed, knotty Alder cabinetry, including a diagonal base cabinet on the lower right. Photography by Greg Hoppe.
 Premier Woodworking
Lisa Brown - Photographer
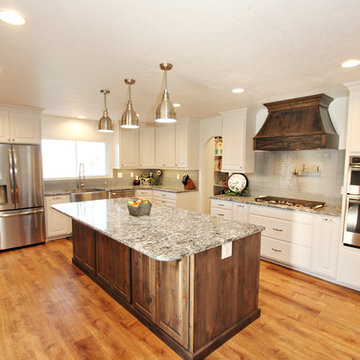
Inspiration for a large timeless l-shaped medium tone wood floor open concept kitchen remodel in Other with a farmhouse sink, raised-panel cabinets, white cabinets, granite countertops, gray backsplash, ceramic backsplash, stainless steel appliances, an island and gray countertops
Inspiration for a large timeless l-shaped medium tone wood floor open concept kitchen remodel in Other with a farmhouse sink, raised-panel cabinets, white cabinets, granite countertops, gray backsplash, ceramic backsplash, stainless steel appliances, an island and gray countertops
 Midtown Cabinetry & Designs

Our mission is to guide clients seamlessly through the design/Install process; presenting the very best options, maximizing the use of latest technologies and delivering on the quality and integrity of our work. Our ultimate goal is to bring the clients dream space to life.

 Caves Kitchens
The drawer handles and cabinet knobs were custom designed specifically for this kitchen, skillfully crafted by our Caves Millwork Custom Cabinetry brand.
Made from the same knotty alder, the hardware is carved out to fit your hands just right and all were hand distressed to match the rest of the cabinetry.
-Allison Caves, CKD
Caves Kitchens
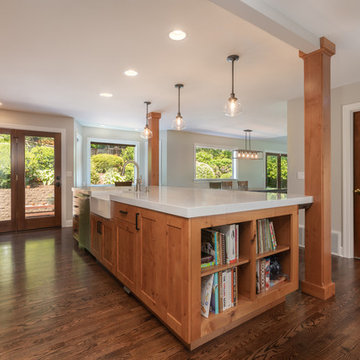
 Riddle Construction & Design
Blending knotty alder cabinets with classic quartz countertops, subway tile and rich oak flooring makes this open plan kitchen a warm retreat. Wrapped posts now replace previous structural walls and flank the extra-large island. Pro appliances, an apron sink and heavy hardware completes the rustic look. The adjacent bathroom features the same materials along with trendy encaustic floor tile for fun.
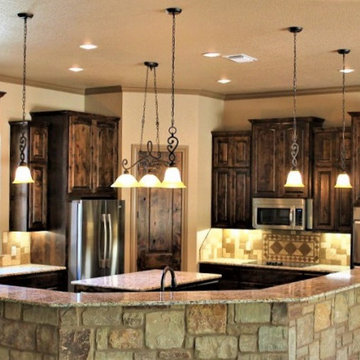 RJS Custom Homes LLC
New Custom Home in Ramble Ridge Subdivision, Garden Ridge, Texas Built by RJS Custom Homes LLC
Eat-in kitchen - large traditional u-shaped eat-in kitchen idea with an undermount sink, raised-panel cabinets, dark wood cabinets, granite countertops, multicolored backsplash, stone tile backsplash, stainless steel appliances, an island and multicolored countertops
Eat-in kitchen - large traditional u-shaped eat-in kitchen idea with an undermount sink, raised-panel cabinets, dark wood cabinets, granite countertops, multicolored backsplash, stone tile backsplash, stainless steel appliances, an island and multicolored countertops
7