
Search results for "Knotty alder cabinets" in Home Design Ideas
 RJS Custom Homes LLC
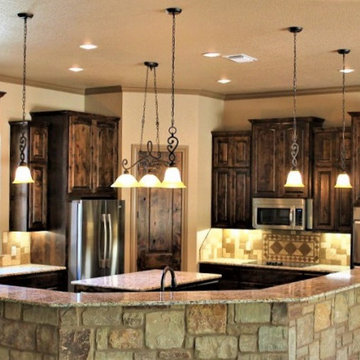
New Custom Home in Ramble Ridge Subdivision, Garden Ridge, Texas Built by RJS Custom Homes LLC
Eat-in kitchen - large traditional u-shaped eat-in kitchen idea with an undermount sink, raised-panel cabinets, dark wood cabinets, granite countertops, multicolored backsplash, stone tile backsplash, stainless steel appliances, an island and multicolored countertops
Eat-in kitchen - large traditional u-shaped eat-in kitchen idea with an undermount sink, raised-panel cabinets, dark wood cabinets, granite countertops, multicolored backsplash, stone tile backsplash, stainless steel appliances, an island and multicolored countertops
 DreamMaker Bath and Kitchen - Utah
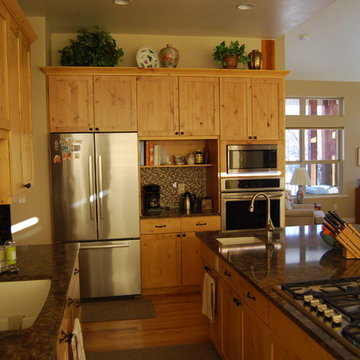
These homeowners still enjoyed their natural knotty alder cabinets and opted to keep them and just add to them. The counter tops are a dark quartz and the backsplash is a mosaic tile.
 Denver Design Group
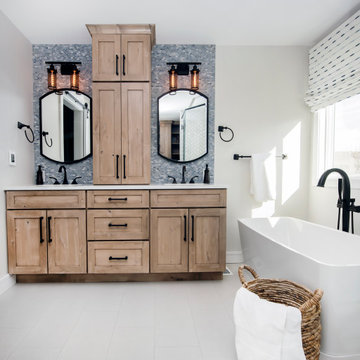
Black, industrial style mirrors and fixtures ground the room and add a casual elegance.
Primary bathroom project contractor - Moises Romo
Mid-sized country master blue tile porcelain tile, white floor and double-sink bathroom photo in Denver with recessed-panel cabinets, medium tone wood cabinets, white walls, an undermount sink, quartzite countertops, a hinged shower door, white countertops and a built-in vanity
Mid-sized country master blue tile porcelain tile, white floor and double-sink bathroom photo in Denver with recessed-panel cabinets, medium tone wood cabinets, white walls, an undermount sink, quartzite countertops, a hinged shower door, white countertops and a built-in vanity
Find the right local pro for your project
 KC Fine Cabinetry

Southwest meets the Northwest. This client wanted a real rustic southwest style. The perimeter is rustic rough sawn knotty alder and the Island is hand painted rustic pine. The wide plank wood top is the center piece to this kitchen. Lots of colorful Mexican tile give depth to the earth tones. All the cabinets are custom made by KC Fine Cabinetry.
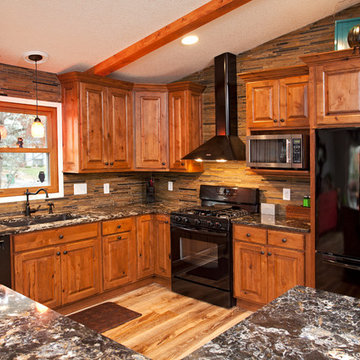
 The Cabinet Store + Culina Design
Showplace Wood Products cabinets. Covington 275 door style in Rustic Alder w/ an autumn stain. Cambria Hollinsbrook. Elkay E granite sink.
Brian Shultz Photo Design
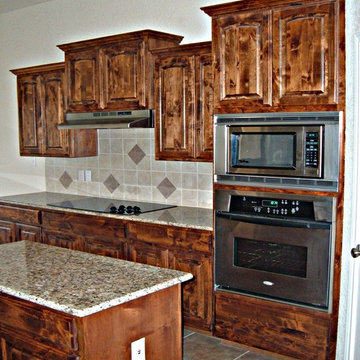 RJS Custom Homes LLC
Custom Home in Timberwood Park, San Antonio, Texas Built by RJS Custom Homes LLC
Example of a large mountain style u-shaped porcelain tile and beige floor eat-in kitchen design in Other with a double-bowl sink, raised-panel cabinets, medium tone wood cabinets, granite countertops, beige backsplash, porcelain backsplash, stainless steel appliances, an island and multicolored countertops
Example of a large mountain style u-shaped porcelain tile and beige floor eat-in kitchen design in Other with a double-bowl sink, raised-panel cabinets, medium tone wood cabinets, granite countertops, beige backsplash, porcelain backsplash, stainless steel appliances, an island and multicolored countertops
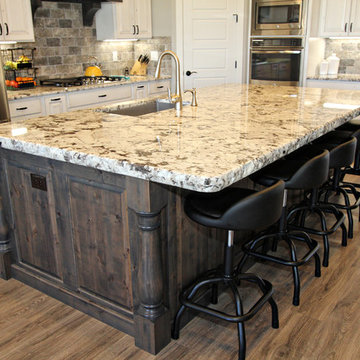
 Premier Woodworking
Lisa Brown - Photographer
Huge farmhouse l-shaped medium tone wood floor and brown floor open concept kitchen photo in Other with an undermount sink, raised-panel cabinets, white cabinets, granite countertops, gray backsplash, stone tile backsplash, stainless steel appliances and an island
Huge farmhouse l-shaped medium tone wood floor and brown floor open concept kitchen photo in Other with an undermount sink, raised-panel cabinets, white cabinets, granite countertops, gray backsplash, stone tile backsplash, stainless steel appliances and an island


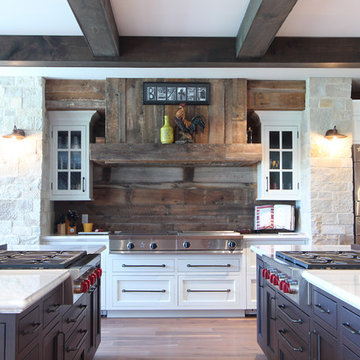
 Denise Quade Design
Two islands were incorporated into this large new build kitchen. Each features a 36" wolf cooktop, ogee edge countertops, dark stained knotty alder cabinets, Two indoor grills are underneath a reclaimed wood hood.
 RJS Custom Homes LLC
New Home in Spring Branch Texas by RJS Custom Homes LLC
Example of a large classic u-shaped dark wood floor and brown floor eat-in kitchen design in Other with an undermount sink, raised-panel cabinets, granite countertops, metallic backsplash, metal backsplash, dark wood cabinets, stainless steel appliances, an island and multicolored countertops
Example of a large classic u-shaped dark wood floor and brown floor eat-in kitchen design in Other with an undermount sink, raised-panel cabinets, granite countertops, metallic backsplash, metal backsplash, dark wood cabinets, stainless steel appliances, an island and multicolored countertops
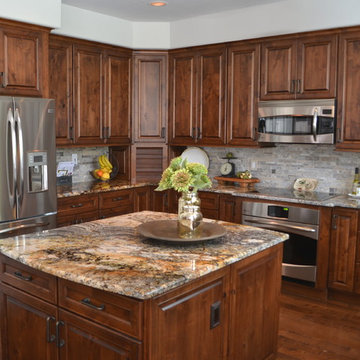
 User
UserKnotty Alder kitchen by Crystal/Current and granite counters.
Photo by Mia Silverman
Transitional home design photo in Phoenix
Transitional home design photo in Phoenix

 Nathan Taylor for Obelisk Home
The interior of the home went from Colonial to Classic Lodge without changing the footprint of the home. Columns were removed, fur downs removed that defined space, fireplace relocated, kitchen layout and direction changed, breakfast room and sitting room flip flopped, study reduced in size, entry to master bedroom changed, master suite completely re-arranged and enlarged, custom hand railing designed to open up stairwell, hardwood added to stairs, solid knotty alder 8’ doors added, knotty alder crown moldings added, reclaimed beamed ceiling grid, tongue and groove ceiling in kitchen, knotty alder cabinetry, leather finish to granite, seeded glass insets, custom door to panty to showcase an antique stained glass window from childhood church, custom doors and handles made for study entry, shredded straw added to wall texture, custom glazing done to all walls, wood floor remnants created an antique quilt pattern for the back wall of the powder bath, custom wall treatment created by designer, and a mixture of new and antique furnishing were added, all to create a warm, yet lived in feeling for this special family.
A new central stone wall reversed with an over scaled fireplace and reclaimed flooring from the East became the anchor for this level of the home. Removing all the “divisions” of space and using a unified surface made unused rooms, part of the daily living for this family. The desire to entertain large group in a unified space, yet still feel like you are in a cozy environment was the driving force for removing divisions of space.
Photos by Randy Colwell

 Mike Blake Custom Homes
Groin vaulted kitchen, knotty alder wood cabinets, granite countertops, marble backsplash, gourmet Thermador appliances, pot filler and double rotating ceiling fan.
 Premier Woodworking
Lisa Brown - Photographer
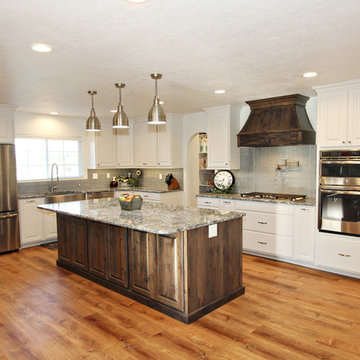
Example of a large classic l-shaped medium tone wood floor open concept kitchen design in Other with a farmhouse sink, raised-panel cabinets, white cabinets, granite countertops, gray backsplash, ceramic backsplash, stainless steel appliances, an island and gray countertops
Example of a large classic l-shaped medium tone wood floor open concept kitchen design in Other with a farmhouse sink, raised-panel cabinets, white cabinets, granite countertops, gray backsplash, ceramic backsplash, stainless steel appliances, an island and gray countertops


 Premier Woodworking
Lisa Brown - Photographer
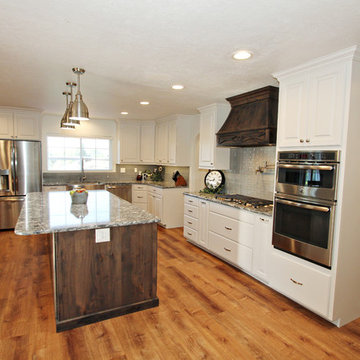
Large elegant l-shaped medium tone wood floor open concept kitchen photo in Other with a farmhouse sink, raised-panel cabinets, white cabinets, granite countertops, gray backsplash, ceramic backsplash, stainless steel appliances, an island and gray countertops
Large elegant l-shaped medium tone wood floor open concept kitchen photo in Other with a farmhouse sink, raised-panel cabinets, white cabinets, granite countertops, gray backsplash, ceramic backsplash, stainless steel appliances, an island and gray countertops
 Dura Supreme Cabinetry

Plunge in your new bath with darling design elements to create a coordinated bathroom with a surprising appeal. Small spaces call for big design details like the ornate turn posts that frame the sink area to create a compelling look for the bath vanity. Select the most inviting and luxurious materials to create a relaxing space that rejuvenates as it soothes and calms. Coordinating bath furniture from Dura Supreme brings all the details together with your choice of beautiful styles and finishes.
A linen cabinet with a mirrored back beautifully displays stacks of towels and bathroom sundries. These furniture vanities showcase Dura Supreme’s “Style Five” furniture series. Style Five is designed with a selection of turned posts for iconic furniture style to meet your personal tastes. The two individual vanities separated by the free-standing linen cabinet provide each spouse their own divided space to organize their personal bath supplies, while the linen cabinet provides universal storage for items the couple will both use.
Style Five furniture series offers 10 different configurations (for single sink vanities, double sink vanities, or offset sinks), 15 turn post designs and an optional floor with either plain or slatted detail. A selection of classic post designs offers personalized design choices. Any combination of Dura Supreme’s many door styles, wood species, and finishes can be selected to create a one-of-a-kind bath furniture collection.
The bathroom has evolved from its purist utilitarian roots to a more intimate and reflective sanctuary in which to relax and reconnect. A refreshing spa-like environment offers a brisk welcome at the dawning of a new day or a soothing interlude as your day concludes.
Our busy and hectic lifestyles leave us yearning for a private place where we can truly relax and indulge. With amenities that pamper the senses and design elements inspired by luxury spas, bathroom environments are being transformed from the mundane and utilitarian to the extravagant and luxurious.
Bath cabinetry from Dura Supreme offers myriad design directions to create the personal harmony and beauty that are a hallmark of the bath sanctuary. Immerse yourself in our expansive palette of finishes and wood species to discover the look that calms your senses and soothes your soul. Your Dura Supreme designer will guide you through the selections and transform your bath into a beautiful retreat.
Request a FREE Dura Supreme Brochure Packet:
http://www.durasupreme.com/request-brochure
Find a Dura Supreme Showroom near you today:
http://www.durasupreme.com/dealer-locator
 CabAve

The clearances between the island and the perimeter cabinetry ensure enough walkway space to allow more than one person to work in and pass through the kitchen. We tied in the color of the island to a crown moulding onlay of the same color on the perimeter cabinets. This was the finishing touch that linked their color scheme. The end of the pantry cabinet was custom made and is operable to store mail.
 DreamMaker Bath and Kitchen - Utah

These homeowners still enjoyed their natural knotty alder cabinets and opted to keep them and just add to them. The counter tops are a dark quartz and the backsplash is a mosaic tile.

Sponsored
Fredericksburg, OH

High Point Cabinets
Columbus' Experienced Custom Cabinet Builder | 4x Best of Houzz Winner
 CabAve

The contrast of the caramel wood color against the grays of the appliances and sink base breaks up the yellow-brown tone while still keeping the warm feeling of the space.
 RJS Custom Homes LLC
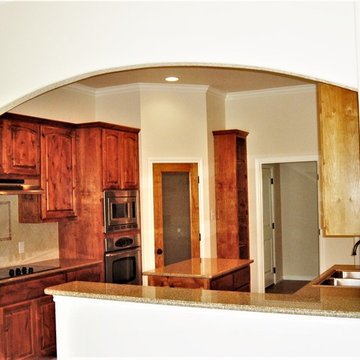
Home Built at Canyon Lake Texas by RJS Custom Homes LLC
Example of a mid-sized classic u-shaped eat-in kitchen design in Other with a drop-in sink, raised-panel cabinets, medium tone wood cabinets, granite countertops, beige backsplash, ceramic backsplash, stainless steel appliances, an island and multicolored countertops
Example of a mid-sized classic u-shaped eat-in kitchen design in Other with a drop-in sink, raised-panel cabinets, medium tone wood cabinets, granite countertops, beige backsplash, ceramic backsplash, stainless steel appliances, an island and multicolored countertops
 Premier Woodworking
Lisa Brown - photographer

Large elegant ceramic tile bathroom photo in Other with recessed-panel cabinets, dark wood cabinets, granite countertops and green countertops
Large elegant ceramic tile bathroom photo in Other with recessed-panel cabinets, dark wood cabinets, granite countertops and green countertops
8