
Search results for "Knotty pine accents" in Home Design Ideas
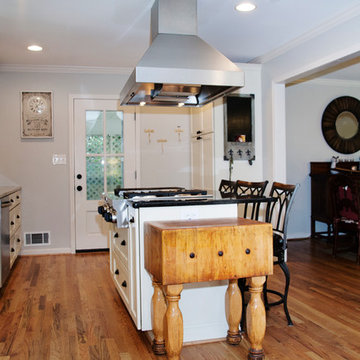
 Attention to Detail Home Remodeling
The homeowners were tired of the 1965 "knotty pine" look with no storage and dark color in the kitchen and a totally outdated bathroom. Our designer, along with their input, created an open concept in the kitchen which transformed the entire area to give a bright and inviting appeal. I mean wow! The eating area is now a comfortable sunroom, as an extension of the kitchen with a view to their beautiful back yard thru the French doors. We also included two cased openings into the family room. The master bathroom remodel included an arched opening and with a little cabinet & toilet rearranging, the powder room created more floor and storage space.
Attention to Detail Home Remodeling, ATD, David Sturm CKBR CAPS
Cindi with an eye Photography
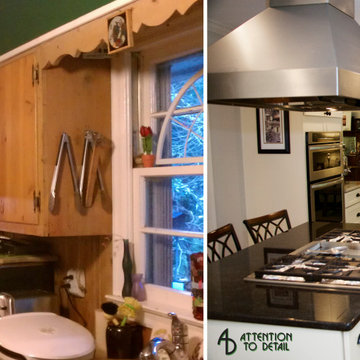 Attention to Detail Home Remodeling
The homeowners were tired of the 1965 "knotty pine" look with no storage and dark color in the kitchen and a totally outdated bathroom. Our designer, along with their input, created an open concept in the kitchen which transformed the entire area to give a bright and inviting appeal. I mean wow! The eating area is now a comfortable sunroom, as an extension of the kitchen with a view to their beautiful back yard thru the French doors. We also included two cased openings into the family room. The master bathroom remodel included an arched opening and with a little cabinet & toilet rearranging, the powder room created more floor and storage space.
Attention to Detail Home Remodeling, ATD, David Sturm CKBR CAPS
Cindi with an eye Photography
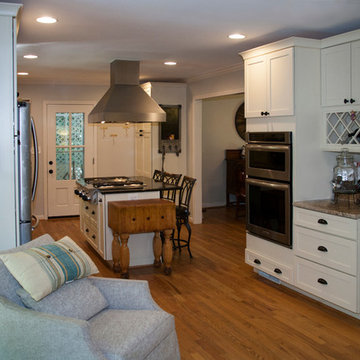 Attention to Detail Home Remodeling
The homeowners were tired of the 1965 "knotty pine" look with no storage and dark color in the kitchen and a totally outdated bathroom. Our designer, along with their input, created an open concept in the kitchen which transformed the entire area to give a bright and inviting appeal. I mean wow! The eating area is now a comfortable sunroom, as an extension of the kitchen with a view to their beautiful back yard thru the French doors. We also included two cased openings into the family room. The master bathroom remodel included an arched opening and with a little cabinet & toilet rearranging, the powder room created more floor and storage space.
Attention to Detail Home Remodeling, ATD, David Sturm CKBR CAPS
Cindi with an eye Photography
Find the right local pro for your project

 Golden Eagle Log & Timber Homes
For more info on this home such as prices, floor plan, go to www.goldeneagleloghomes.com
Bathroom - large rustic porcelain tile and brown floor bathroom idea with medium tone wood cabinets, granite countertops and multicolored countertops
Bathroom - large rustic porcelain tile and brown floor bathroom idea with medium tone wood cabinets, granite countertops and multicolored countertops
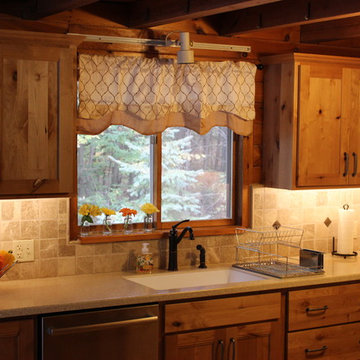
 PHS Lighting Solutions
Under cabinet LED lighting, Ultra-Bright LED's really makes this kitchen stand out.
Arts and crafts kitchen photo in Boston
Arts and crafts kitchen photo in Boston
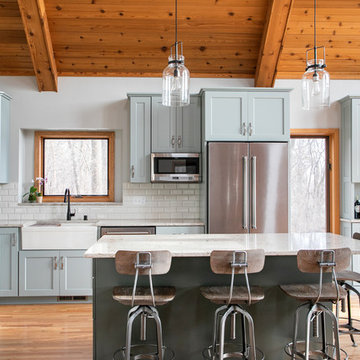
 Curran Cabinetry & Design LLC
Mountain style l-shaped medium tone wood floor kitchen photo with a farmhouse sink, shaker cabinets, gray cabinets, white backsplash, subway tile backsplash, stainless steel appliances, an island and white countertops

 Erin E. Kaiser, Kaiser Real Estate Sales, Inc
Beach style medium tone wood floor living room photo in Miami with a wall-mounted tv



 Dee Hurford Designs
The clients' own furniture was given new life in the updated rooms. A,n area rug cocktail ottoman and cube tables were added to enhance and complete the space
A mirrored wall that divided the family room from the laundry area were removed and a French replaced a single door to the back yard.
A custom bar was added for entertaining

 Bromley Caldari Architects PC
Photo: www.mikikokikuyama.com
Example of a minimalist concrete floor living room design in New York
Example of a minimalist concrete floor living room design in New York

 The Tiny Tack House
 http://chrisandmalissa.com/
Example of a small mountain style living room design in Seattle with a wall-mounted tv
Example of a small mountain style living room design in Seattle with a wall-mounted tv

Living room - large scandinavian open concept light wood floor living room idea in Los Angeles with white walls, no tv and no fireplace
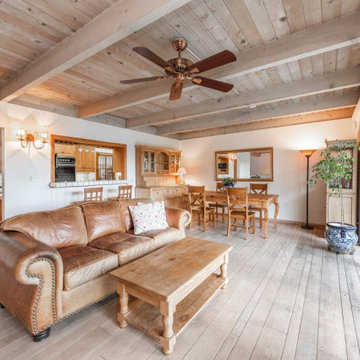 Build Trust Remodeling
The main level already ran open from living through to kitchen, but every surface competed with the view: knotty pine ceiling boards, honey oak cabinets, tile counters and a dark fan dead center. The bones were sound, which is why the remodel kept the footprint and changed the finishes.
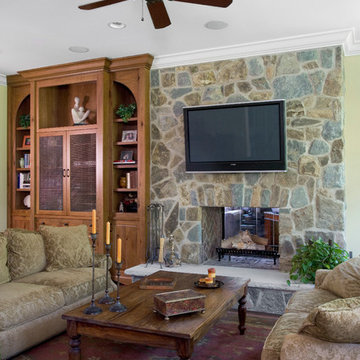
 Orren Pickell Building Group
 http://www.pickellbuilders.com. Photography by Linda Oyama Bryan. Family Room with Floor to Ceiling Knotty Pine Built in and Stone Fireplace, French doors to covered porch, and 6-3/4'' Wide distressed European Vintage White oak hardwood flooring.

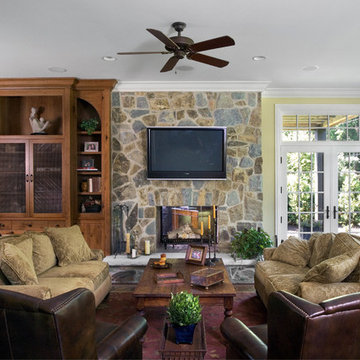 Orren Pickell Building Group
 http://www.pickellbuilders.com. Photography by Linda Oyama Bryan.
Family Room with Floor to Ceiling Knotty Pine Built in and Stone Fireplace, French doors to covered porch, and 6-3/4'' Wide distressed European Vintage White oak hardwood flooring.
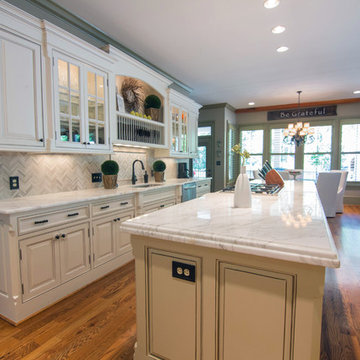
 Creative Cabinets and Fine Finishes, LLC
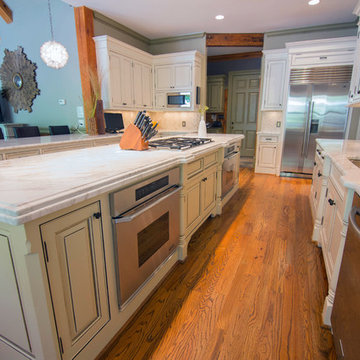
Originally knotty pine, cabinets refinished to a custom white painted finish with pin striping. Other additions include marble countertops and stone herringbone designed backsplash.
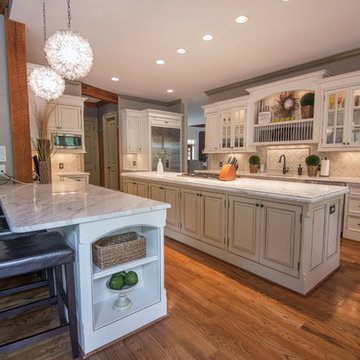 Creative Cabinets and Fine Finishes, LLC
Originally knotty pine, cabinets refinished to a custom white painted finish with pin striping. Other additions include marble countertops and stone herringbone designed backsplash.
 Creative Cabinets and Fine Finishes, LLC
Originally knotty pine, cabinets refinished to a custom white painted finish with pin striping. Other additions include marble countertops and stone herringbone designed backsplash.

 Roughing It In Style
Madison Magazine
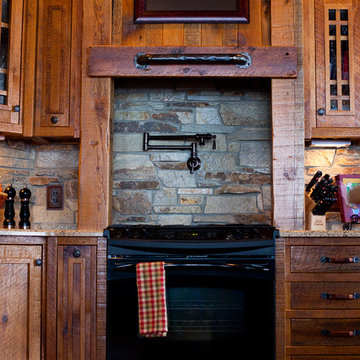
Example of a large mountain style u-shaped light wood floor eat-in kitchen design with flat-panel cabinets, light wood cabinets, granite countertops, beige backsplash, stone tile backsplash, black appliances and no island
Example of a large mountain style u-shaped light wood floor eat-in kitchen design with flat-panel cabinets, light wood cabinets, granite countertops, beige backsplash, stone tile backsplash, black appliances and no island


 JAS Design Build
Inspiration for a rustic gray floor double front door remodel in Seattle with a glass front door
10