
Search results for "Knotty pine accents" in Home Design Ideas
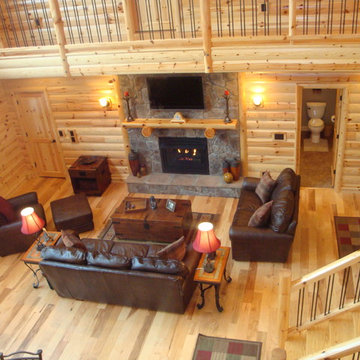

 JEFFERY ROBERTS DESIGN
M Buck Photography
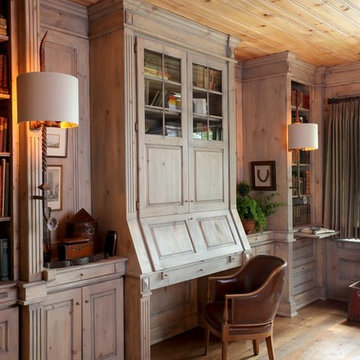
Example of a classic built-in desk medium tone wood floor study room design in Grand Rapids with no fireplace
Example of a classic built-in desk medium tone wood floor study room design in Grand Rapids with no fireplace
 Emily Griffin Design
Sian Richards

Small and bedroom beach style guest and gender-neutral kids' bedroom photo in Toronto
Small and bedroom beach style guest and gender-neutral kids' bedroom photo in Toronto
Find the right local pro for your project
 Sundance Colors
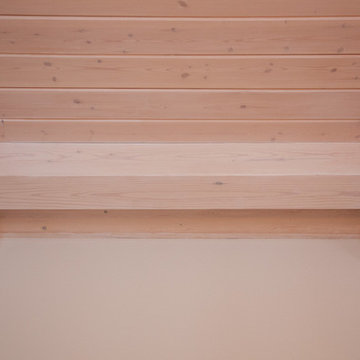
Here is a close up of the now smooth and harmonious transition from ceiling to wall.
Ansley Braverman phtotography
Inspiration for a mid-sized farmhouse family room remodel in Sacramento
Inspiration for a mid-sized farmhouse family room remodel in Sacramento
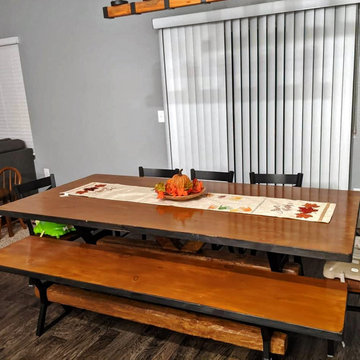
 Hardwood Lumber Company
"We LOVE both pieces we purchased! They are our table top and bench to go along with it! The lumber was exactly what we wanted and the exact perfect size!! It was soo easy to work with and talk to the staff also!" Samantha


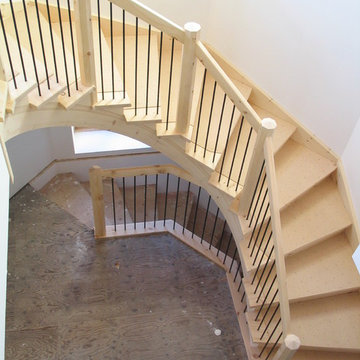
 Woodland Stair Works
We applied particle board to the solid wood treads to protect them during the remained of the construction period.
Huge mountain style wooden curved staircase photo with wooden risers
Huge mountain style wooden curved staircase photo with wooden risers
 Chris Earl
Apartment Therapy: Monica Wang

Living room - mid-sized contemporary living room idea in Los Angeles
Living room - mid-sized contemporary living room idea in Los Angeles
 Sarah Greenman
Photo: Sarah Greenman © 2014 Houzz

Bedroom - eclectic carpeted bedroom idea in Dallas with white walls
Bedroom - eclectic carpeted bedroom idea in Dallas with white walls
 Dee Hurford Designs
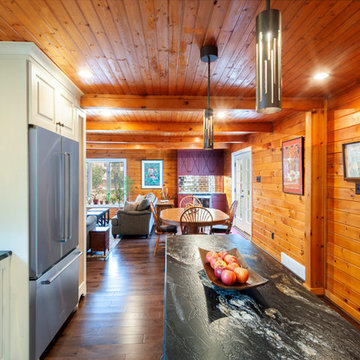

The custom wet bar in red with a chocolate glaze adds a nice contrast the knotty pine and supports the red in the fireplace and kitchen backsplash. The antiqued mirror backsplash reflects light.
The addition of the French allows more natural light into the rooms
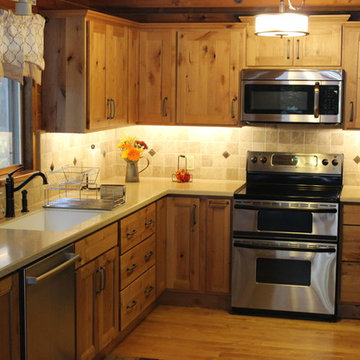
 PHS Lighting Solutions
Beautiful kitchen with under cabinet LED lighting custom installed by PHS Lighting Solutions.
Arts and crafts kitchen photo in Boston
Arts and crafts kitchen photo in Boston


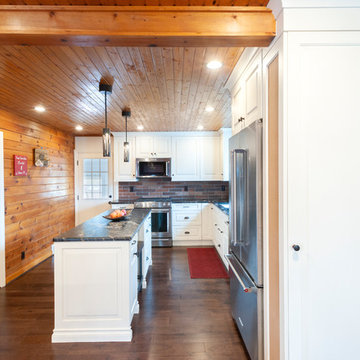 Dee Hurford Designs
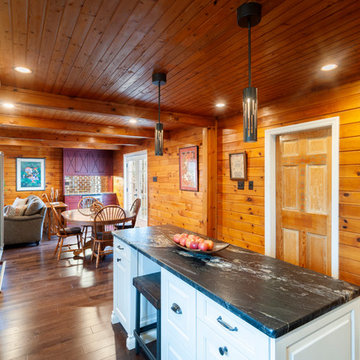
Recessed and pendant lights gave the kitchen the brightness it needed.
Example of a large transitional kitchen design in Philadelphia
Example of a large transitional kitchen design in Philadelphia
 Hardwood Lumber Company
"Great communication via email or phone and was delivered in a timely manner." Chelsea
Example of a mid-sized minimalist l-shaped exposed beam open concept kitchen design in Minneapolis with an undermount sink, flat-panel cabinets, brown cabinets, wood countertops, yellow backsplash, brick backsplash, stainless steel appliances, an island and yellow countertops
Example of a mid-sized minimalist l-shaped exposed beam open concept kitchen design in Minneapolis with an undermount sink, flat-panel cabinets, brown cabinets, wood countertops, yellow backsplash, brick backsplash, stainless steel appliances, an island and yellow countertops

 Queen Street Carpentry and Contracting
Inspiration for a mid-sized scandinavian light wood floor hallway remodel

 Woodland Stair Works
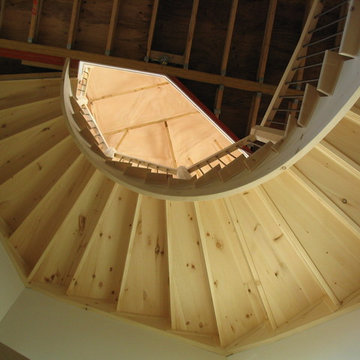
There are numerous options for the underside of a stair. Here the customer decided to leave it exposed and so we covered all the joints with trim boards. What a great look the customer chose.
 Hardwood Lumber Company

"Great communication via email or phone and was delivered in a timely manner." Chelsea
Inspiration for a mid-sized modern l-shaped exposed beam open concept kitchen remodel in Minneapolis with an undermount sink, flat-panel cabinets, brown cabinets, wood countertops, yellow backsplash, brick backsplash, stainless steel appliances, an island and yellow countertops
Inspiration for a mid-sized modern l-shaped exposed beam open concept kitchen remodel in Minneapolis with an undermount sink, flat-panel cabinets, brown cabinets, wood countertops, yellow backsplash, brick backsplash, stainless steel appliances, an island and yellow countertops
 Dee Hurford Designs
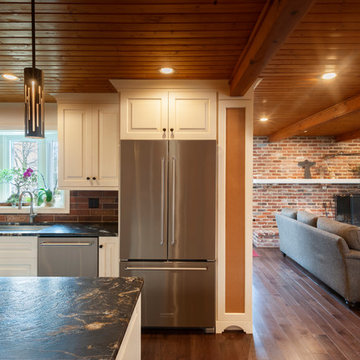
The kitchen and family room transition flawlessly with chocolate hardware floors and faux brick backsplash and brick fireplace.
Inspiration for a transitional family room remodel in Philadelphia
Inspiration for a transitional family room remodel in Philadelphia
8