
Search results for "Knotty pine accents" in Home Design Ideas
 Hardwood Lumber Company
"Great communication via email or phone and was delivered in a timely manner." Chelsea

Inspiration for a mid-sized modern l-shaped exposed beam open concept kitchen remodel in Minneapolis with an undermount sink, flat-panel cabinets, brown cabinets, wood countertops, yellow backsplash, brick backsplash, stainless steel appliances, an island and yellow countertops
Inspiration for a mid-sized modern l-shaped exposed beam open concept kitchen remodel in Minneapolis with an undermount sink, flat-panel cabinets, brown cabinets, wood countertops, yellow backsplash, brick backsplash, stainless steel appliances, an island and yellow countertops
 Dee Hurford Designs
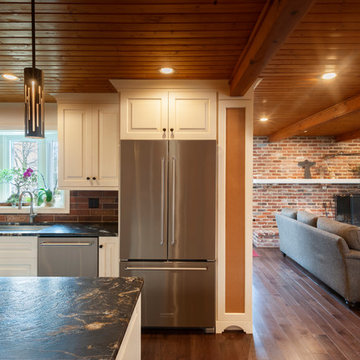
The kitchen and family room transition flawlessly with chocolate hardware floors and faux brick backsplash and brick fireplace.
Inspiration for a transitional family room remodel in Philadelphia
Inspiration for a transitional family room remodel in Philadelphia

Find the right local pro for your project
 Attention to Detail Home Remodeling
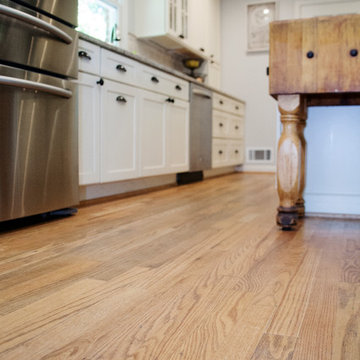
The homeowners were tired of the 1965 "knotty pine" look with no storage and dark color in the kitchen and a totally outdated bathroom. Our designer, along with their input, created an open concept in the kitchen which transformed the entire area to give a bright and inviting appeal. I mean wow! The eating area is now a comfortable sunroom, as an extension of the kitchen with a view to their beautiful back yard thru the French doors. We also included two cased openings into the family room. The master bathroom remodel included an arched opening and with a little cabinet & toilet rearranging, the powder room created more floor and storage space.
Attention to Detail Home Remodeling, ATD, David Sturm CKBR CAPS
Cindi with an eye Photography
 Attention to Detail Home Remodeling
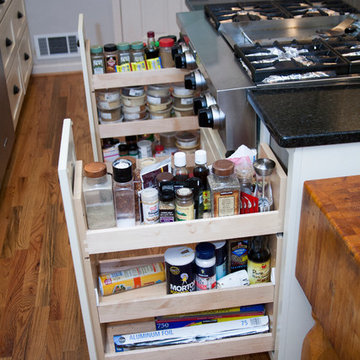
The homeowners were tired of the 1965 "knotty pine" look with no storage and dark color in the kitchen and a totally outdated bathroom. Our designer, along with their input, created an open concept in the kitchen which transformed the entire area to give a bright and inviting appeal. I mean wow! The eating area is now a comfortable sunroom, as an extension of the kitchen with a view to their beautiful back yard thru the French doors. We also included two cased openings into the family room. The master bathroom remodel included an arched opening and with a little cabinet & toilet rearranging, the powder room created more floor and storage space.
Attention to Detail Home Remodeling, ATD, David Sturm CKBR CAPS
Cindi with an eye Photography
 Attention to Detail Home Remodeling
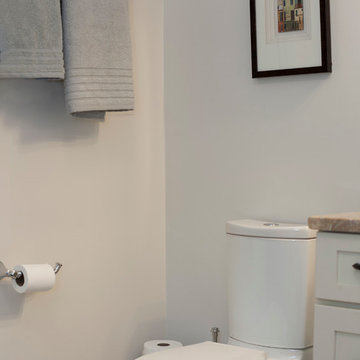
The homeowners were tired of the 1965 "knotty pine" look with no storage and dark color in the kitchen and a totally outdated bathroom. Our designer, along with their input, created an open concept in the kitchen which transformed the entire area to give a bright and inviting appeal. I mean wow! The eating area is now a comfortable sunroom, as an extension of the kitchen with a view to their beautiful back yard thru the French doors. We also included two cased openings into the family room. The master bathroom remodel included an arched opening and with a little cabinet & toilet rearranging, the powder room created more floor and storage space.
Attention to Detail Home Remodeling, ATD, David Sturm CKBR CAPS
Cindi with an eye Photography
 Attention to Detail Home Remodeling
The homeowners were tired of the 1965 "knotty pine" look with no storage and dark color in the kitchen and a totally outdated bathroom. Our designer, along with their input, created an open concept in the kitchen which transformed the entire area to give a bright and inviting appeal. I mean wow! The eating area is now a comfortable sunroom, as an extension of the kitchen with a view to their beautiful back yard thru the French doors. We also included two cased openings into the family room. The master bathroom remodel included an arched opening and with a little cabinet & toilet rearranging, the powder room created more floor and storage space.
Attention to Detail Home Remodeling, ATD, David Sturm CKBR CAPS
Cindi with an eye Photography

Sponsored
Plain City, OH

Kuhns Contracting, Inc.
Central Ohio's Trusted Home Remodeler Specializing in Kitchens & Baths
 Sundance Colors

This knotty pine ceiling was lightened with a semi transparent stain. This lightened up the whole room but changed the colors in the whole house. It was an easy fix: we just needed to find a color that had atad of reddish in it to go with the ceiling. The previous wall colors were tan that had a green undertone.
WE also painted the mental of the Fireplace in a dark charcoal to match the fireplace surround.
Ansley Braverman phtotography
 Attention to Detail Home Remodeling
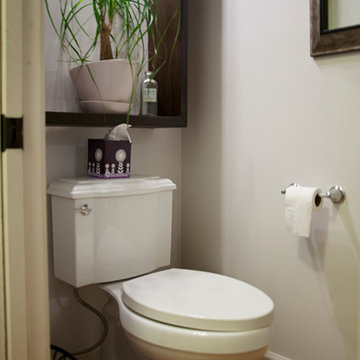
The homeowners were tired of the 1965 "knotty pine" look with no storage and dark color in the kitchen and a totally outdated bathroom. Our designer, along with their input, created an open concept in the kitchen which transformed the entire area to give a bright and inviting appeal. I mean wow! The eating area is now a comfortable sunroom, as an extension of the kitchen with a view to their beautiful back yard thru the French doors. We also included two cased openings into the family room. The master bathroom remodel included an arched opening and with a little cabinet & toilet rearranging, the powder room created more floor and storage space.
Attention to Detail Home Remodeling, ATD, David Sturm CKBR CAPS
Cindi with an eye Photography
 Attention to Detail Home Remodeling
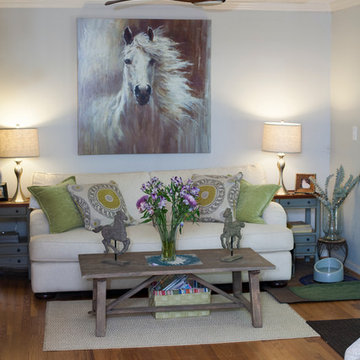
The homeowners were tired of the 1965 "knotty pine" look with no storage and dark color in the kitchen and a totally outdated bathroom. Our designer, along with their input, created an open concept in the kitchen which transformed the entire area to give a bright and inviting appeal. I mean wow! The eating area is now a comfortable sunroom, as an extension of the kitchen with a view to their beautiful back yard thru the French doors. We also included two cased openings into the family room. The master bathroom remodel included an arched opening and with a little cabinet & toilet rearranging, the powder room created more floor and storage space.
Attention to Detail Home Remodeling, ATD, David Sturm CKBR CAPS
Cindi with an eye Photography
 Attention to Detail Home Remodeling
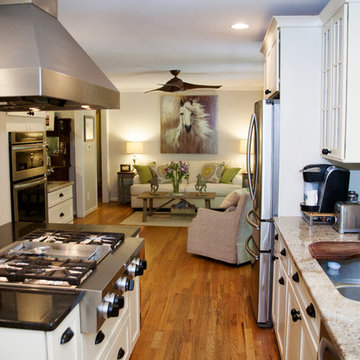
The homeowners were tired of the 1965 "knotty pine" look with no storage and dark color in the kitchen and a totally outdated bathroom. Our designer, along with their input, created an open concept in the kitchen which transformed the entire area to give a bright and inviting appeal. I mean wow! The eating area is now a comfortable sunroom, as an extension of the kitchen with a view to their beautiful back yard thru the French doors. We also included two cased openings into the family room. The master bathroom remodel included an arched opening and with a little cabinet & toilet rearranging, the powder room created more floor and storage space.
Attention to Detail Home Remodeling, ATD, David Sturm CKBR CAPS
Cindi with an eye Photography
 Attention to Detail Home Remodeling
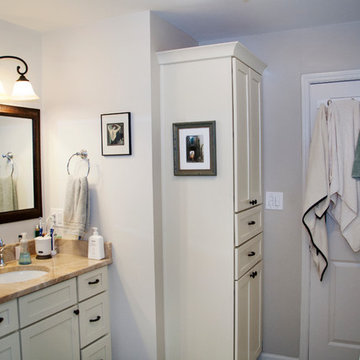
The homeowners were tired of the 1965 "knotty pine" look with no storage and dark color in the kitchen and a totally outdated bathroom. Our designer, along with their input, created an open concept in the kitchen which transformed the entire area to give a bright and inviting appeal. I mean wow! The eating area is now a comfortable sunroom, as an extension of the kitchen with a view to their beautiful back yard thru the French doors. We also included two cased openings into the family room. The master bathroom remodel included an arched opening and with a little cabinet & toilet rearranging, the powder room created more floor and storage space.
Attention to Detail Home Remodeling, ATD, David Sturm CKBR CAPS
Cindi with an eye Photography
 Dee Hurford Designs

The custom wet bar in red with a chocolate glaze adds a nice contrast the knotty pine and supports the red in the fireplace and kitchen backsplash. The antiqued mirror backsplash reflects light.
The addition of the French allows more natural light into the rooms


 Attention to Detail Home Remodeling
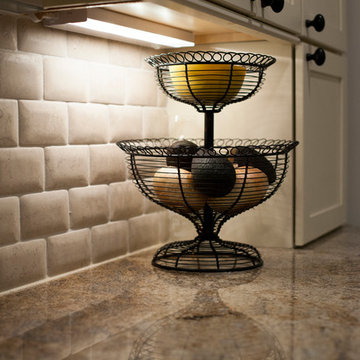
The homeowners were tired of the 1965 "knotty pine" look with no storage and dark color in the kitchen and a totally outdated bathroom. Our designer, along with their input, created an open concept in the kitchen which transformed the entire area to give a bright and inviting appeal. I mean wow! The eating area is now a comfortable sunroom, as an extension of the kitchen with a view to their beautiful back yard thru the French doors. We also included two cased openings into the family room. The master bathroom remodel included an arched opening and with a little cabinet & toilet rearranging, the powder room created more floor and storage space.
Attention to Detail Home Remodeling, ATD, David Sturm CKBR CAPS
Cindi with an eye Photography
 Attention to Detail Home Remodeling
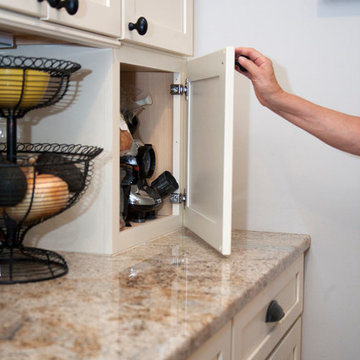
The homeowners were tired of the 1965 "knotty pine" look with no storage and dark color in the kitchen and a totally outdated bathroom. Our designer, along with their input, created an open concept in the kitchen which transformed the entire area to give a bright and inviting appeal. I mean wow! The eating area is now a comfortable sunroom, as an extension of the kitchen with a view to their beautiful back yard thru the French doors. We also included two cased openings into the family room. The master bathroom remodel included an arched opening and with a little cabinet & toilet rearranging, the powder room created more floor and storage space.
Attention to Detail Home Remodeling, ATD, David Sturm CKBR CAPS
Cindi with an eye Photography
 Attention to Detail Home Remodeling
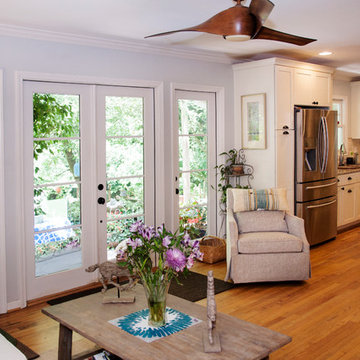
The homeowners were tired of the 1965 "knotty pine" look with no storage and dark color in the kitchen and a totally outdated bathroom. Our designer, along with their input, created an open concept in the kitchen which transformed the entire area to give a bright and inviting appeal. I mean wow! The eating area is now a comfortable sunroom, as an extension of the kitchen with a view to their beautiful back yard thru the French doors. We also included two cased openings into the family room. The master bathroom remodel included an arched opening and with a little cabinet & toilet rearranging, the powder room created more floor and storage space.
Attention to Detail Home Remodeling, ATD, David Sturm CKBR CAPS
Cindi with an eye Photography
 Attention to Detail Home Remodeling
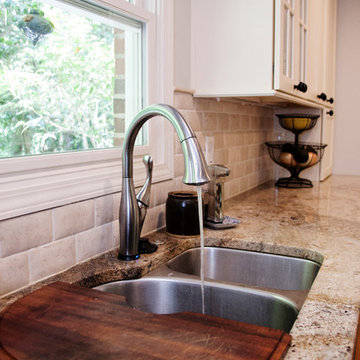
The homeowners were tired of the 1965 "knotty pine" look with no storage and dark color in the kitchen and a totally outdated bathroom. Our designer, along with their input, created an open concept in the kitchen which transformed the entire area to give a bright and inviting appeal. I mean wow! The eating area is now a comfortable sunroom, as an extension of the kitchen with a view to their beautiful back yard thru the French doors. We also included two cased openings into the family room. The master bathroom remodel included an arched opening and with a little cabinet & toilet rearranging, the powder room created more floor and storage space.
Attention to Detail Home Remodeling, ATD, David Sturm CKBR CAPS
Cindi with an eye Photography

Sponsored
Plain City, OH
Kuhns Contracting, Inc.
Central Ohio's Trusted Home Remodeler Specializing in Kitchens & Baths
 Attention to Detail Home Remodeling
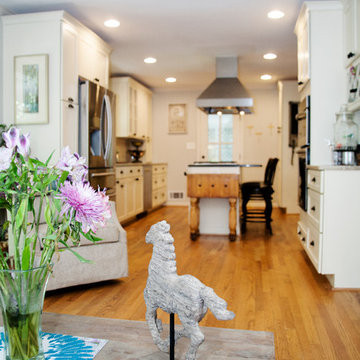
The homeowners were tired of the 1965 "knotty pine" look with no storage and dark color in the kitchen and a totally outdated bathroom. Our designer, along with their input, created an open concept in the kitchen which transformed the entire area to give a bright and inviting appeal. I mean wow! The eating area is now a comfortable sunroom, as an extension of the kitchen with a view to their beautiful back yard thru the French doors. We also included two cased openings into the family room. The master bathroom remodel included an arched opening and with a little cabinet & toilet rearranging, the powder room created more floor and storage space.
Attention to Detail Home Remodeling, ATD, David Sturm CKBR CAPS
Cindi with an eye Photography

 Attention to Detail Home Remodeling

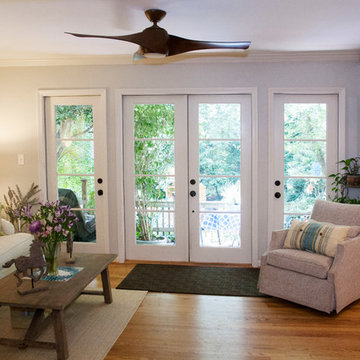
The homeowners were tired of the 1965 "knotty pine" look with no storage and dark color in the kitchen and a totally outdated bathroom. Our designer, along with their input, created an open concept in the kitchen which transformed the entire area to give a bright and inviting appeal. I mean wow! The eating area is now a comfortable sunroom, as an extension of the kitchen with a view to their beautiful back yard thru the French doors. We also included two cased openings into the family room. The master bathroom remodel included an arched opening and with a little cabinet & toilet rearranging, the powder room created more floor and storage space.
Attention to Detail Home Remodeling, ATD, David Sturm CKBR CAPS
Cindi with an eye Photography
9