
Search results for "Knotty pine accents" in Home Design Ideas

 Bee's Knees Design, LLC
Kyle Caldwell
Mid-sized elegant guest carpeted bedroom photo in Boston with beige walls
Mid-sized elegant guest carpeted bedroom photo in Boston with beige walls

 Big Sky Builders
Stainless steel appliances compliment this open kitchen floorplan with island, granite countertops and knotty pine cabinets.
Big Sky Builders of Montana, inc.

 Austin Ganim Landscape Design, LLC
These festive red glazed containers brighten up a front porch for the Holidays. A combination of fir, pine, and evergreen magnolia leaves are contrast by the bright red color of ruscus leaves and winter berries.
Austin Ganim Landscape Design, LLC
Find the right local pro for your project

 Village Architectural Cabinetry
Large transitional open concept family room photo in Tampa with a standard fireplace, a wood fireplace surround and a media wall
 Big Sky Builders
Stainless steel appliances compliment this open kitchen floorplan with island, granite countertops and knotty pine cabinets.
Big Sky Builders of Montana, inc.

 Sam's Wood Furniture
Custom Knotty Pine Bedroom Set. Photo: Sam's Wood Furniture Staff
Example of a mid-sized farmhouse guest dark wood floor and brown floor bedroom design in Burlington with beige walls and no fireplace
Example of a mid-sized farmhouse guest dark wood floor and brown floor bedroom design in Burlington with beige walls and no fireplace

 Creative Kitchen Designs, Inc.
DMD Photography
Featuring Dura Supreme Cabinetry
Large mountain style u-shaped open concept kitchen photo with an undermount sink, raised-panel cabinets, medium tone wood cabinets, granite countertops, an island and stainless steel appliances
Large mountain style u-shaped open concept kitchen photo with an undermount sink, raised-panel cabinets, medium tone wood cabinets, granite countertops, an island and stainless steel appliances



 Village Architectural Cabinetry
Example of a large classic open concept family room design in Tampa with a standard fireplace, a wood fireplace surround and a media wall


 T.R. Builder, Inc.
Photo Credit: ARC Imaging
Patio - transitional backyard patio idea with a roof extension
Patio - transitional backyard patio idea with a roof extension

 Teri Maher
Lindsay Raymond Jack
Inspiration for a rustic open concept medium tone wood floor living room remodel in Burlington with white walls
Inspiration for a rustic open concept medium tone wood floor living room remodel in Burlington with white walls

 Rudloff Custom Builders
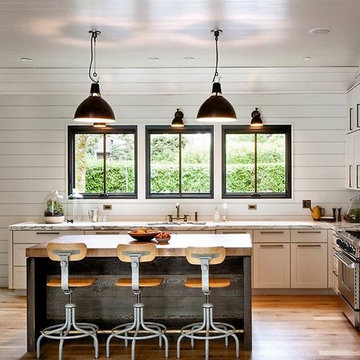
A stone wall was removed and the layout reworked to create more room for two people to cook at the same time in this new kitchen. The raised ceiling and creamy cabinets make things more open and a custom hood over the stone backsplash creates a strong focal point. The gorgeous island has a surround of reclaimed wood and also compliments the same wood also used on the raised ceiling.
We are proud to say that this kitchen was featured in a
Houzz Kitchen of the Week article!
Alicia's Art, LLC
RUDLOFF Custom Builders, is a residential construction company that connects with clients early in the design phase to ensure every detail of your project is captured just as you imagined. RUDLOFF Custom Builders will create the project of your dreams that is executed by on-site project managers and skilled craftsman, while creating lifetime client relationships that are build on trust and integrity.
We are a full service, certified remodeling company that covers all of the Philadelphia suburban area including West Chester, Gladwynne, Malvern, Wayne, Haverford and more.
As a 6 time Best of Houzz winner, we look forward to working with you on your next project.

Sponsored
Westerville, OH

Custom Home Works
Franklin County's Award-Winning Design, Build and Remodeling Expert

 MossCreek
This welcoming family lake retreat was custom designed by MossCreek to allow for large gatherings of friends and family. It features a completely open design with several areas for entertaining. It is also perfectly designed to maximize the potential of a beautiful lakefront site. Photo by Erwin Loveland.

 Mark Grgurovic Hardwood Floors
Rustic knotty pine wide plank flooring, Stained natural.
Example of a mid-sized mountain style medium tone wood floor eat-in kitchen design in Boston
Example of a mid-sized mountain style medium tone wood floor eat-in kitchen design in Boston

 HomeStory Doors of Orange County
The Pantry frosted glass door features a bounty of food and the word pantry in the center of the door, surrounded by a marginal border. Elegantly designed, yet private enough to hide what is behind the door. The Pantry glass door is offered in a variety of 9 wood species to compliment any interior including: primed white, pine, oak, knotty pine, fir, maple, knotty alder, cherry and African mahogany. Optional 8-foot tall doors are available in primed white and pine species only.

 Brothers Construction
Great room with entertainment area with custom entertainment center built in with stained and lacquered knotty alder wood cabinetry below, shelves above and thin rock accents; walk behind wet bar, ‘La Cantina’ brand 3- panel folding doors to future, outdoor, swimming pool area, (5) ‘Craftsman’ style, knotty alder, custom stained and lacquered knotty alder ‘beamed’ ceiling , gas fireplace with full height stone hearth, surround and knotty alder mantle, wine cellar, and under stair closet; bedroom with walk-in closet, 5-piece bathroom, (2) unfinished storage rooms and unfinished mechanical room; (2) new fixed glass windows purchased and installed; (1) new active bedroom window purchased and installed; Photo: Andrew J Hathaway, Brothers Construction



 Emery Design | Build
phoenixphotographic.com
Inspiration for a timeless single-wall eat-in kitchen remodel in Detroit with an undermount sink, shaker cabinets, white cabinets, granite countertops, white backsplash, glass tile backsplash and stainless steel appliances
Inspiration for a timeless single-wall eat-in kitchen remodel in Detroit with an undermount sink, shaker cabinets, white cabinets, granite countertops, white backsplash, glass tile backsplash and stainless steel appliances


 Castle Pines Remodeling LLC
Seated home bar - mid-sized transitional single-wall porcelain tile seated home bar idea in Denver with dark wood cabinets, gray backsplash, stone tile backsplash, an undermount sink and black countertops
103