
Search results for "Knotty pine accents" in Home Design Ideas
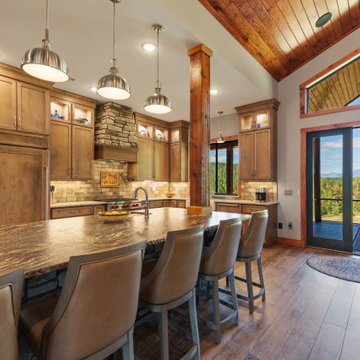
 Alair Homes Hickory
This warm, rustic kitchen was designed as the heart of the home, blending natural materials with modern performance. Custom wood cabinetry pairs with stone accents and a dramatic stone range hood to create a timeless mountain aesthetic. A large granite island provides generous seating and workspace, while professional-grade appliances and a pot filler make cooking effortless. Glass-front display cabinets add lightness and showcase dishware, while expansive windows frame beautiful mountain views. Exposed wood columns, warm wood flooring, and stone details continue the rustic character of the surrounding great room, creating a seamless space for gathering, entertaining, and everyday living.

 Kitchen Mart Kitchen & Bath Remodeling
Before Photo
Example of a mountain style kitchen design in Sacramento
Example of a mountain style kitchen design in Sacramento

 User
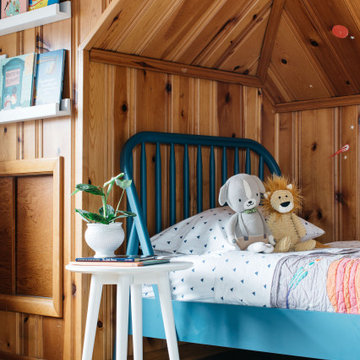
Happiness springs eternal when you’re surrounded by a kaleidoscope of colors, and with a multitude of multi-hued accents, our cover room is as high-spirited as they come. Try adding lively pieces like these to your own home, and you’ll see that there will never be a dull moment.
Find the right local pro for your project

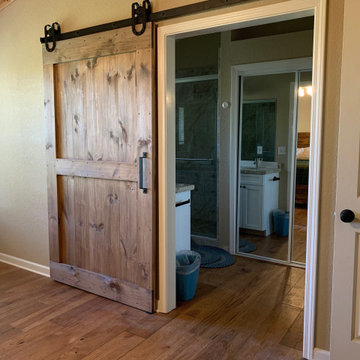

 Kitchen Mart Kitchen & Bath Remodeling
After Photo
Large mountain style u-shaped eat-in kitchen photo in Sacramento with an undermount sink, raised-panel cabinets, medium tone wood cabinets, quartz countertops, multicolored backsplash, stainless steel appliances and a peninsula
Large mountain style u-shaped eat-in kitchen photo in Sacramento with an undermount sink, raised-panel cabinets, medium tone wood cabinets, quartz countertops, multicolored backsplash, stainless steel appliances and a peninsula
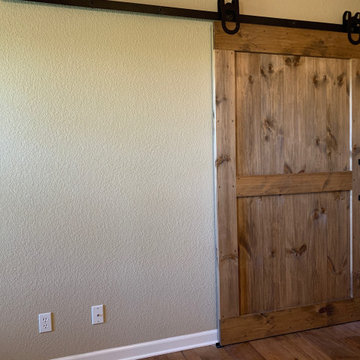



 Achristavest Developers
Inspiration for a coastal medium tone wood floor kitchen/dining room combo remodel in Philadelphia with blue walls
 Alair Homes Hickory
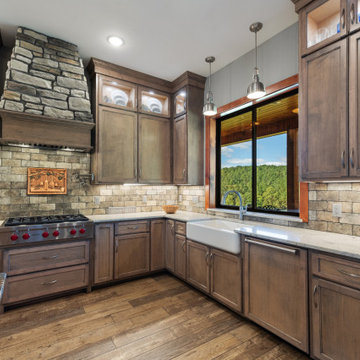
This warm, rustic kitchen was designed as the heart of the home, blending natural materials with modern performance. Custom wood cabinetry pairs with stone accents and a dramatic stone range hood to create a timeless mountain aesthetic. A large granite island provides generous seating and workspace, while professional-grade appliances and a pot filler make cooking effortless. Glass-front display cabinets add lightness and showcase dishware, while expansive windows frame beautiful mountain views. Exposed wood columns, warm wood flooring, and stone details continue the rustic character of the surrounding great room, creating a seamless space for gathering, entertaining, and everyday living.

 Deshano Companies, Inc.
Large mountain style light wood floor family room photo with a corner fireplace and a stone fireplace

 EIB Homes
Farmhouse in C Streets, Dallas, Tx
Example of a mid-sized country light wood floor and brown floor foyer design in Dallas with beige walls and a blue front door
Example of a mid-sized country light wood floor and brown floor foyer design in Dallas with beige walls and a blue front door


 Powers Carpentry
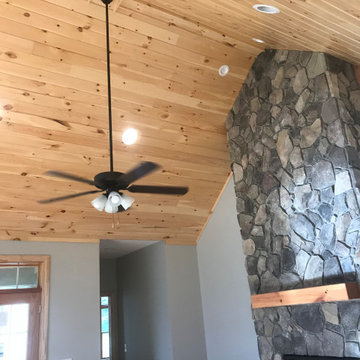
Traditional vaulted ceiling from hand sanded T&G knotty pine boards coated in a polyurethane finish. Customized trim work made from the same T&G knotty pine boards. Doors/Windows casing, baseboards and shoe molding are premium pine boards coated in a polyurethane finish.


 Alair Homes Hickory
This warm, rustic kitchen was designed as the heart of the home, blending natural materials with modern performance. Custom wood cabinetry pairs with stone accents and a dramatic stone range hood to create a timeless mountain aesthetic. A large granite island provides generous seating and workspace, while professional-grade appliances and a pot filler make cooking effortless. Glass-front display cabinets add lightness and showcase dishware, while expansive windows frame beautiful mountain views. Exposed wood columns, warm wood flooring, and stone details continue the rustic character of the surrounding great room, creating a seamless space for gathering, entertaining, and everyday living.
 DW3 Construction LLC
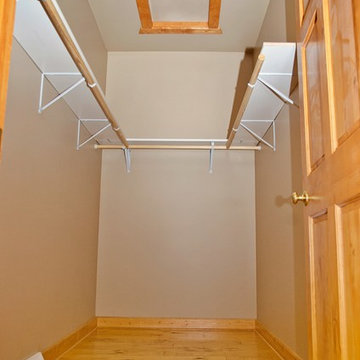
Who doesn't need more storage?
Photos: Kim Hanson Photography, Art and Design
Inspiration for a large rustic gender-neutral light wood floor and brown floor home design remodel
Inspiration for a large rustic gender-neutral light wood floor and brown floor home design remodel



 Alexandra Immel Residential Design LLC
Living room - rustic light wood floor living room idea in Seattle with beige walls and a wood stove

 Wayneco Inc.
Bathroom - large southwestern master ceramic tile bathroom idea in Atlanta with raised-panel cabinets, light wood cabinets, an undermount sink and granite countertops
 Alair Homes Hickory
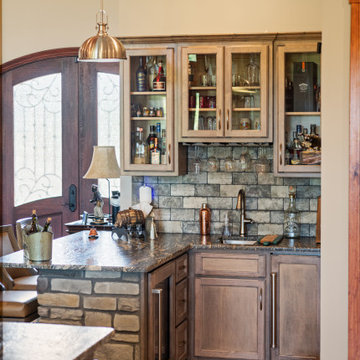
This warm, rustic kitchen was designed as the heart of the home, blending natural materials with modern performance. Custom wood cabinetry pairs with stone accents and a dramatic stone range hood to create a timeless mountain aesthetic. A large granite island provides generous seating and workspace, while professional-grade appliances and a pot filler make cooking effortless. Glass-front display cabinets add lightness and showcase dishware, while expansive windows frame beautiful mountain views. Exposed wood columns, warm wood flooring, and stone details continue the rustic character of the surrounding great room, creating a seamless space for gathering, entertaining, and everyday living.
129