
Search results for "Knotty pine accents" in Home Design Ideas
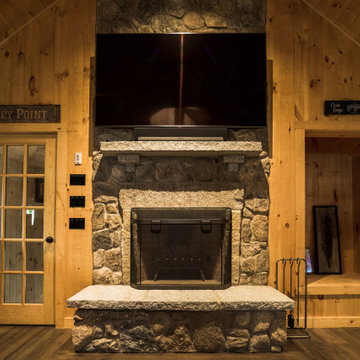


 Terry M. Elston, Builder
A. Hays Town style doorway and arched window top with barrel vault entry.
Example of a classic entryway design in New Orleans
Example of a classic entryway design in New Orleans

 Kitchen Mart Kitchen & Bath Remodeling
Before Photo
Inspiration for a rustic kitchen remodel in Sacramento
Inspiration for a rustic kitchen remodel in Sacramento
Find the right local pro for your project
 New Horizon Construction
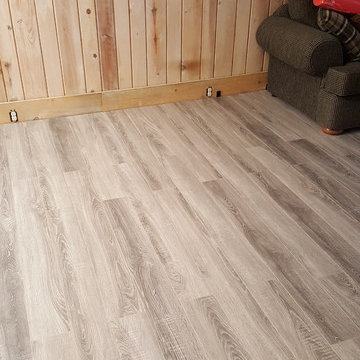
Removed existing laminate flooring, made needed repairs to sub-floor, installed underlayment and new laminate flooring. Homeowner decided to replace current door trim with knotty pine trim for all of the doorways facing rooms with new laminate flooring.

 Countrywide Construction & Design LLC
Open concept Kitchen, Dining, and Living spaces with rustic log feel
Inspiration for a mid-sized rustic l-shaped ceramic tile, beige floor and wood ceiling open concept kitchen remodel with a drop-in sink, flat-panel cabinets, light wood cabinets, laminate countertops, black appliances, an island and brown countertops
Inspiration for a mid-sized rustic l-shaped ceramic tile, beige floor and wood ceiling open concept kitchen remodel with a drop-in sink, flat-panel cabinets, light wood cabinets, laminate countertops, black appliances, an island and brown countertops

 Kitchen Design Concepts
Modern/Contemporary "Crestwood Oasis" cabinets in "Belmont" slab door style, made of Teak wood with natural finish. Lynx appliances and grill.
Patio - mid-sized traditional backyard concrete paver patio idea in Dallas with a gazebo and a bbq area
Patio - mid-sized traditional backyard concrete paver patio idea in Dallas with a gazebo and a bbq area
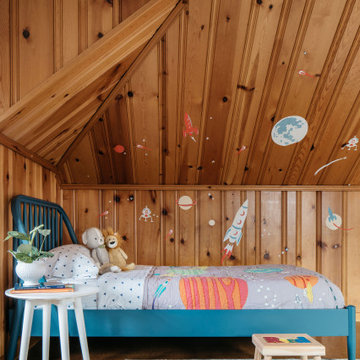




 Ellen Weiss Design
 works throughout the Seattle area and in many of the communities comprising Seattle's Eastside such as Bellevue, Kirkland, Issaquah, Redmond, Clyde Hill, Medina and Mercer Island.

 Morcom Building Inc.
Jeanne Morcom
Inspiration for a large rustic open concept light wood floor family room remodel in Detroit with brown walls, no tv, a standard fireplace and a stone fireplace
Inspiration for a large rustic open concept light wood floor family room remodel in Detroit with brown walls, no tv, a standard fireplace and a stone fireplace

 Borges Brooks Builders
Modern coastal home in Watercolor, Florida built by Borges Brooks Builders. Photo by Fletcher Isacks.
Inspiration for a coastal bedroom remodel in Miami
Inspiration for a coastal bedroom remodel in Miami

 Hartman Homes
Troy Theis Photography
Inspiration for a mid-sized rustic slate floor mudroom remodel in Minneapolis with white walls and a medium wood front door
Inspiration for a mid-sized rustic slate floor mudroom remodel in Minneapolis with white walls and a medium wood front door
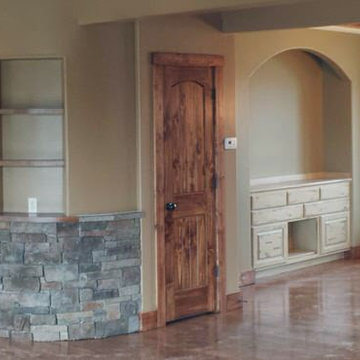

 Countrywide Construction & Design LLC
Open concept kitchen - mid-sized rustic l-shaped ceramic tile, beige floor and wood ceiling open concept kitchen idea with a drop-in sink, flat-panel cabinets, light wood cabinets, laminate countertops, black appliances, an island and brown countertops



 Alair Homes Hickory
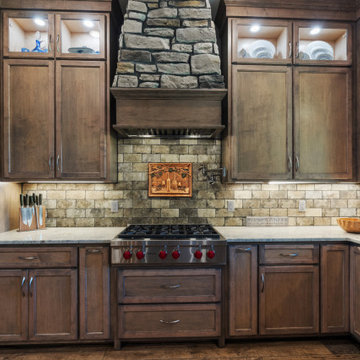
This warm, rustic kitchen was designed as the heart of the home, blending natural materials with modern performance. Custom wood cabinetry pairs with stone accents and a dramatic stone range hood to create a timeless mountain aesthetic. A large granite island provides generous seating and workspace, while professional-grade appliances and a pot filler make cooking effortless. Glass-front display cabinets add lightness and showcase dishware, while expansive windows frame beautiful mountain views. Exposed wood columns, warm wood flooring, and stone details continue the rustic character of the surrounding great room, creating a seamless space for gathering, entertaining, and everyday living.
 Alair Homes Hickory
This warm, rustic kitchen was designed as the heart of the home, blending natural materials with modern performance. Custom wood cabinetry pairs with stone accents and a dramatic stone range hood to create a timeless mountain aesthetic. A large granite island provides generous seating and workspace, while professional-grade appliances and a pot filler make cooking effortless. Glass-front display cabinets add lightness and showcase dishware, while expansive windows frame beautiful mountain views. Exposed wood columns, warm wood flooring, and stone details continue the rustic character of the surrounding great room, creating a seamless space for gathering, entertaining, and everyday living.
 DW3 Construction LLC
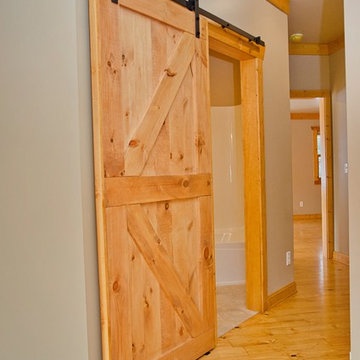
We are so excited about this rustic barn door that leads to our clients' new bathroom.
Kim Hanson Photography, Art and Design
Inspiration for a large rustic light wood floor and brown floor home design remodel with beige walls
Inspiration for a large rustic light wood floor and brown floor home design remodel with beige walls



 Allison Hilgert Designs
I upgraded our builder's basic island cabinet by adding knotty pine paneling in a chevron pattern. Allison Hilgert
Example of a mountain style kitchen design in Grand Rapids
Example of a mountain style kitchen design in Grand Rapids
 Kitchen Mart Kitchen & Bath Remodeling
After Photo
Inspiration for a large rustic u-shaped eat-in kitchen remodel in Sacramento with an undermount sink, raised-panel cabinets, medium tone wood cabinets, quartz countertops, multicolored backsplash, stainless steel appliances and a peninsula
Inspiration for a large rustic u-shaped eat-in kitchen remodel in Sacramento with an undermount sink, raised-panel cabinets, medium tone wood cabinets, quartz countertops, multicolored backsplash, stainless steel appliances and a peninsula

 Village Home Stores
Black and White painted cabinetry paired with White Quartz and gold accents. A Black Stainless Steel appliance package completes the look in this remodeled Coal Valley, IL kitchen.
128