
Search results for "Knotty pine accents" in Home Design Ideas

 Petoskey Kitchen and Bath - Designs By Dawn
Inspiration for a mid-sized coastal u-shaped light wood floor and beige floor eat-in kitchen remodel with window backsplash, black appliances, an island, a farmhouse sink, white cabinets, marble countertops, white backsplash and shaker cabinets


Find the right local pro for your project


 Southwest Kitchen & Bath
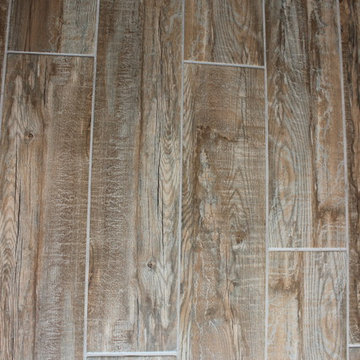
Wood Tile
Home design - mid-sized craftsman l-shaped ceramic tile home design idea in Phoenix with a drop-in sink, recessed-panel cabinets, medium tone wood cabinets, tile countertops, blue backsplash, porcelain backsplash and no island
Home design - mid-sized craftsman l-shaped ceramic tile home design idea in Phoenix with a drop-in sink, recessed-panel cabinets, medium tone wood cabinets, tile countertops, blue backsplash, porcelain backsplash and no island

 Barn Pros
A collection of barn apartments sold across the country. Each of these Denali barn apartment models includes fully engineered living space above and room below for horses, garage, storage or work space. Our Denali model is 36 ft. wide and available in several lengths: 36 ft., 48 ft., 60 ft. and 72 ft. There are over 16 floor plan layouts to choose from that coordinate with several dormer styles and sizes for the most attractive rustic architectural style on the kit building market. Find more information on our website or give us a call and request an e-brochure detailing this barn apartment model.

 GOLDEN GATE KITCHENS
Christopher Stark Photography
Dura Supreme custom painted cabinetry, white , custom SW blue island, Indigo Batik
Furniture and accessories: Susan Love, Interior Stylist
Photographer www.christopherstark.com

Sponsored
Westerville, OH

Custom Home Works
Franklin County's Award-Winning Design, Build and Remodeling Expert

 Mason Elliott Designs
Small mountain style single-wall medium tone wood floor and brown floor wet bar photo with an undermount sink, raised-panel cabinets, distressed cabinets, granite countertops, multicolored backsplash and ceramic backsplash
 STRAIGHT TO FINISH, LLC
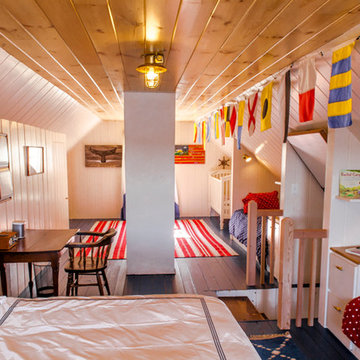
Converted an uninviting and bare attic space into a nautically themed bunk room
Inspiration for a large coastal home design remodel in Portland Maine
Inspiration for a large coastal home design remodel in Portland Maine

 Tucker & Marks
Edward Addeo
Example of a classic u-shaped medium tone wood floor kitchen design in San Francisco with a farmhouse sink, recessed-panel cabinets, light wood cabinets, white backsplash, subway tile backsplash, stainless steel appliances and an island
Example of a classic u-shaped medium tone wood floor kitchen design in San Francisco with a farmhouse sink, recessed-panel cabinets, light wood cabinets, white backsplash, subway tile backsplash, stainless steel appliances and an island

 Irwin Construction, LLC
Darby Kate Photographer
Mid-sized mountain style medium tone wood floor living room photo in Dallas with a wall-mounted tv, gray walls, a standard fireplace and a stone fireplace
Mid-sized mountain style medium tone wood floor living room photo in Dallas with a wall-mounted tv, gray walls, a standard fireplace and a stone fireplace


 RusticRoo Designs
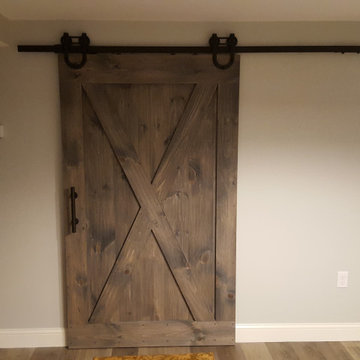
X-brace with border and clinch nails knotty pine sliding barn door stained in Ebony/Classic gray mix




 Daniel Contelmo Architects
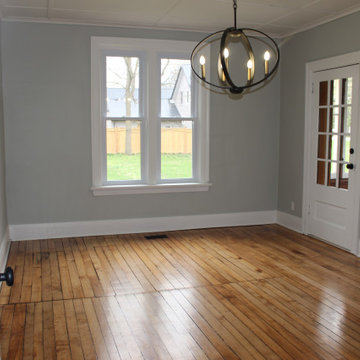
The master suite design is quiet and peaceful. High windows allow light, while keeping the room private.
Photographer: Daniel Contelmo Jr.
Inspiration for a mid-sized rustic master light wood floor and beige floor bedroom remodel in New York with beige walls and no fireplace
Inspiration for a mid-sized rustic master light wood floor and beige floor bedroom remodel in New York with beige walls and no fireplace
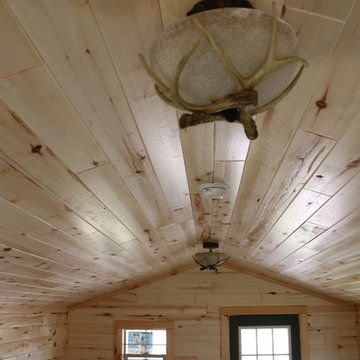
 Woodhaven Log & Lumber
Keep it simple or deck it out. Our tiny rustic cabins have been a hit with hunters and gardeners looking for a tiny cabin to make their own.

 Right Built
Rustic In law with small kitchen, bath and a propane fired wood stove. Featuring stain grade knotty pine beams and Knotty Alder solid wood doors.
Example of a large mountain style open concept carpeted and gray floor living room design in Providence with a bar, brown walls, a corner fireplace and a wall-mounted tv
Example of a large mountain style open concept carpeted and gray floor living room design in Providence with a bar, brown walls, a corner fireplace and a wall-mounted tv



 O'Shea Builders LLC.
Photos by Susan Lessard
Example of a mid-sized country 3/4 freestanding bathtub design in Portland Maine with open cabinets, a two-piece toilet, blue walls and a console sink
Example of a mid-sized country 3/4 freestanding bathtub design in Portland Maine with open cabinets, a two-piece toilet, blue walls and a console sink

 Landmark Construction
Inspiration for a country l-shaped medium tone wood floor kitchen remodel in Santa Barbara with an undermount sink, recessed-panel cabinets, white cabinets, gray backsplash, stainless steel appliances, white walls and an island

 Samyn D’Elia Architects, P.A./Timberframe Design
Joe St. Pierre
Inspiration for a craftsman hallway remodel in Boston
Inspiration for a craftsman hallway remodel in Boston
154