
Search results for "Knotty pine accents" in Home Design Ideas

 Build It Fab
Fabulous Pieces
Eat-in kitchen - traditional medium tone wood floor eat-in kitchen idea in Milwaukee with shaker cabinets, white cabinets, subway tile backsplash, stainless steel appliances and beige walls
Eat-in kitchen - traditional medium tone wood floor eat-in kitchen idea in Milwaukee with shaker cabinets, white cabinets, subway tile backsplash, stainless steel appliances and beige walls

 Jessica Cain
Photo: Jessica Cain © 2018 Houzz
Inspiration for a huge transitional open concept living room remodel in Kansas City with a standard fireplace and a wall-mounted tv
Inspiration for a huge transitional open concept living room remodel in Kansas City with a standard fireplace and a wall-mounted tv

 Heidi Hawk: Remodeling123
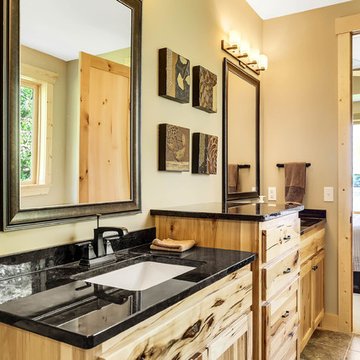
Example of a mid-sized classic master yellow tile and ceramic tile porcelain tile alcove shower design in Portland with furniture-like cabinets, medium tone wood cabinets, a two-piece toilet, blue walls, an undermount sink and granite countertops
Find the right local pro for your project


 Rick Bills
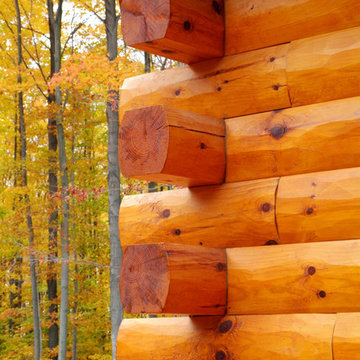
Butt-n-pass corners - 10-inch half log hewn pine butt and pass corners with 6-inch half log hewn trim





 Our Town Plans
Richard Leo Johnson
Mountain style stone tile claw-foot bathtub photo in Atlanta with an undermount sink and open cabinets
Mountain style stone tile claw-foot bathtub photo in Atlanta with an undermount sink and open cabinets
 User
Cambria Harlech countertops
Inspiration for a large rustic l-shaped ceramic tile and brown floor open concept kitchen remodel with an undermount sink, beaded inset cabinets, gray cabinets, quartz countertops, black backsplash, stainless steel appliances and an island
Inspiration for a large rustic l-shaped ceramic tile and brown floor open concept kitchen remodel with an undermount sink, beaded inset cabinets, gray cabinets, quartz countertops, black backsplash, stainless steel appliances and an island


 Wayne Towle Master Finishing & Restoration, Inc.
A different angle of the Knotty Pine Room. Note the low lustre sheen.
Living room library - mid-sized rustic living room library idea in Boston
Living room library - mid-sized rustic living room library idea in Boston
 User
Nick Rudnicki
Small trendy light wood floor and brown floor living room photo with gray walls, a standard fireplace, a wood fireplace surround and a media wall
Small trendy light wood floor and brown floor living room photo with gray walls, a standard fireplace, a wood fireplace surround and a media wall

 Teakwood Builders, Inc.
Teakwood used natural materials such as pine paneling, rustic knotty alder cabinetry, local rock, Turkish travertine tile, polished river stones and hand-scraped white oak plank flooring to create a clean, spare template that emphasizes the views of the lake. The shake shingles were imported from British Columbia Canada, one of the best and last sources for true redwood cedar. Each shingle was dipped into a sealer before being placed to ensure the exterior’s longevity.
Stock Studios Photography

Sponsored
Plain City, OH

Kuhns Contracting, Inc.
Central Ohio's Trusted Home Remodeler Specializing in Kitchens & Baths

 Rockport Post & Beam
The Lodge at Moosehead Lake
Rockport Post & Beam
Living room - rustic open concept living room idea in Portland Maine with white walls, a standard fireplace, a stone fireplace and a wall-mounted tv
Living room - rustic open concept living room idea in Portland Maine with white walls, a standard fireplace, a stone fireplace and a wall-mounted tv

 Right Built
Rustic In law with small kitchen, bath and a propane fired wood stove. Featuring stain grade knotty pine beams and Knotty Alder solid wood doors.
Example of a large mountain style open concept carpeted and gray floor living room design in Providence with a bar, brown walls, a corner fireplace and a wall-mounted tv
Example of a large mountain style open concept carpeted and gray floor living room design in Providence with a bar, brown walls, a corner fireplace and a wall-mounted tv

 Longleaf Lumber Inc
Longleaf Lumber salvaged barn doors from New England agricultural outbuildings serve as storage in a new home.
Example of a transitional light wood floor foyer design in Boston with white walls and a white front door
Example of a transitional light wood floor foyer design in Boston with white walls and a white front door


Sponsored
Columbus, OH

Hope Restoration & General Contracting
Columbus Design-Build, Kitchen & Bath Remodeling, Historic Renovations

 Northshore Wood Products INC.
Reclaimed white pine wall paneling from once the largest wood grain elevator in the world.
5" wide x random lengths and thickness. Nail holes cracks and weathered distressing.
Sold by the square foot.
 STRAIGHT TO FINISH, LLC
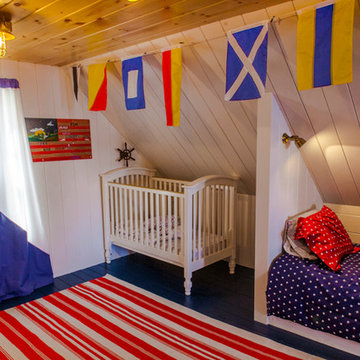
Converted an uninviting and bare attic space into a nautically themed bunk room
Example of a large beach style home design design in Portland Maine
Example of a large beach style home design design in Portland Maine

 Peacock Alley Design Studio
Dining just off the kitchen, and open to large windows allowing light in with a stunning lake view.
Inspiration for a mid-sized rustic l-shaped medium tone wood floor and brown floor open concept kitchen remodel in Boise with a farmhouse sink, recessed-panel cabinets, gray cabinets, stainless steel countertops, stainless steel appliances, an island and gray countertops
Inspiration for a mid-sized rustic l-shaped medium tone wood floor and brown floor open concept kitchen remodel in Boise with a farmhouse sink, recessed-panel cabinets, gray cabinets, stainless steel countertops, stainless steel appliances, an island and gray countertops
155